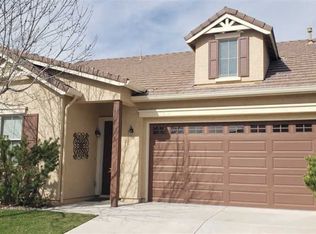
Welcome to your very own adventure in Sparks, Nevada, where your next chapter is ready to take center stage! This 3-bedroom, 2.5-bath home brings the perfect setup for everyday living, weekend adventures, and making memories worthy of the big screen. With a 2-car garage offering room for your vehicles and gear, there's space to keep life organized while you chase your next big dream.
Active
$520,000
7239 Fox Wood Ln, Sparks, NV 89436
3beds
1,874sqft
Single Family Residence
Built in 2007
3,920 Square Feet Lot
$516,400 Zestimate®
$277/sqft
$122/mo HOA
What's special
- 10 days
- 724
- 91
Zillow last checked:
Listing updated:
Listed by:
Justus Vaughan S.195476 301-642-8372,
LPT Realty, LLC
Source: NNRMLS,MLS#: 260013117
Facts & features
Interior
Bedrooms & bathrooms
- Bedrooms: 3
- Bathrooms: 3
- Full bathrooms: 2
- 1/2 bathrooms: 1
Heating
- Forced Air, Natural Gas
Cooling
- Central Air
Appliances
- Included: Dishwasher, Disposal, Dryer, Gas Range, Microwave, Refrigerator, Washer
- Laundry: Cabinets, In Hall, Laundry Room, Washer Hookup
Features
- Ceiling Fan(s), High Ceilings, Kitchen Island, Loft, Pantry, Smart Thermostat, Walk-In Closet(s)
- Flooring: Carpet, Ceramic Tile, Laminate
- Windows: Blinds, Double Pane Windows, Vinyl Frames
- Number of fireplaces: 1
- Fireplace features: Gas
- Common walls with other units/homes: No Common Walls
Interior area
- Total structure area: 1,874
- Total interior livable area: 1,874 sqft
Property
Parking
- Total spaces: 2
- Parking features: Attached, Garage
- Attached garage spaces: 2
Features
- Stories: 2
- Patio & porch: Covered, Patio
- Exterior features: Rain Gutters
- Spa features: None
- Fencing: Back Yard,Full
Lot
- Size: 3,920 Square Feet
- Features: Level, Sprinklers In Front, Sprinklers In Rear
Details
- Additional structures: None
- Parcel number: 52641212
- Zoning: NUD
Construction
Type & style
- Home type: SingleFamily
- Property subtype: Single Family Residence
Materials
- Frame, Stone Veneer, Stucco
- Foundation: Slab
- Roof: Tile
Condition
- New construction: No
- Year built: 2007
Utilities & green energy
- Sewer: Public Sewer
- Water: Public
- Utilities for property: Cable Available, Electricity Connected, Internet Connected, Natural Gas Connected, Phone Available, Sewer Connected, Water Connected, Cellular Coverage
Community & HOA
Community
- Security: Carbon Monoxide Detector(s), Smoke Detector(s)
- Subdivision: The Foothills At Wingfield Village 9
HOA
- Has HOA: Yes
- Services included: Snow Removal
- HOA fee: $200 quarterly
- HOA name: Foothills at WIngfield
- Second HOA fee: $55 monthly
- Second HOA name: Cross Timbers
Location
- Region: Sparks
Financial & listing details
- Price per square foot: $277/sqft
- Tax assessed value: $387,075
- Annual tax amount: $3,780
- Date on market: 10/14/2026
- Cumulative days on market: 11 days
- Listing terms: 1031 Exchange,Cash,Conventional,FHA,VA Loan
Estimated market value
$516,400
$491,000 - $542,000
$2,743/mo
Price history
| Date | Event | Price |
|---|---|---|
| 10/14/2026 | Listed for sale | $520,000+44.5%$277/sqft |
Source:  NNRMLS #260013117 Report a problem | ||
| 1/17/2020 | Sold | $359,900$192/sqft |
Source:  NNRMLS #190012404 Report a problem | ||
| 1/13/2020 | Pending sale | $359,900$192/sqft |
Source: Reno/Tahoe Realty Group, LLC #190012404 Report a problem | ||
| 11/13/2019 | Price change | $359,900-2.7%$192/sqft |
Source: Reno/Tahoe Realty Group, LLC #190012404 Report a problem | ||
| 10/16/2019 | Price change | $369,900-2.6%$197/sqft |
Source: Reno/Tahoe Realty Group, LLC #190012404 Report a problem | ||
| 9/13/2019 | Price change | $379,900-1.3%$203/sqft |
Source: Reno/Tahoe Realty Group, LLC #190012404 Report a problem | ||
| 8/9/2019 | Listed for sale | $384,900+22.3%$205/sqft |
Source: Reno/Tahoe Realty Group, LLC #190012404 Report a problem | ||
| 9/25/2018 | Sold | $314,600+6.6%$168/sqft |
Source: Public Record Report a problem | ||
| 8/31/2018 | Listed for sale | -- |
Source: Auction.com Report a problem | ||
| 12/8/2012 | Listing removed | $1,450$1/sqft |
Source: Single Family/Realty Corner, Inc. Report a problem | ||
| 9/25/2012 | Listed for rent | $1,450$1/sqft |
Source: Single Family/Realty Corner, Inc. Report a problem | ||
| 6/29/2007 | Sold | $295,000$157/sqft |
Source: Public Record Report a problem | ||
Public tax history
| Year | Property taxes | Tax assessment |
|---|---|---|
| 2026 | $3,500 +7.9% | $135,477 -0.3% |
| 2025 | $3,242 +8% | $135,902 +3.7% |
| 2024 | $3,003 +8% | $131,086 -0.7% |
| 2023 | $2,781 +8% | $131,957 +20.7% |
| 2022 | $2,575 +6.4% | $109,362 +6.6% |
| 2021 | $2,420 +5% | $102,582 +3.2% |
| 2020 | $2,304 -4.8% | $99,406 |
| 2019 | $2,420 +5% | $99,406 +9.2% |
| 2018 | $2,304 -15.5% | $90,993 +0.7% |
| 2017 | $2,728 | $90,325 +7.2% |
| 2016 | $2,728 | $84,261 +9.4% |
| 2015 | $2,728 +5.2% | $77,011 +18.9% |
| 2014 | $2,593 | $64,754 +21.4% |
| 2013 | $2,593 | $53,344 |
| 2012 | -- | $53,344 -15.7% |
| 2011 | -- | $63,301 |
| 2010 | -- | $63,301 +11.5% |
| 2009 | -- | $56,770 -41.2% |
| 2008 | -- | $96,479 -12.8% |
| 2007 | -- | $110,703 +307.1% |
| 2006 | -- | $27,195 |
Find assessor info on the county website
Monthly payment
Est. payment
Payment breakdown
Explore the cost of this home by adjusting the details. Changes won't be saved.Climate risks
Neighborhood: 89436
Nearby schools
Schools provided by the listing agent
- Elementary: Van Gorder
- Middle: Sky Ranch
- High: Spanish Springs
Source: NNRMLS. This data may not be complete. We recommend contacting the local school district to confirm school assignments for this home.

Similar homes
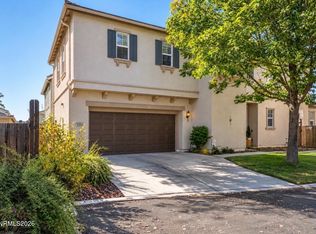
- $523,0004 bd3 ba2.3k sqft6986 Sacred Cir, Sparks, NV 89436Active
 MLS ID #260013122, Michael Gransbery, Keller Williams Group One Inc.. NNRMLS
- $519,0004 bd3 ba1.9k sqft6720 Altesino Dr, Sparks, NV 89436Active
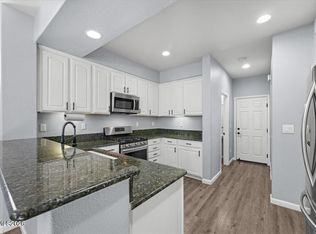 MLS ID #260013139, Margaret Finel, RE/MAX Professionals-Sparks. NNRMLS
- $519,5754 bd3 ba2.3k sqft6993 Sacred Cir, Sparks, NV 89436Active
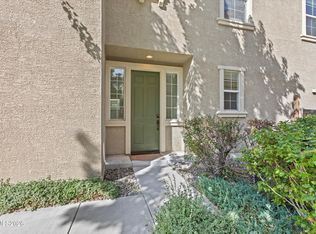 MLS ID #260012381, Mary Gurczynski, BHG Drakulich Realty. NNRMLS
- $520,0004 bd3 ba1.9k sqft6627 Sportoletti Dr, Sparks, NV 89436Active
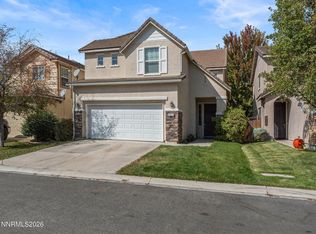 MLS ID #260013013, Amy Boylan, eXp Realty. NNRMLS
- $540,0003 bd2 ba1.4k sqft7477 Sansol Dr, Sparks, NV 89436ActiveMLS ID #260012934, Amanda Figoni, Ferrari-Lund Real Estate South. NNRMLS
- $470,0003 bd3 ba1.7k sqft7043 Sacred Cir, Sparks, NV 89436ActiveMLS ID #260013110, Shirley Larkins, Nevada Real Estate Connections. NNRMLS
- $539,0003 bd2 ba1.5k sqft3704 Ancestor Cir, Sparks, NV 89436ActiveMLS ID #260012893, Felisa Cusimano-Martin, Dickson Realty - Sparks. NNRMLS
- $524,9004 bd3 ba2.3k sqft7057 Sacred Cir, Sparks, NV 89436ActiveMLS ID #260011807, Theresa Wolken, Ferrari-Lund Real Estate South. NNRMLS
- $490,0003 bd3 ba1.7k sqft6707 S Gaja Loop, Sparks, NV 89436ActiveMLS ID #260012769, Dawn Bunker, Ferrari-Lund Real Estate Reno. NNRMLS
- $519,0004 bd4 ba2.1k sqft6703 Altesino Dr, Sparks, NV 89436ActiveMLS ID #260011672, Christina Jacobsen, RE/MAX Professionals-Sparks. NNRMLS
- $659,9004 bd2 ba2.1k sqft7400 Lacerta Dr, Sparks, NV 89436ActiveMLS ID #260013311, Heath Montgomery, Keller Williams Group One Inc.. NNRMLS
- $625,0003 bd2 ba1.9k sqft7035 Cinnamon Dr, Sparks, NV 89436ActiveMLS ID #260013207, Pauline Oille, LPT Realty, LLC. NNRMLS
- $550,0003 bd2 ba1.7k sqft3873 Hazy Swale Way, Sparks, NV 89436ActiveMLS ID #260009746, Miranda Vaulet, RE/MAX Professionals-Reno. NNRMLS
- $545,0004 bd3 ba2.3k sqft7082 Sacred Cir, Sparks, NV 89436ActiveMLS ID #260007511, Christy Kuzmik, Chase International-Damonte. NNRMLS
- $460,0003 bd3 ba1.5k sqft4009 Antinori Dr, Sparks, NV 89436ActiveMLS ID #260012938, Staci Nauman, RE/MAX Professionals-Sparks. NNRMLS
- $597,0003 bd2 ba1.9k sqft7495 Ash Peak Dr, Sparks, NV 89436ActiveMLS ID #260009469, Chante Hargrove, RE/MAX Professionals-Reno. NNRMLS
- $599,9004 bd3 ba2.2k sqft3045 Pavo Real Ave, Sparks, NV 89436ActiveMLS ID #260013025, Cory Edge, Edge Realty. NNRMLS
- $600,0004 bd3 ba2k sqft6773 Centaurus Dr, Sparks, NV 89436ActiveMLS ID #260013250, Joshua Skroch, RE/MAX Professionals-Reno. NNRMLS
- $600,0004 bd2 ba2.2k sqft3874 Wisdom Dr, Sparks, NV 89436ActiveMLS ID #260011699, Gary Edwards II, Dickson Realty - Caughlin. NNRMLS
- $564,9003 bd2 ba1.8k sqft3767 Cetus Dr, Sparks, NV 89436ActiveMLS ID #260010961, Brian Kincannon, Keller Williams Group One Inc.. NNRMLS
