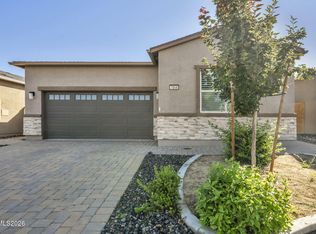
Tucked inside the sought-after gated community of Cross Timbers, this beautifully maintained home offers the perfect blend of comfort, style, and low-maintenance living. Step inside to find fresh interior paint throughout and brand new carpet installed July 2026, making the home bright and move-in-ready. The open concept layout is ideal for entertaining. The spacious kitchen boasting an abundance of cabinet and counter space, a true chef's dream, flows seamlessly into the light filled great room with high ceilings and an airy feel, also featuring a beautiful gas fireplace. Peace of mind comes standard here with a newer furnace and A/C unit, replaced in June 2023, keeping the home comfortable through every season. The garage is a standout feature, finished with insulated walls and a durable epoxy floor, perfect for a workshop, gym, or simply keeping your vehicles protected year-round. Outside, mature, established landscaping in both the front and back yards adds privacy, curb appeal, and shade. Living in Cross Timbers means enjoying the security and community feel of a gated neighborhood, just minutes from Red Hawk Golf Course for tee times, and a short drive to Golden Eagle Regional Park, one of the largest sports and recreation complexes in the region. Convenient access to nearby shopping, dining, and everyday essentials makes this North Sparks location as practical as it is desirable. Don't miss your chance to own this move-in-ready home in one of Sparks' most established gated communities.
Active
$475,000
7231 Fox Wood Ln, Sparks, NV 89436
3beds
1,447sqft
:
Get pre-qualified$3,220/mo
Single Family Residence
Built in 2007
3,920 Square Feet Lot
$470,000 Zestimate®
$328/sqft
$122/mo HOA
What's special
Airy feelHigh ceilingsSpacious kitchenOpen concept layoutLight filled great roomBeautiful gas fireplaceFresh interior paint throughout
- 18 hours |
- 402 |
- 28 |
Zillow last checked:
Listing updated:
Listed by:
Michael Stuck S.193341 775-285-6616,
RE/MAX Gold
Source: NNRMLS,MLS#: 260009407
Facts & features
Interior
Bedrooms & bathrooms
- Bedrooms: 3
- Bathrooms: 2
- Full bathrooms: 2
Heating
- ENERGY STAR Qualified Equipment, Fireplace(s), Forced Air, Natural Gas
Cooling
- Central Air
Appliances
- Included: Dishwasher, Disposal, Dryer, ENERGY STAR Qualified Appliances, Gas Cooktop, Gas Range, Microwave, Refrigerator, Washer
- Laundry: Cabinets, Laundry Room, Sink
Features
- Ceiling Fan(s), Entrance Foyer, High Ceilings, Kitchen Island, Pantry, Walk-In Closet(s)
- Flooring: Carpet, Luxury Vinyl, Tile
- Windows: Blinds, Double Pane Windows
- Number of fireplaces: 1
- Fireplace features: Gas
- Common walls with other units/homes: No Common Walls
Interior area
- Total structure area: 1,447
- Total interior livable area: 1,447 sqft
Video & virtual tour
Property
Parking
- Total spaces: 2
- Parking features: Attached, Garage, Garage Door Opener
- Attached garage spaces: 2
Features
- Levels: One
- Stories: 1
- Patio & porch: Patio
- Exterior features: Rain Gutters, None
- Spa features: None
- Fencing: Full
Lot
- Size: 3,920 Square Feet
- Features: Landscaped, Level, Sprinklers In Front
Details
- Additional structures: None
- Parcel number: 52640601
- Zoning: NUD
- Special conditions: Agent Owned
Construction
Type & style
- Home type: SingleFamily
- Property subtype: Single Family Residence
Materials
- Stone, Stucco
- Foundation: Slab
- Roof: Pitched,Tile
Condition
- New construction: No
- Year built: 2007
Utilities & green energy
- Sewer: Public Sewer
- Water: Public
- Utilities for property: Cable Available, Electricity Available, Internet Available, Natural Gas Available, Phone Available, Sewer Available, Water Available, Cellular Coverage
Community & HOA
Community
- Security: Carbon Monoxide Detector(s), Security System Owned, Smoke Detector(s)
- Subdivision: The Foothills At Wingfield Village 9
HOA
- Has HOA: Yes
- Amenities included: Landscaping
- Services included: Security
- HOA fee: $55 monthly
- HOA name: Cross Timbers
- Second HOA fee: $200 quarterly
- Second HOA name: Foothills at Wingfield Homeowners Association
Location
- Region: Sparks
Financial & listing details
- Price per square foot: $328/sqft
- Tax assessed value: $339,292
- Annual tax amount: $2,318
- Date on market: 7/23/2026
- Listing terms: 1031 Exchange,Cash,Conventional,FHA,VA Loan
Estimated market value
$470,000
$447,000 - $494,000
$2,333/mo
Price history
| Date | Event | Price |
|---|---|---|
| 7/23/2026 | Listed for sale | $475,000+124.1%$328/sqft |
Source:  NNRMLS #260009407 Report a problem NNRMLS #260009407 Report a problem | ||
| 4/30/2008 | Sold | $212,000-16%$147/sqft |
Source: Public Record Report a problem | ||
| 9/26/2007 | Sold | $252,500$174/sqft |
Source: Public Record Report a problem | ||
Public tax history
| Year | Property taxes | Tax assessment |
|---|---|---|
| 2026 | $2,319 +2.9% | $118,753 0% |
| 2025 | $2,253 +3% | $118,755 +4.5% |
| 2024 | $2,187 +3% | $113,604 -1.5% |
| 2023 | $2,123 +2.9% | $115,363 +20.4% |
| 2022 | $2,063 +3.1% | $95,821 +7.6% |
| 2021 | $2,001 +3% | $89,080 +3.9% |
| 2020 | $1,943 -2.9% | $85,753 |
| 2019 | $2,001 +3% | $85,753 +10.2% |
| 2018 | $1,943 +8.7% | $77,818 +1% |
| 2017 | $1,787 | $77,028 +5.4% |
| 2016 | $1,787 | $73,088 +9.8% |
| 2015 | $1,787 +3.4% | $66,549 +18.9% |
| 2014 | $1,729 | $55,975 +21.1% |
| 2013 | $1,729 | $46,228 |
| 2012 | -- | $46,228 -23.6% |
| 2011 | -- | $60,518 |
| 2010 | -- | $60,518 +32.7% |
| 2009 | -- | $45,592 -46.2% |
| 2008 | -- | $84,676 +124.4% |
| 2007 | -- | $37,730 +38.7% |
| 2006 | -- | $27,195 |
Find assessor info on the county website
Monthly payment
Est. payment
Payment breakdown
Explore the cost of this home by adjusting the details. Changes won't be saved.Climate risks
Neighborhood: 89436
Nearby schools
GreatSchools rating
- 7/10Van Gorder Elementary SchoolGrades: PK-5Distance: 0.6 mi
- 6/10Sky Ranch Middle SchoolGrades: 6-8Distance: 2.8 mi
- 4/10Spanish Springs High SchoolGrades: 9-12Distance: 3.6 mi
Schools provided by the listing agent
- Elementary: Van Gorder
- Middle: Sky Ranch
- High: Spanish Springs
Source: NNRMLS. This data may not be complete. We recommend contacting the local school district to confirm school assignments for this home.
- $565,6003 bd2 ba2.4k sqft7223 Fox Wood Ln, Sparks, NV 89436Off Market
- $525,1003 bd3 ba1.8k sqft7239 Fox Wood Ln, Sparks, NV 89436Off Market
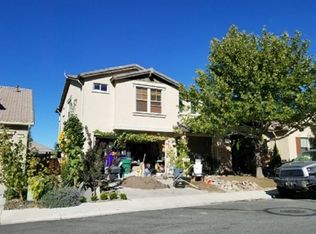
- $465,0002 bd2 ba1.3k sqft7214 Windswept Loop, Sparks, NV 89436Sold
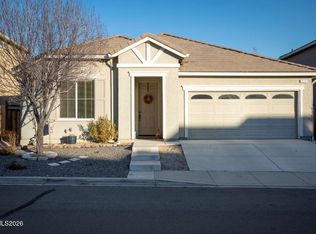
- $541,3004 bd3 ba2k sqft7210 Windswept Loop, Sparks, NV 89436Off Market
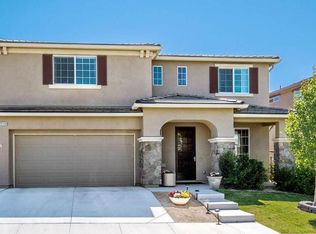
- $500,7003 bd3 ba1.8k sqft7215 Fox Wood Ln, Sparks, NV 89436Off Market
- $535,0004 bd3 ba2.3k sqft7220 Windswept Loop, Sparks, NV 89436Sold
- $476,7002 bd2 ba1.4k sqft7249 Fox Wood Ln, Sparks, NV 89436Off Market
- $663,0004 bd3 ba2.7k sqft3951 Spruce Trail Ln, Sparks, NV 89436Off Market
A local agent can set up tours, give advice and negotiate with sellers.
Similar homes
- $489,9003 bd2 ba1.2k sqft1277 Lullabrooke Ct, Sparks, NV 89436Active
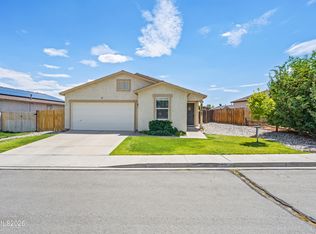
 MLS ID #260009428, Brittany Smith, Real Broker LLC. NNRMLS
 - $--4 bd3 ba1.8k sqft6593 Peppergrass Dr, Sparks, NV 89436Auction
 Auction.com 2
 - $595,9003 bd2 ba1.8k sqft7035 Krug Dr, Sparks, NV 89436Active
 MLS ID #260009295, Donna Bera, Dickson Realty - Caughlin. NNRMLS
 - $550,0003 bd2 ba1.7k sqft7854 Hoback Dr, Sparks, NV 89436Active
 MLS ID #260009448, Stephanie Klausner, Dickson Realty - Damonte Ranch. NNRMLS
 - $635,0003 bd3 ba1.9k sqft7495 Ash Peak Dr, Sparks, NV 89436ActiveMLS ID #260009469, Chante Hargrove, RE/MAX Professionals-Reno. NNRMLS
- $525,0003 bd3 ba1.7k sqft7059 Sacred Cir, Sparks, NV 89436ActiveMLS ID #260007295, Shelly Walters, Coldwell Banker Select Reno. NNRMLS
- $--3 bd2 ba1.8k sqft1505 Iratcabal Dr, Sparks, NV 89436AuctionAuction.com 2
- $495,0004 bd3 ba1.8k sqft3860 Dominus Dr, Sparks, NV 89436ActiveMLS ID #260006316, Rachel Griego, OpenDoor Brokerage LLC. NNRMLS
- $549,8953 bd2 ba1.8k sqft5085 Palo Alto Cir, Sparks, NV 89436ActiveMLS ID #260009380, Jennifer Smith, HomeGate Realty of Nevada. NNRMLS
- $515,0004 bd3 ba1.8k sqft3830 Dominus Dr, Sparks, NV 89436ActiveMLS ID #260008117, Aaron Coombs, LPT Realty, LLC. NNRMLS
- $599,0003 bd2 ba1.6k sqft4319 Titan Ct, Sparks, NV 89436ActiveMLS ID #260009374, Michael Wood, RE/MAX Professionals-Reno. NNRMLS
- $476,9003 bd2 ba1.2k sqft5326 Desert Peach Dr, Sparks, NV 89436ActiveMLS ID #260008107, Fionn Lee Whittemore, eXp Realty. NNRMLS
- $535,0003 bd2 ba1.7k sqft1347 Whooping Crane Dr, Sparks, NV 89441ActiveMLS ID #260009281, Ashley Evans, Dickson Realty - Sparks. NNRMLS
- $635,0004 bd2 ba1.9k sqft3340 Sansol Ct, Sparks, NV 89436ActiveMLS ID #260008818, Felisa Cusimano-Martin, Dickson Realty - Sparks. NNRMLS
- $599,0004 bd3 ba2.1k sqft4181 Mystery Dr, Sparks, NV 89436ActiveMLS ID #260008812, Joshua Skroch, RE/MAX Professionals-Reno. NNRMLS
- $564,9993 bd2 ba1.6k sqft2755 Arrow Smith Dr, Sparks, NV 89436ActiveMLS ID #260008213, Ruth Aguirre, Ferrari-Lund R.E. Sparks. NNRMLS
- $630,0004 bd2 ba2.1k sqft7576 Ulysses Dr, Sparks, NV 89436ActiveMLS ID #260008773, Chad Kendall, RE/MAX Gold. NNRMLS
- $655,0003 bd3 ba2k sqft4747 Chromium Way, Sparks, NV 89436ActiveMLS ID #260009411, Brandie Crowder, Realty One Group Eminence. NNRMLS
- $550,0003 bd2 ba1.5k sqft310 Veronica Ave, Sparks, NV 89436ActiveMLS ID #260008537, Shannon Comstock, RE/MAX Gold-Midtown. NNRMLS
- $535,0003 bd3 ba1.7k sqft170 Monumental Cir, Sparks, NV 89436ActiveMLS ID #260007415, Jacqueline Mead, Sierra Sotheby's International. NNRMLS
