Endless Potential with Incredible Mountain Views in Spanish Springs! Welcome to this spacious 3-bedroom, 2-bath home offering 1,775 square feet of comfortable living, perfectly situated in desirable Spanish Springs. With breathtaking mountain views, a 3-car garage, RV parking, and a welcoming wrap-around porch, this property offers the space and setting you've been searching for. Step inside to a functional floor plan featuring a bright kitchen with a large island that doubles as bar seating, making it the perfect place to gather with family and friends. The cozy electric fireplace adds warmth and charm to the living area, creating an inviting space to unwind. Outside, you'll find plenty of room for vehicles, RVs, and outdoor toys, along with endless possibilities to personalize the property and truly make it your own. Located just minutes from local schools, you'll enjoy the unique charm of hearing the excitement of Friday night football games from your front porch. Whether you're a first-time buyer, growing family, or someone looking for a home with great bones and room to add your personal touch, this property is an incredible opportunity. Priced to sell, this Spanish Springs home is ready for its next owners to make it their own. Schedule your private showing today and imagine the possibilities!
Active
$535,000
1347 Whooping Crane Dr, Sparks, NV 89441
3beds
1,775sqft
Single Family Residence
Built in 2001
0.28 Acres Lot
$-- Zestimate®
$301/sqft
$13/mo HOA
What's special
Rv parkingBreathtaking mountain viewsBright kitchenWelcoming wrap-around porchCozy electric fireplace
- 1 day |
- 359 |
- 15 |
Zillow last checked:
Listing updated:
Listed by:
Ashley Evans S.188806 775-233-7005,
Dickson Realty - Sparks
Source: NNRMLS,MLS#: 260009281
Facts & features
Interior
Bedrooms & bathrooms
- Bedrooms: 3
- Bathrooms: 2
- Full bathrooms: 2
Heating
- Forced Air, Natural Gas
Cooling
- Central Air
Appliances
- Included: Dishwasher, Disposal, Dryer, Electric Oven, Oven, Refrigerator, Washer
- Laundry: Cabinets, In Unit, Laundry Room, Washer Hookup
Features
- Breakfast Bar, Ceiling Fan(s), Entrance Foyer, High Ceilings, Kitchen Island, Master Downstairs, Vaulted Ceiling(s), Walk-In Closet(s)
- Flooring: Carpet
- Windows: Blinds, Double Pane Windows, Vinyl Frames
- Number of fireplaces: 1
- Fireplace features: Electric
- Common walls with other units/homes: No Common Walls
Interior area
- Total structure area: 1,775
- Total interior livable area: 1,775 sqft
Property
Parking
- Total spaces: 4
- Parking features: Additional Parking, Attached, Garage, Garage Door Opener, RV Access/Parking
- Attached garage spaces: 3
Features
- Levels: One
- Stories: 1
- Patio & porch: Porch, Wrap Around, Covered, Patio
- Exterior features: Multiple Entry Flat or Ramped, Rain Gutters
- Spa features: None
- Fencing: Back Yard
- Has view: Yes
- View description: Desert, Mountain(s)
Lot
- Size: 0.28 Acres
- Features: Sloped Down
Details
- Additional structures: Shed(s)
- Parcel number: 53038508
- Zoning: MDS
Construction
Type & style
- Home type: SingleFamily
- Property subtype: Single Family Residence
Materials
- Foundation: Crawl Space
- Roof: Shingle
Condition
- New construction: No
- Year built: 2001
Utilities & green energy
- Sewer: Public Sewer
- Water: Public
- Utilities for property: Cable Available, Electricity Available, Electricity Connected, Internet Available, Internet Connected, Natural Gas Available, Natural Gas Connected, Phone Available, Sewer Available, Sewer Connected, Water Available, Water Connected, Cellular Coverage
Community & HOA
Community
- Security: Security System, Security System Leased, Smoke Detector(s)
- Subdivision: Eagle Canyon 3
HOA
- Has HOA: Yes
- Amenities included: Management
- HOA fee: $156 annually
- HOA name: Eagle Canyon Association
Location
- Region: Sparks
Financial & listing details
- Price per square foot: $301/sqft
- Tax assessed value: $307,919
- Annual tax amount: $2,509
- Date on market: 7/20/2026
- Listing terms: 1031 Exchange,Cash,Conventional,FHA,VA Loan
Estimated market value
Not available
Estimated sales range
Not available
Not available
Price history
| Date | Event | Price |
|---|---|---|
| 7/20/2026 | Listed for sale | $535,000+216.6%$301/sqft |
Source:  NNRMLS #260009281 Report a problem NNRMLS #260009281 Report a problem | ||
| 11/9/2001 | Sold | $169,000$95/sqft |
Source: Public Record Report a problem | ||
Public tax history
| Year | Property taxes | Tax assessment |
|---|---|---|
| 2026 | $2,436 +2.9% | $107,772 +0.1% |
| 2025 | $2,367 +2.9% | $107,702 +2.5% |
| 2024 | $2,299 +3% | $105,032 +1.3% |
| 2023 | $2,233 +2.9% | $103,700 +21.2% |
| 2022 | $2,169 +3.1% | $85,591 +8.4% |
| 2021 | $2,103 +3% | $78,937 +4.4% |
| 2020 | $2,043 -2.9% | $75,594 |
| 2019 | $2,103 +3% | $75,594 +9.1% |
| 2018 | $2,043 +8.9% | $69,285 +1% |
| 2017 | $1,876 | $68,602 +0.4% |
| 2016 | $1,876 | $68,300 +1.7% |
| 2015 | $1,876 +3.1% | $67,185 +4.7% |
| 2014 | $1,819 | $64,190 +18.2% |
| 2013 | $1,819 | $54,315 |
| 2012 | -- | $54,315 -5.8% |
| 2011 | -- | $57,676 -1.6% |
| 2010 | -- | $58,590 -17.9% |
| 2009 | -- | $71,390 -4.9% |
| 2008 | -- | $75,049 -11% |
| 2007 | -- | $84,339 +21% |
| 2006 | -- | $69,729 +11.1% |
| 2005 | -- | $62,738 +4.5% |
| 2004 | -- | $60,055 +3.9% |
| 2003 | -- | $57,792 |
Find assessor info on the county website
Monthly payment
Est. payment
Payment breakdown
Explore the cost of this home by adjusting the details. Changes won't be saved.Climate risks
Neighborhood: 89441
Nearby schools
GreatSchools rating
- 7/10Jesse Hall Elementery SchoolGrades: PK-5Distance: 1.4 mi
- 6/10Yvonne Shaw Middle SchoolGrades: 6-8Distance: 0.6 mi
- 4/10Spanish Springs High SchoolGrades: 9-12Distance: 0.3 mi
Schools provided by the listing agent
- Elementary: Hall
- Middle: Shaw Middle School
- High: Spanish Springs
Source: NNRMLS. This data may not be complete. We recommend contacting the local school district to confirm school assignments for this home.
- $510,1003 bd2 ba1.3k sqft1351 Whooping Crane Dr, Sparks, NV 89441Off Market
- $515,6003 bd2 ba1.3k sqft1343 Whooping Crane Dr, Sparks, NV 89441Off Market
- $509,8003 bd2 ba1.3k sqft1370 Nightingale Way, Sparks, NV 89441Off Market
- $538,2003 bd2 ba1.5k sqft1376 Nightingale Way, Sparks, NV 89441Off Market
- $530,9003 bd2 ba1.3k sqft1346 Whooping Crane Dr, Sparks, NV 89441Off Market
- $580,0004 bd2 ba2.1k sqft1339 Whooping Crane Dr, Sparks, NV 89441Sold
- $503,2003 bd2 ba1.3k sqft1350 Whooping Crane Dr, Sparks, NV 89441Off Market
- $553,0003 bd2 ba1.4k sqft1355 Whooping Crane Dr, Sparks, NV 89441Sold
A local agent can set up tours, give advice and negotiate with sellers.
Similar homes
- $532,4993 bd2 ba1.3k sqft959 Yellowhammer Dr, Sparks, NV 89441Active
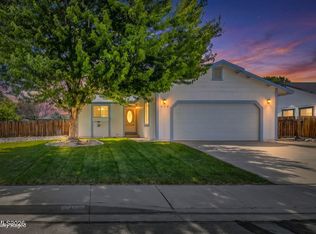
 MLS ID #260007938, Holly Azevedo, LPT Realty, LLC. NNRMLS
 - $575,0003 bd2 ba1.7k sqft1407 Talking Sparrow Dr, Sparks, NV 89441Active
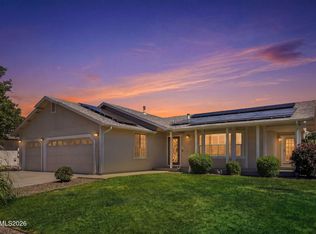 MLS ID #260008738, Lucinda Pippin, Ferrari-Lund R.E. Sparks. NNRMLS
 - $669,0004 bd2 ba1.9k sqft1086 Spoonbill Ct, Sparks, NV 89441Active
 MLS ID #260009173, Antonette Costa, RE/MAX Gold. NNRMLS
 - $550,0003 bd2 ba1.5k sqft310 Veronica Ave, Sparks, NV 89436Active
 MLS ID #260008537, Shannon Comstock, RE/MAX Gold-Midtown. NNRMLS
 - $599,0003 bd2 ba1.4k sqft2284 Big Bird Dr, Sparks, NV 89441ActiveMLS ID #260009038, Jenna White, Dickson Realty - Sparks. NNRMLS
- $560,0003 bd2 ba1.4k sqft35 McLemore Ct, Sparks, NV 89441ActiveMLS ID #260003908, Yolanda Young, RE/MAX Gold. NNRMLS
- $535,0003 bd3 ba1.7k sqft170 Monumental Cir, Sparks, NV 89436ActiveMLS ID #260007415, Jacqueline Mead, Sierra Sotheby's International. NNRMLS
- from $516,9002 bd2 ba1.7k sqftThe Vineyard Plan, Silverado Village, Sparks, NV 89441New ConstructionSilverado Homes
- $599,0003 bd2 ba1.5k sqft145 Carlene Dr, Sparks, NV 89436ActiveMLS ID #260008848, Skylar Mattison, eXp Realty, LLC. NNRMLS
- $674,0004 bd3 ba2.2k sqft1436 Kinglet Dr, Sparks, NV 89441ActiveMLS ID #260008539, Erica Gonzales, RE/MAX Professionals-Dayton. NNRMLS
- $560,0004 bd2 ba1.5k sqft7505 Robert Banks Blvd, Sparks, NV 89436ActiveMLS ID #260008840, Matthew LaGrone, Chase International-Damonte. NNRMLS
- from $547,9003 bd2 ba1.9k sqftPlan 2 Plan, Silver Canyon, Sparks, NV 89441New ConstructionSilverado Homes
- $--3 bd3 ba2.2k sqft211 Richard Springs Blvd, Sparks, NV 89436AuctionAuction.com 2
- $635,0003 bd2 ba1.9k sqft156 Midas Ct, Sparks, NV 89441ActiveMLS ID #260007376, Sarah Powell, Dickson Realty - Caughlin. NNRMLS
- $759,0004 bd3 ba2.3k sqft2298 Cygnus Way, Sparks, NV 89441ActiveMLS ID #260009092, Diane Heaton, LPT Realty, LLC. NNRMLS
- $674,9994 bd3 ba2.2k sqft1477 Kinglet Dr, Sparks, NV 89441ActiveMLS ID #260007734, Tara Copp, Keller Williams Group One Inc.. NNRMLS
- $659,0004 bd3 ba2.2k sqft2811 Hawks View Ct, Sparks, NV 89436ActiveMLS ID #260009024, Lori Welsh, Dickson Realty - Caughlin. NNRMLS
- $589,0003 bd2 ba1.4k sqft22 Kaweah Ct, Sparks, NV 89436ActiveMLS ID #260005603, Michael Wood, RE/MAX Professionals-Reno. NNRMLS
- $765,0004 bd3 ba2.4k sqft1980 Lanstar Dr, Sparks, NV 89441ActiveMLS ID #260009018, Travis Lange, LPT Realty, LLC. NNRMLS
- $606,8213 bd2 ba1.7k sqft2760 Malmquist Dr #111, Sparks, NV 89441ActiveMLS ID #260008892, Anthony Izzarelli, Silverado Homes Nevada Inc.. NNRMLS
