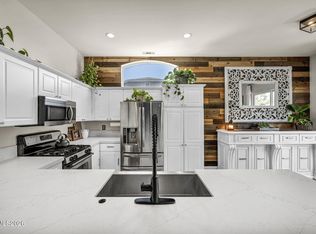
*PRICE IMPROVED!* Move-in ready and meticulously maintained, this beautiful Spanish Springs home is ready for its next owner! From the moment you arrive, you'll appreciate the pride of ownership and the care that has gone into every detail. Inside, vaulted ceilings and an open, comfortable floor plan create a bright and inviting living space. The kitchen offers abundant cabinetry, while the primary suite features a walk-in closet and dual sinks. One of this home's standout features is the expansive, fully landscaped backyard—offering plenty of room to relax, entertain, garden, or simply enjoy the peaceful mountain views and breathtaking Nevada sunsets from the covered patio. The oversized lot also includes sought-after RV parking with space for your toys and outdoor lifestyle. With a newer roof installed, a spotless interior, and nothing left to do but move in, this vacant home is ready for a quick close. Conveniently located near schools, shopping, dining, and outdoor recreation, this is a fantastic opportunity to own a truly turnkey home in one of Spanish Springs' most desirable neighborhoods.
Active
Price cut: $10K (8/21)
$515,000
959 Yellowhammer Dr, Sparks, NV 89441
3beds
1,334sqft
Single Family Residence
Built in 1999
0.29 Acres Lot
$513,900 Zestimate®
$386/sqft
$13/mo HOA
What's special
Peaceful mountain viewsCovered patioExpansive fully landscaped backyardVaulted ceilingsSpotless interiorOversized lotKitchen offers abundant cabinetry
- 77 days
- 754
- 47
Zillow last checked:
Listing updated:
Listed by:
Holly Azevedo S.197353 775-386-3007,
LPT Realty, LLC
Source: NNRMLS,MLS#: 260007938
Facts & features
Interior
Bedrooms & bathrooms
- Bedrooms: 3
- Bathrooms: 2
- Full bathrooms: 2
Heating
- Natural Gas
Cooling
- Central Air
Appliances
- Included: Dishwasher, Disposal, Electric Cooktop, Electric Range, ENERGY STAR Qualified Appliances, Oven, Refrigerator
- Laundry: In Hall, Laundry Closet, Shelves, Washer Hookup
Features
- Breakfast Bar, Ceiling Fan(s), High Ceilings, No Interior Steps, Vaulted Ceiling(s), Walk-In Closet(s)
- Flooring: Carpet, Ceramic Tile
- Windows: Blinds, Double Pane Windows, Vinyl Frames, Window Coverings
- Has fireplace: No
- Common walls with other units/homes: No Common Walls,No One Above,No One Below
Interior area
- Total structure area: 1,334
- Total interior livable area: 1,334 sqft
Property
Parking
- Total spaces: 5
- Parking features: Additional Parking, Attached, Garage, Garage Door Opener, RV Access/Parking
- Attached garage spaces: 2
Features
- Levels: One
- Stories: 1
- Patio & porch: Awning(s), Covered, Patio
- Exterior features: Awning(s), Rain Gutters
- Spa features: None
- Fencing: Back Yard,Full
- Has view: Yes
- View description: Mountain(s)
Lot
- Size: 0.29 Acres
- Features: Landscaped, Level, Sprinklers In Front, Sprinklers In Rear
Details
- Additional structures: None
- Parcel number: 53027305
- Zoning: MDS
Construction
Type & style
- Home type: SingleFamily
- Property subtype: Single Family Residence
Materials
- Foundation: Crawl Space
- Roof: Composition,Pitched,Shingle
Condition
- New construction: No
- Year built: 1999
Utilities & green energy
- Sewer: Public Sewer
- Water: Public
- Utilities for property: Cable Available, Electricity Available, Internet Available, Natural Gas Available, Phone Available, Sewer Available, Water Available, Cellular Coverage
Community & HOA
Community
- Security: Smoke Detector(s)
- Subdivision: Eagle Canyon 2
HOA
- Has HOA: Yes
- Amenities included: None
- HOA fee: $13 monthly
- HOA name: The Management Trust
Location
- Region: Sparks
Financial & listing details
- Price per square foot: $386/sqft
- Tax assessed value: $254,323
- Annual tax amount: $1,977
- Date on market: 6/19/2026
- Cumulative days on market: 78 days
- Listing terms: 1031 Exchange,Cash,Conventional,FHA,USDA Loan,VA Loan
Estimated market value
$513,900
$488,000 - $540,000
$2,392/mo
Price history
| Date | Event | Price |
|---|---|---|
| 8/21/2026 | Price change | $515,000-1.9%$386/sqft |
Source:  NNRMLS #260007938 Report a problem NNRMLS #260007938 Report a problem | ||
| 7/26/2026 | Price change | $525,000-1.4%$394/sqft |
Source: NNRMLS #260007938 Report a problem | ||
| 7/10/2026 | Price change | $532,499-1.4%$399/sqft |
Source: NNRMLS #260007938 Report a problem | ||
| 6/19/2026 | Listed for sale | $539,999+369.6%$405/sqft |
Source: NNRMLS #260007938 Report a problem | ||
| 12/15/2011 | Sold | $115,000-2.5%$86/sqft |
Source: Public Record Report a problem | ||
| 10/22/2011 | Price change | $117,900-4.1%$88/sqft |
Source: Keller Williams Group One Sparks, Inc. #110012928 Report a problem | ||
| 10/8/2011 | Price change | $122,900-3.9%$92/sqft |
Source: Keller Williams Group One Sparks, Inc. #110012928 Report a problem | ||
| 9/17/2011 | Listed for sale | $127,900-2.7%$96/sqft |
Source: Keller Williams Group One Sparks, Inc. #110012928 Report a problem | ||
| 3/23/1999 | Sold | $131,500$99/sqft |
Source: Public Record Report a problem | ||
Public tax history
| Year | Property taxes | Tax assessment |
|---|---|---|
| 2026 | $1,977 +3% | $89,013 +0.3% |
| 2025 | $1,919 +2.7% | $88,723 +3.2% |
| 2024 | $1,868 +2.8% | $85,950 +0.4% |
| 2023 | $1,817 +8.2% | $85,617 +21.2% |
| 2022 | $1,679 +3.2% | $70,633 +10.1% |
| 2021 | $1,627 +3% | $64,129 +4.7% |
| 2020 | $1,581 -2.9% | $61,253 |
| 2019 | $1,627 +3% | $61,253 +10.9% |
| 2018 | $1,581 +10.3% | $55,235 +1.2% |
| 2017 | $1,433 | $54,561 +2.8% |
| 2016 | $1,433 | $53,052 +2.2% |
| 2015 | $1,433 +297.5% | $51,924 +4.9% |
| 2014 | $360 -74.1% | $49,515 +19.6% |
| 2013 | $1,390 | $41,397 |
| 2012 | -- | $41,397 -6.3% |
| 2011 | -- | $44,198 -1.3% |
| 2010 | -- | $44,768 -22% |
| 2009 | -- | $57,366 -6% |
| 2008 | -- | $61,025 -13.3% |
| 2007 | -- | $70,425 +25.1% |
| 2006 | -- | $56,292 +11.1% |
| 2005 | -- | $50,670 +4.9% |
| 2004 | -- | $48,319 +5.3% |
| 2003 | -- | $45,872 +2.1% |
| 2002 | -- | $44,943 |
| 2001 | -- | $44,943 |
Find assessor info on the county website
Monthly payment
Est. payment
Payment breakdown
Explore the cost of this home by adjusting the details. Changes won't be saved.Climate risks
Neighborhood: 89441
Nearby schools
Schools provided by the listing agent
- Elementary: Taylor
- Middle: Shaw Middle School
- High: Spanish Springs
Source: NNRMLS. This data may not be complete. We recommend contacting the local school district to confirm school assignments for this home.
Similar homes
- $540,0003 bd2 ba1.3k sqft345 Nicole Dr, Sparks, NV 89436Active

 MLS ID #260009808, Amanda Figoni, Ferrari-Lund Real Estate South. NNRMLS
 - $599,9993 bd2 ba1.4k sqft2279 Ruddy Way, Sparks, NV 89441Active
 MLS ID #260010055, Tyler Cornu, Real Broker LLC. NNRMLS
 - $545,0003 bd2 ba1.4k sqft7787 Corneta Ct, Sparks, NV 89436Active
 MLS ID #260009730, Amanda Figoni, Ferrari-Lund Real Estate South. NNRMLS
 - $584,9003 bd2 ba1.4k sqft22 Kaweah Ct, Sparks, NV 89436Active
 MLS ID #260005603, Michael Wood, RE/MAX Professionals-Reno. NNRMLS
 - $769,9004 bd2 ba1.9k sqft15 Caterpillar Ct, Sparks, NV 89441ActiveMLS ID #260008223, Robert Cross, Call It Closed International Realty. NNRMLS
- $470,0003 bd2 ba1.4k sqft1455 Loma Verde Dr, Sparks, NV 89436ActiveMLS ID #260011028, Becca Martinez, Harcourts Vanguard. NNRMLS
- $623,9004 bd2 ba1.8k sqft330 Sparrow Hawk Dr, Sparks, NV 89436ActiveMLS ID #260010582, Amanda Figoni, Ferrari-Lund Real Estate South. NNRMLS
- $589,5003 bd2 ba1.9k sqft7439 Minkler Ct, Sparks, NV 89436ActiveMLS ID #260011090, Beth Cooney, Dickson Realty - Sparks. NNRMLS
- $549,0003 bd2 ba1.4k sqft996 Petes Way, Sparks, NV 89434ActiveMLS ID #260007043, Sara Sharkey, RE/MAX Professionals-Sparks. NNRMLS
- $425,0004 bd2 ba1.1k sqft225 Palace Dr, Reno, NV 89506ActiveMLS ID #260011524, Paul Dunham, Elevate Realty. NNRMLS
- $640,0004 bd2 ba1.9k sqft208 Brunke Ct, Sparks, NV 89436ActiveMLS ID #260007846, Brooke Smith, RE/MAX Professionals-Sparks. NNRMLS
- $585,0003 bd3 ba2k sqft5025 Keams Ct, Sparks, NV 89436ActiveMLS ID #260011001, Jennifer Linn, Ferrari-Lund R.E. Sparks. NNRMLS
- $479,0003 bd2 ba1.6k sqft3663 Koskela Dr, Sparks, NV 89431ActiveMLS ID #260010976, Alicia Gardner, Redfin. NNRMLS
- $535,0003 bd2 ba1.8k sqft481 S Sand Crane Cir, Sparks, NV 89436ActiveMLS ID #260001670, Ellen Lan, All Star Realty. NNRMLS
- $499,9504 bd3 ba1.9k sqft6505 Tanana Ct, Sun Valley, NV 89433ActiveMLS ID #260008609, Arturo Rangel, Epique Realty. NNRMLS
- $499,0003 bd2 ba1.5k sqft9830 Crystalline Dr, Reno, NV 89506ActiveMLS ID #260009048, Trinette Borgen, Coldwell Banker Select Mt Rose. NNRMLS
- $535,0002 bd2 ba1.3k sqft534 13th St, Sparks, NV 89431ActiveMLS ID #260011541, Nick Briglia, LPT Realty, LLC. NNRMLS
- $600,0003 bd2 ba1.9k sqft1101 Turnberry Dr, Sparks, NV 89436ActiveMLS ID #260010846, Jatin Sharma, Real Broker LLC. NNRMLS
- $500,0003 bd2 ba1.4k sqft905 Estuary Cir, Reno, NV 89506ActiveMLS ID #260009506, Dan Smith, Dickson Realty - Sparks. NNRMLS
- $485,0004 bd2 ba1.6k sqft852 E York Way, Sparks, NV 89434ActiveMLS ID #260008397, Cher Mahoney, Real Broker LLC. NNRMLS
