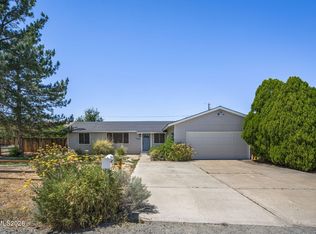
Welcome to this beautifully maintained residence offering comfort and style, and is desirably located in the Vistas community. This home features a bright, open layout that blends everyday functionality with an inviting sense of warmth. The living spaces are well appointed, showcasing a generous amount of natural light, and a seamless flow. As you enter, you are welcomed by your separate living room, overlooking your pristinely fully landscaped backyard. The kitchen serves as a central gathering point, featuring ample cabinetry, tile countertops, laminate flooring, and a practical layout that supports effortless daily living. Perfectly positioned next to the separate formal dining room, it creates an easy, natural transition for both everyday meals and special occasions. Just off the kitchen, step down into the cozy family room, where the wood burning fireplace with its classic brick surround adds a warm, inviting focal point that completes the space. The primary bedroom offers a comfortable and private retreat, highlighted by a generous walk in closet and an en-suite featuring dual sinks, a separate shower stall, and a relaxing bathtub. A private door from the primary suite leads directly to the backyard, creating an effortless connection to outdoor living. Two additional bedrooms and a well appointed separate bathroom are conveniently located, providing all the space you need and more for family, guests, or flexible use. The home continues to impress with a private yard designed for easy enjoyment and year round living. Whether hosting gatherings, unwinding at the end of the day, or simply appreciating the surrounding tranquility, the space offers versatility and charm with its covered paver patio, mature landscaping, custom garden beds, and built in fire pit. The sweeping views of the valley add a breathtaking backdrop that enhances every moment spent outdoors. Completing the property is a fully finished, insulated, sheet-rocked, taped and textured three car garage, offering exceptional storage, workspace potential, and everyday convenience.
Active under contract-no show
$549,895
5085 Palo Alto Cir, Sparks, NV 89436
3beds
1,865sqft
:
Get pre-qualified$3,629/mo
Single Family Residence
Built in 1990
7,840 Square Feet Lot
$551,100 Zestimate®
$295/sqft
$43/mo HOA
What's special
Mature landscapingCovered paver patioCustom garden bedsSeparate formal dining roomSeamless flowCozy family roomAmple cabinetry
- 15 days |
- 854 |
- 61 |
Likely to sell faster than
Zillow last checked:
Listing updated:
Listed by:
Jennifer Smith S.182575 775-750-6911,
HomeGate Realty of Nevada
Source: NNRMLS,MLS#: 260009380
Facts & features
Interior
Bedrooms & bathrooms
- Bedrooms: 3
- Bathrooms: 2
- Full bathrooms: 2
Heating
- Forced Air, Natural Gas
Cooling
- Central Air
Appliances
- Included: Dishwasher, Disposal, Dryer, Microwave, Refrigerator, Washer
- Laundry: Cabinets, Laundry Room
Features
- Ceiling Fan(s), Entrance Foyer, High Ceilings, Pantry, Master Downstairs, Vaulted Ceiling(s), Walk-In Closet(s)
- Flooring: Carpet, Ceramic Tile, Laminate
- Windows: Blinds, Double Pane Windows, Drapes, Metal Frames, Vinyl Frames
- Number of fireplaces: 1
- Fireplace features: Wood Burning
- Common walls with other units/homes: No Common Walls
Interior area
- Total structure area: 1,865
- Total interior livable area: 1,865 sqft
Video & virtual tour
Property
Parking
- Total spaces: 6
- Parking features: Attached, Garage, Garage Door Opener
- Attached garage spaces: 3
Features
- Levels: One
- Stories: 1
- Patio & porch: Covered, Patio
- Exterior features: None
- Spa features: None
- Fencing: Back Yard
- Has view: Yes
- View description: Mountain(s), Valley
Lot
- Size: 7,840 Square Feet
- Features: Landscaped, Level, Sprinklers In Rear
Details
- Additional structures: None
- Parcel number: 51824214
- Zoning: SF15/PUD
Construction
Type & style
- Home type: SingleFamily
- Property subtype: Single Family Residence
Materials
- Frame
- Foundation: Crawl Space
- Roof: Tile
Condition
- New construction: No
- Year built: 1990
Utilities & green energy
- Sewer: Public Sewer
- Water: Public
- Utilities for property: Cable Available, Electricity Connected, Internet Available, Natural Gas Connected, Phone Available, Sewer Connected, Water Connected, Water Meter Installed
Community & HOA
Community
- Security: Carbon Monoxide Detector(s), Smoke Detector(s)
- Subdivision: The Vistas 1B Unit 1
HOA
- Has HOA: Yes
- Amenities included: Management
- HOA fee: $128 quarterly
- HOA name: The Vistas HOA
Location
- Region: Sparks
Financial & listing details
- Price per square foot: $295/sqft
- Tax assessed value: $289,105
- Annual tax amount: $2,654
- Date on market: 7/22/2026
- Cumulative days on market: 16 days
- Listing terms: 1031 Exchange,Cash,Conventional,FHA,VA Loan
Estimated market value
$551,100
$524,000 - $579,000
$2,460/mo
Price history
| Date | Event | Price |
|---|---|---|
| 7/25/2026 | Contingent | $549,895$295/sqft |
Source:  NNRMLS #260009380 Report a problem NNRMLS #260009380 Report a problem | ||
| 7/22/2026 | Listed for sale | $549,895+37.5%$295/sqft |
Source: NNRMLS #260009380 Report a problem | ||
| 7/17/2020 | Sold | $400,000+0%$214/sqft |
Source:  NNRMLS #200005344 Report a problem NNRMLS #200005344 Report a problem | ||
| 6/12/2020 | Pending sale | $399,999$214/sqft |
Source: Dickson Realty - Sparks #200005344 Report a problem | ||
| 6/11/2020 | Price change | $399,999-2.4%$214/sqft |
Source: Dickson Realty - Sparks #200005344 Report a problem | ||
| 5/13/2020 | Price change | $409,995-2.3%$220/sqft |
Source: Dickson Realty - Sparks #200005344 Report a problem | ||
| 4/29/2020 | Listed for sale | $419,500+102.7%$225/sqft |
Source: Dickson Realty - Sparks #200005344 Report a problem | ||
| 7/8/2009 | Sold | $207,000+0%$111/sqft |
Source: Public Record Report a problem | ||
| 4/29/2009 | Listed for sale | $206,900$111/sqft |
Source: Listhub #90006167 Report a problem | ||
Public tax history
| Year | Property taxes | Tax assessment |
|---|---|---|
| 2026 | $2,654 +2.9% | $101,187 -1.5% |
| 2025 | $2,579 +3% | $102,716 +1.5% |
| 2024 | $2,504 +3% | $101,212 +4.3% |
| 2023 | $2,431 +3% | $97,022 +18.6% |
| 2022 | $2,359 +3.1% | $81,831 +12.2% |
| 2021 | $2,289 +3% | $72,948 +1.6% |
| 2020 | $2,222 -2.9% | $71,767 |
| 2019 | $2,289 +3% | $71,767 +11.4% |
| 2018 | $2,222 +8.8% | $64,443 +1.5% |
| 2017 | $2,042 | $63,464 +1.3% |
| 2016 | $2,042 | $62,674 +2.3% |
| 2015 | $2,042 +33.4% | $61,239 +5.9% |
| 2014 | $1,531 -22.7% | $57,818 +10.3% |
| 2013 | $1,980 | $52,407 |
| 2012 | -- | $52,407 +2.4% |
| 2011 | -- | $51,196 +0.4% |
| 2010 | -- | $50,982 -21.4% |
| 2009 | -- | $64,842 -4.9% |
| 2008 | -- | $68,158 -14.2% |
| 2007 | -- | $79,427 +25.3% |
| 2006 | -- | $63,408 +10.8% |
| 2005 | -- | $57,228 +3.1% |
| 2004 | -- | $55,489 +0.5% |
| 2003 | -- | $55,234 +3.9% |
| 2002 | -- | $53,159 |
| 2001 | -- | $53,159 |
Find assessor info on the county website
Monthly payment
Est. payment
Payment breakdown
Explore the cost of this home by adjusting the details. Changes won't be saved.Climate risks
Neighborhood: 89436
Nearby schools
GreatSchools rating
- 8/10Bud Beasley Elementary SchoolGrades: PK-5Distance: 0.4 mi
- 8/10Lou Mendive Middle SchoolGrades: 6-8Distance: 2.3 mi
- 4/10Edward C Reed High SchoolGrades: 9-12Distance: 1.9 mi
Schools provided by the listing agent
- Elementary: Beasley
- Middle: Mendive
- High: Reed
Source: NNRMLS. This data may not be complete. We recommend contacting the local school district to confirm school assignments for this home.
- $495,0003 bd2 ba1.4k sqft5075 Palo Alto Cir, Sparks, NV 89436Sold

- $568,4003 bd2 ba1.8k sqft5095 Palo Alto Cir, Sparks, NV 89436Off Market
- $609,4004 bd2 ba2.3k sqft5076 Palo Alto Cir, Sparks, NV 89436Off Market
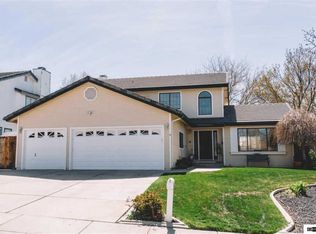
- $561,1004 bd3 ba1.7k sqft5105 Palo Alto Ct, Sparks, NV 89436Off Market
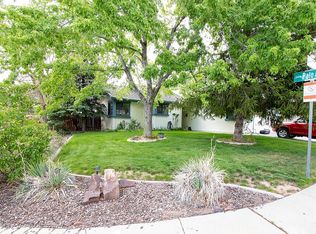
- $490,3003 bd2 ba1.4k sqft5216 Palo Alto Cir, Sparks, NV 89436Off Market
- $711,2004 bd3 ba2.7k sqft5065 Palo Alto Cir, Sparks, NV 89436Off Market
- $507,1003 bd2 ba1.4k sqft5109 Palo Alto Ct, Sparks, NV 89436Off Market
- $610,3004 bd2 ba2.3k sqft5096 Palo Alto Cir, Sparks, NV 89436Off Market
A local agent can set up tours, give advice and negotiate with sellers.
Similar homes
- $599,9004 bd3 ba2k sqft5379 Desertstone Dr, Sparks, NV 89436Active
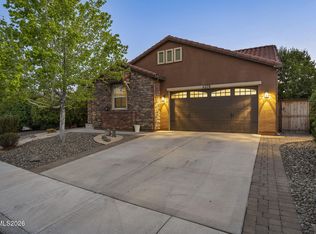
 MLS ID #260010121, Jack Cote, RE/MAX Gold. NNRMLS
 - $599,8953 bd3 ba1.9k sqft989 Turnberry Dr, Sparks, NV 89436Active
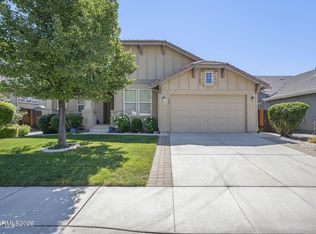 MLS ID #260009856, Jennifer Smith, HomeGate Realty of Nevada. NNRMLS
 - $595,0003 bd2 ba1.9k sqft5582 Knoll View Way, Sparks, NV 89436Active
 MLS ID #260003482, Felisa Cusimano-Martin, Dickson Realty - Sparks. NNRMLS
 - $552,5004 bd2 ba1.5k sqft7505 Robert Banks Blvd, Sparks, NV 89436Active
 MLS ID #260008840, Matthew LaGrone, Chase International-Damonte. NNRMLS
 - $609,9994 bd3 ba2k sqft4860 Canyon Run Dr, Sparks, NV 89436ActiveMLS ID #260008364, Kymberlee Curti, Alpine Realty International. NNRMLS
- $525,0003 bd3 ba1.7k sqft170 Monumental Cir, Sparks, NV 89436ActiveMLS ID #260007415, Jacqueline Mead, Sierra Sotheby's International. NNRMLS
- $499,4003 bd2 ba1.8k sqft450 McClure Cir, Sparks, NV 89431ActiveMLS ID #260009908, Chris McCain, DL Realty. NNRMLS
- $635,0003 bd3 ba1.9k sqft7495 Ash Peak Dr, Sparks, NV 89436ActiveMLS ID #260009469, Chante Hargrove, RE/MAX Professionals-Reno. NNRMLS
- $499,0004 bd3 ba2k sqft3354 Clan Alpine Dr, Sparks, NV 89434ActiveMLS ID #260009873, Sandra Gabrielli, RE/MAX Professionals-Sparks. NNRMLS
- $619,8953 bd3 ba2.2k sqft3095 Ten Mile Dr, Sparks, NV 89436ActiveMLS ID #260005947, Cortney Wise, HomeGate Realty of Nevada. NNRMLS
- $585,0004 bd3 ba2.1k sqft4181 Mystery Dr, Sparks, NV 89436ActiveMLS ID #260008812, Joshua Skroch, RE/MAX Professionals-Reno. NNRMLS
- $595,0004 bd2 ba1.9k sqft2345 Primio Way, Sparks, NV 89434ActiveMLS ID #260009606, Troy Browning, Dickson Realty - Caughlin. NNRMLS
- $610,0003 bd2 ba1.4k sqft2279 Ruddy Way, Sparks, NV 89441ActiveMLS ID #260010055, Tyler Cornu, Real Broker LLC. NNRMLS
- $547,0003 bd2 ba1.6k sqft4400 Del Paso Dr, Reno, NV 89502ActiveMLS ID #260010132, Cassandra Hodges, Real Broker LLC. NNRMLS
- $650,0004 bd2 ba1.9k sqft208 Brunke Ct, Sparks, NV 89436ActiveMLS ID #260007846, Brooke Smith, RE/MAX Professionals-Sparks. NNRMLS
- $629,0002 bd2 ba2k sqft2080 Corleone Dr, Sparks, NV 89434ActiveMLS ID #260009862, Margaret Finel, RE/MAX Professionals-Sparks. NNRMLS
- $597,0004 bd3 ba1.9k sqft789 Country View Ct, Reno, NV 89506ActiveMLS ID #260010099, Lee Stevens, Real Broker LLC. NNRMLS
- $619,9004 bd2 ba2.1k sqft6659 Equation Dr, Sparks, NV 89436ActiveMLS ID #260006833, Jenna White, Dickson Realty - Sparks. NNRMLS
- $670,0004 bd3 ba2.2k sqft3370 Ten Mile Dr, Sparks, NV 89436ActiveMLS ID #260007242, Madison Riccio, Realty One Group Eminence. NNRMLS
- $640,0003 bd4 ba2.2k sqft969 Red Falcon Way, Sparks, NV 89441ActiveMLS ID #260009840, Linsey Carlstedt, Epique Realty. NNRMLS
