Discover the perfect blend of comfort, convenience, and community in this beautifully maintained home nestled within the sought-after gated community of Villa Toscana. Lovingly cared for by its original owner, this thoughtfully designed single-story residence offers effortless living with no interior steps, an abundance of natural light, and the kind of pride of ownership that's evident from the moment you arrive. Step through the private, west-facing courtyard, where colorful flowers and lush greenery create the perfect setting to enjoy your morning coffee or relax in the evening while taking in Northern Nevada's beautiful sunsets. Inside, sunlight fills the home through generous windows, highlighting the beautiful luxury vinyl plank flooring, wide doorways, updated appliances, and abundant built-in storage designed to make everyday living both comfortable and convenient. The spacious primary suite features a beautifully remodeled roll-in shower (2022), offering a perfect combination of elegance, accessibility, and ease of use. Every space has been thoughtfully designed to provide comfort today while supporting the lifestyle you'll enjoy for years to come. Continue outdoors to your private backyard retreat, complete with a peaceful patio, low-maintenance turf, and mature landscaping—ideal for entertaining, gardening, or simply unwinding after a day spent enjoying the community's exceptional amenities. Beyond your front door, you'll enjoy everything this welcoming gated community has to offer, including a clubhouse, sparkling pool, relaxing hot tub, and an active calendar of community events designed to help neighbors connect and enjoy an exceptional lifestyle. Move-in ready and filled with warmth, natural light, and thoughtful updates, this is more than just a home, it's the next chapter you've been waiting for. Schedule your private showing today and experience it for yourself. *TV and TV Wal mounts do not stay.
Closed
$625,000
2080 Corleone Dr, Sparks, NV 89434
2beds
2,001sqft
Single Family Residence
Built in 2001
6,534 Square Feet Lot
$627,500 Zestimate®
$312/sqft
$2,477 Estimated rent
Home value
$627,500
$577,000 - $678,000
$2,477/mo
Zestimate® history
Owner options
List your home for rent
$2,477/mo
Rent Zestimate®
Find your next renter with Zillow Rental Manager. Plus, with online applications, you can quickly screen prospective tenants – for free.
$2,477/mo
Rent Zestimate®
Refinance and save
$3,981/mo
Est. payment
Refinancing to a lower rate could help reduce your monthly payments and save thousands over the life of the loan.
$3,981/mo
Est. payment
Explore your selling options
Work with a Zillow partner agent
Leverage their expertise and Zillow's premium Showcase listings to get your home seen by more buyers.
Get startedList with your own agent
Get your home in front of millions of buyers by listing it on Zillow.
Learn how to do itSell it yourself
Take full control of how buyers see your home on Zillow by listing For Sale by Owner (FSBO).
List your homeWhat's special
Low-maintenance turfPrivate west-facing courtyardAbundant built-in storagePeaceful patioMature landscapingGenerous windowsSpacious primary suite
Zillow last checked:
Listing updated:
Listed by:
Margaret Finel BS.146439 775-762-5632,
RE/MAX Professionals-Sparks
Bought with:
Kirsten Childers, S.181322
Sierra Sotheby's International
Source: NNRMLS,MLS#: 260009862
Facts & features
Interior
Bedrooms & bathrooms
- Bedrooms: 2
- Bathrooms: 2
- Full bathrooms: 2
Heating
- Forced Air, Natural Gas
Cooling
- Central Air
Appliances
- Included: Dishwasher, Disposal, Gas Cooktop, Gas Range, Microwave, Oven, Refrigerator
- Laundry: Cabinets, Laundry Room, Washer Hookup
Features
- Breakfast Bar, Ceiling Fan(s), Central Vacuum, High Ceilings, No Interior Steps, Pantry, Master Downstairs, Roll In Shower, Walk-In Closet(s)
- Flooring: Carpet, Luxury Vinyl, Tile
- Windows: Double Pane Windows, Vinyl Frames
- Number of fireplaces: 1
- Fireplace features: Gas
- Common walls with other units/homes: No Common Walls
Interior area
- Total structure area: 2,001
- Total interior livable area: 2,001 sqft
Property
Parking
- Total spaces: 4
- Parking features: Attached, Garage, Garage Door Opener
- Attached garage spaces: 2.5
Features
- Levels: One
- Stories: 1
- Patio & porch: Uncovered, Patio
- Exterior features: Multiple Entry Flat or Ramped, Rain Gutters
- Spa features: None
- Fencing: Back Yard
Lot
- Size: 6,534 Square Feet
- Features: Artificial Turf, Level, Sloped Down
Details
- Additional structures: None
- Parcel number: 40217501
- Zoning: PD
Construction
Type & style
- Home type: SingleFamily
- Property subtype: Single Family Residence
Materials
- Stucco
- Foundation: Slab
- Roof: Tile
Condition
- New construction: No
- Year built: 2001
Utilities & green energy
- Sewer: Public Sewer
- Water: Public
- Utilities for property: Cable Available, Electricity Connected, Internet Connected, Natural Gas Connected, Sewer Connected, Water Connected, Water Meter Installed
Community & HOA
Community
- Security: Carbon Monoxide Detector(s), Smoke Detector(s)
- Senior community: Yes
- Subdivision: Toscana @ D`Andrea 1
HOA
- Has HOA: Yes
- Amenities included: Clubhouse, Fitness Center, Gated, Management, Pool, Recreation Room, Spa/Hot Tub
- HOA fee: $180 monthly
- HOA name: Villa Toscana
- Second HOA fee: $36 monthly
- Second HOA name: D'Andrea
Location
- Region: Sparks
Financial & listing details
- Price per square foot: $312/sqft
- Tax assessed value: $343,299
- Annual tax amount: $1,876
- Date on market: 7/31/2026
- Cumulative days on market: 53 days
- Listing terms: 1031 Exchange,Cash,Conventional,FHA,VA Loan
Price history
| Date | Event | Price |
|---|---|---|
| 9/22/2026 | Sold | $625,000-0.6%$312/sqft |
Source:  NNRMLS #260009862 Report a problem | ||
| 8/15/2026 | Contingent | $629,000$314/sqft |
Source: NNRMLS #260009862 Report a problem | ||
| 7/31/2026 | Listed for sale | $629,000+140.1%$314/sqft |
Source: NNRMLS #260009862 Report a problem | ||
| 6/5/2001 | Sold | $262,000$131/sqft |
Source: Public Record Report a problem | ||
Public tax history
| Year | Property taxes | Tax assessment |
|---|---|---|
| 2026 | $1,820 +3% | $120,155 -0.3% |
| 2025 | $1,768 -0.5% | $120,497 +3.8% |
| 2024 | $1,777 -36.5% | $116,068 +0% |
| 2023 | $2,799 +2.9% | $116,042 +18.6% |
| 2022 | $2,721 +3.1% | $97,840 +6.1% |
| 2021 | $2,638 +3% | $92,229 +3.2% |
| 2020 | $2,561 -2.9% | $89,387 |
| 2019 | $2,638 +3% | $89,387 +6.9% |
| 2018 | $2,561 +8.9% | $83,584 +2.6% |
| 2017 | $2,352 | $81,452 +0.6% |
| 2016 | $2,352 | $80,984 +2.2% |
| 2015 | $2,352 +3.1% | $79,211 +3.8% |
| 2014 | $2,281 | $76,283 +20.5% |
| 2013 | $2,281 | $63,289 |
| 2012 | -- | $63,289 -4.1% |
| 2011 | -- | $65,996 -7.1% |
| 2010 | -- | $71,060 -12% |
| 2009 | -- | $80,727 -2.2% |
| 2008 | -- | $82,569 -15.5% |
| 2007 | -- | $97,681 +10.9% |
| 2006 | -- | $88,060 +22.1% |
| 2005 | -- | $72,126 +7.9% |
| 2004 | -- | $66,827 -0.8% |
| 2003 | -- | $67,349 +360.3% |
| 2002 | -- | $14,630 |
| 2001 | -- | $14,630 |
Find assessor info on the county website
Neighborhood: 89434
Nearby homes
- $575,9002 bd2 ba2.3k sqft2110 Corleone Dr, Sparks, NV 89434Off Market

- $640,0002 bd2 ba2k sqft2050 Corleone Dr, Sparks, NV 89434Sold
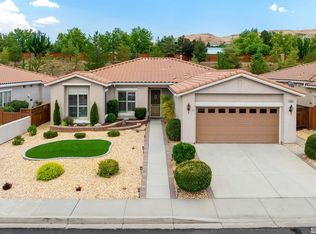
- $586,9002 bd2 ba2.1k sqft2140 Corleone Dr, Sparks, NV 89434Off Market

- $640,0002 bd3 ba2.2k sqft2020 Corleone Dr, Sparks, NV 89434Sold
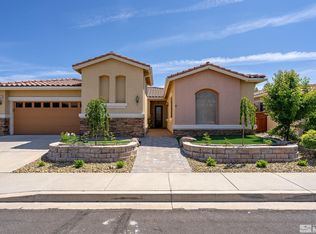
- $627,6002 bd3 ba2.4k sqft2079 Corleone Dr, Sparks, NV 89434Off Market
- $700,0002 bd2 ba2.2k sqft2109 Corleone Dr, Sparks, NV 89434Sold
- $675,0003 bd3 ba2.5k sqft2049 Corleone Dr, Sparks, NV 89434Sold
- $605,5003 bd2 ba2.1k sqft2139 Corleone Dr, Sparks, NV 89434Off Market
Nearby schools
GreatSchools rating
- 7/10Marvin Moss Elementary SchoolGrades: PK-5Distance: 0.1 mi
- 8/10Lou Mendive Middle SchoolGrades: 6-8Distance: 0.5 mi
- 4/10Edward C Reed High SchoolGrades: 9-12Distance: 1.2 mi
Schools provided by the listing agent
- Elementary: Moss
- Middle: Mendive
- High: Reed
Source: NNRMLS. This data may not be complete. We recommend contacting the local school district to confirm school assignments for this home.
Get a cash offer in 3 minutes
Find out how much your home could sell for in as little as 3 minutes with a no-obligation cash offer.
Estimated market value
$627,500
Get a cash offer in 3 minutes
Find out how much your home could sell for in as little as 3 minutes with a no-obligation cash offer.
Estimated market value
$627,500
- Nevada
- Washoe County
- Sparks
- 89434
- 2080 Corleone Dr
