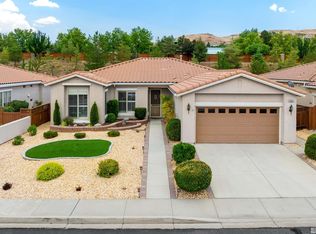
Discover elegance in Toscana's 55+ gated community with this 2-bedroom, 2.5-bathroom single-story home. Featuring a spacious kitchen with a generous island, formal dining, and a serene sunroom, this inviting property also includes a den and a bonus room/workshop within the 2-car garage. Granite countertops, soft-close drawers, and crown molding add a touch of luxury. Enjoy a renovated primary bath, a meticulously organized closet and a peaceful backyard, with no rear neighbors., The entrance features a small, charming courtyard, providing a delightful introduction to this elegant home. The kitchen stands as a culinary haven, equipped with an expansive island that provides ample workspace and includes a separate breakfast bar for additional seating. The area also features an included dining space and an additional formal dining room, perfect for entertaining. Granite slab countertops, soft-close drawers, and an abundance of pull-outs make storage and prep both practical and stylish. Crown molding graces the living areas, adding a touch of elegance throughout. The living area is enhanced with stunning built-in cabinetry and a gas fireplace, creating a refined atmosphere for relaxation and entertainment. Step into the fully renovated primary bathroom, offering a luxurious retreat, complemented by a dreamy closet organizer system in the primary bedroom that promises meticulous organization and style. The permitted sunroom provides a serene escape, overlooking a peaceful backyard with no rear neighbors, adjacent to an HOA common area. This home is perfected with elegant plantation blinds, which contribute to the serene and private ambiance. Toscana’s active adult neighborhood invites residents to embrace an active lifestyle with daily and weekly activities. Enjoy the well-equipped clubhouse, indoor and outdoor pools, and the vibrant community life.
Closed
$640,000
2020 Corleone Dr, Sparks, NV 89434
2beds
2,259sqft
Single Family Residence
Built in 2002
6,534 Square Feet Lot
$637,900 Zestimate®
$283/sqft
$2,971 Estimated rent
Home value
$637,900
$606,000 - $670,000
$2,971/mo
Zestimate® history
Owner options
List your home for rent
$2,971/mo
Rent Zestimate®
Find your next renter with Zillow Rental Manager. Plus, with online applications, you can quickly screen prospective tenants – for free.
$2,971/mo
Rent Zestimate®
Refinance and save
$3,873/mo
Est. payment
Refinancing to a lower rate could help reduce your monthly payments and save thousands over the life of the loan.
$3,873/mo
Est. payment
Explore your selling options
Work with a Zillow partner agent
Leverage their expertise and Zillow's premium Showcase listings to get your home seen by more buyers.
Get startedList with your own agent
Get your home in front of millions of buyers by listing it on Zillow.
Learn how to do itSell it yourself
Take full control of how buyers see your home on Zillow by listing For Sale by Owner (FSBO).
List your homeWhat's special
Zillow last checked:
Listing updated:
Listed by:
Joanne Tiernan S.173922 775-745-2185,
Keller Williams Group One Inc.
Bought with:
Teri Bartl, S.179090
Ferrari-Lund Real Estate South
Source: NNRMLS,MLS#: 240006435
Facts & features
Interior
Bedrooms & bathrooms
- Bedrooms: 2
- Bathrooms: 3
- Full bathrooms: 2
- 1/2 bathrooms: 1
Heating
- Electric, Fireplace(s), Forced Air, Natural Gas
Cooling
- Central Air, Electric, Refrigerated
Appliances
- Included: Dishwasher, Disposal, Dryer, ENERGY STAR Qualified Appliances, Gas Cooktop, Microwave, Oven, Refrigerator, Trash Compactor, Washer, Water Purifier
- Laundry: Cabinets, Laundry Area, Laundry Room, Sink
Features
- Breakfast Bar, Ceiling Fan(s), High Ceilings, Kitchen Island, Pantry, Smart Thermostat, Walk-In Closet(s)
- Flooring: Carpet, Ceramic Tile, Travertine
- Windows: Blinds, Double Pane Windows, Drapes, Low Emissivity Windows, Rods, Vinyl Frames
- Number of fireplaces: 1
- Fireplace features: Gas Log
Interior area
- Total structure area: 2,259
- Total interior livable area: 2,259 sqft
Property
Parking
- Total spaces: 2
- Parking features: Attached, Garage Door Opener
- Attached garage spaces: 2
Features
- Stories: 1
- Patio & porch: Patio
- Exterior features: None
- Fencing: Back Yard
- Has view: Yes
- View description: Trees/Woods
Lot
- Size: 6,534 Square Feet
- Features: Common Area, Landscaped, Level
Details
- Parcel number: 40220114
- Zoning: PD
Construction
Type & style
- Home type: SingleFamily
- Property subtype: Single Family Residence
Materials
- Stucco, Masonry Veneer
- Foundation: Slab
- Roof: Pitched,Tile
Condition
- Year built: 2002
Utilities & green energy
- Sewer: Public Sewer
- Water: Public
- Utilities for property: Cable Available, Electricity Available, Internet Available, Natural Gas Available, Phone Available, Sewer Available, Water Available, Cellular Coverage, Water Meter Installed
Community & HOA
Community
- Security: Security Fence, Security System Owned, Smoke Detector(s)
- Senior community: Yes
- Subdivision: Toscana @ D`Andrea 2A - 2B
HOA
- Has HOA: Yes
- Amenities included: Fitness Center, Gated, Maintenance Grounds, Management, Pool, Sauna, Spa/Hot Tub, Clubhouse/Recreation Room
- Services included: Snow Removal
- HOA fee: $165 monthly
- Second HOA fee: $25 monthly
Location
- Region: Sparks
Financial & listing details
- Price per square foot: $283/sqft
- Tax assessed value: $376,033
- Annual tax amount: $3,317
- Date on market: 5/29/2024
- Cumulative days on market: 23 days
- Listing terms: 1031 Exchange,Cash,Conventional,FHA,VA Loan
Price history
| Date | Event | Price |
|---|---|---|
| 6/20/2024 | Sold | $640,000+0.3%$283/sqft |
Source:  NNRMLS #240006435 Report a problem NNRMLS #240006435 Report a problem | ||
| 5/30/2024 | Pending sale | $637,900$282/sqft |
Source: NNRMLS #240006435 Report a problem | ||
| 5/29/2024 | Listed for sale | $637,900+65.3%$282/sqft |
Source: NNRMLS #240006435 Report a problem | ||
| 9/19/2016 | Sold | $386,000-5.8%$171/sqft |
Source:  NNRMLS #160011518 Report a problem NNRMLS #160011518 Report a problem | ||
| 8/18/2016 | Pending sale | $409,900$181/sqft |
Source: Reno Country Properties #160011518 Report a problem | ||
| 8/2/2016 | Listed for sale | $409,900+6.2%$181/sqft |
Source: Reno Country Properties #160011518 Report a problem | ||
| 7/1/2016 | Listing removed | $386,000$171/sqft |
Source: Ferrari-Lund Real Estate Reno #160007252 Report a problem | ||
| 5/20/2016 | Listed for sale | $386,000+1.6%$171/sqft |
Source: Ferrari-Lund Real Estate Reno #160007252 Report a problem | ||
| 7/21/2014 | Listing removed | $1,700$1/sqft |
Source: Ferrari-Lund Real Estate Reno #130012659 Report a problem | ||
| 6/27/2014 | Listed for rent | $1,700$1/sqft |
Source: Ferrari-Lund Real Estate Reno #130012659 Report a problem | ||
| 12/19/2013 | Listing removed | $1,700$1/sqft |
Source: Ferrari-Lund Real Estate Reno #130012659 Report a problem | ||
| 10/6/2013 | Listed for rent | $1,700$1/sqft |
Source: Ferrari-Lund Real Estate Reno #130012659 Report a problem | ||
| 12/4/2008 | Sold | $380,000+30.3%$168/sqft |
Source: Public Record Report a problem | ||
| 12/23/2002 | Sold | $291,652$129/sqft |
Source: Public Record Report a problem | ||
Public tax history
| Year | Property taxes | Tax assessment |
|---|---|---|
| 2026 | $3,513 +2.9% | $131,612 -0.3% |
| 2025 | $3,413 +2.9% | $131,988 +3.3% |
| 2024 | $3,317 +3% | $127,741 +0.5% |
| 2023 | $3,221 +3.1% | $127,143 +18.9% |
| 2022 | $3,125 +3.1% | $106,923 +5.7% |
| 2021 | $3,032 +3% | $101,204 +3.1% |
| 2020 | $2,945 -2.9% | $98,204 |
| 2019 | $3,032 +3% | $98,204 +7.2% |
| 2018 | $2,945 +8.8% | $91,634 +2.3% |
| 2017 | $2,706 | $89,548 +0.3% |
| 2016 | $2,706 | $89,278 +2.4% |
| 2015 | $2,706 +3.4% | $87,217 +3.9% |
| 2014 | $2,617 | $83,934 +20.2% |
| 2013 | $2,617 | $69,844 |
| 2012 | -- | $69,844 -4% |
| 2011 | -- | $72,723 -6.8% |
| 2010 | -- | $78,035 -9.5% |
| 2009 | -- | $86,232 -2.1% |
| 2008 | -- | $88,074 -14.5% |
| 2007 | -- | $103,047 +10.5% |
| 2006 | -- | $93,282 +23.7% |
| 2005 | -- | $75,406 +5.4% |
| 2004 | -- | $71,558 +389.1% |
| 2003 | -- | $14,630 |
| 2002 | -- | $14,630 |
| 2001 | -- | $14,630 |
Find assessor info on the county website
Neighborhood: 89434
Nearby homes
- $640,0002 bd2 ba2k sqft2050 Corleone Dr, Sparks, NV 89434Sold
- $627,7002 bd2 ba2k sqft1990 Corleone Dr, Sparks, NV 89434Off Market
- $555,0002 bd2 ba2k sqft2080 Corleone Dr, Sparks, NV 89434Off Market
- $647,3002 bd2 ba2.1k sqft1960 Corleone Dr, Sparks, NV 89434Off Market
- $613,6002 bd2 ba2.2k sqft2019 Corleone Dr, Sparks, NV 89434Off Market
- $675,0003 bd3 ba2.5k sqft2049 Corleone Dr, Sparks, NV 89434Sold
- $633,6003 bd2 ba2.1k sqft1989 Corleone Dr, Sparks, NV 89434Off Market
- $627,2002 bd3 ba2.4k sqft2079 Corleone Dr, Sparks, NV 89434Off Market
Nearby schools
GreatSchools rating
- 7/10Marvin Moss Elementary SchoolGrades: PK-5Distance: 0.1 mi
- 8/10Lou Mendive Middle SchoolGrades: 6-8Distance: 0.5 mi
- 4/10Edward C Reed High SchoolGrades: 9-12Distance: 1.3 mi
Schools provided by the listing agent
- Elementary: Moss
- Middle: Mendive
- High: Reed
Source: NNRMLS. This data may not be complete. We recommend contacting the local school district to confirm school assignments for this home.
Get a cash offer in 3 minutes
Find out how much your home could sell for in as little as 3 minutes with a no-obligation cash offer.
Estimated market value
$637,900
Get a cash offer in 3 minutes
Find out how much your home could sell for in as little as 3 minutes with a no-obligation cash offer.
Estimated market value
$637,900
- Nevada
- Washoe County
- Sparks
- 89434
- 2020 Corleone Dr
Nearby cities
Nearby zip codes
Other Sparks Topics
