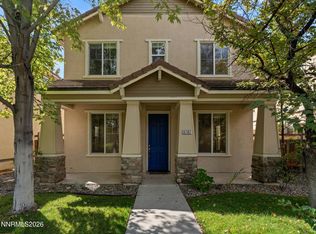
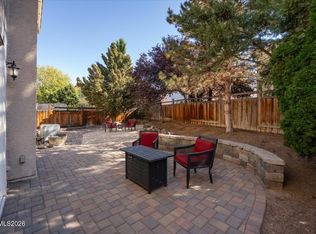
MOVE-IN READY! This sparkling clean 3 bedroom 2.5 bath home has fresh new paint throughout, along with brand new carpeting. With a fully fenced backyard and several shade trees, this home is perfect, inside and out, and is ready for new owners. In the KITCHEN, you'll find double sinks, a refrigerator with water and ice, a pantry, double ovens, lots of cabinets and a gas stove with a flattop grill feature. The eating bar separates the kitchen from the dining/family room. There's a large sliding door which opens to the tidy easy-care back yard. The patio is large and can accommodate outdoor patio sets. There's also a small grassy area, a little Japanese maple tree and a seasonal Hosta. Back inside on the lower level there's a half bath for guests and the laundry room is convenient to the kitchen. A washer and dryer convey with the sale, as does the refrigerator (at no value and with no warranties.) Upstairs are two bedrooms connected with a shared bathroom with a tub/shower combo. The main bedroom has a walk-in closet and a bathroom with dual vanities and a tub/shower combo. The upper level rooms have lots of natural light and views of the trees. The 2-car garage is finished and has built-in storage shelves. There's a man-door to the side yard. This wonderful home is in a gated community and has additional parking on the street. CAN ACCOMMODATE A QUICK CLOSE!
Active
$455,000
6675 Sportoletti Dr, Sparks, NV 89436
3beds
1,540sqft
Single Family Residence
Built in 2005
3,049 Square Feet Lot
$452,000 Zestimate®
$295/sqft
$187/mo HOA
What's special
Small grassy areaSeasonal hostaFully fenced backyardSeveral shade treesJapanese maple treeLots of cabinetsDouble ovens
- 6 days
- 618
- 42
Likely to sell faster than
Zillow last checked:
Listing updated:
Listed by:
Dawn Bunker S.55495 775-741-4528,
Ferrari-Lund Real Estate Reno
Source: NNRMLS,MLS#: 260013716
Facts & features
Interior
Bedrooms & bathrooms
- Bedrooms: 3
- Bathrooms: 3
- Full bathrooms: 2
- 1/2 bathrooms: 1
Heating
- Forced Air, Natural Gas
Cooling
- Central Air
Appliances
- Included: Dishwasher, Disposal, Double Oven, Dryer, Gas Cooktop, Gas Range, Microwave, Refrigerator, Washer
- Laundry: Cabinets, Laundry Room, Washer Hookup
Features
- Breakfast Bar, Ceiling Fan(s), Pantry, Walk-In Closet(s)
- Flooring: Carpet, Vinyl
- Windows: Blinds, Double Pane Windows, Vinyl Frames
- Has fireplace: No
- Common walls with other units/homes: No Common Walls
Interior area
- Total structure area: 1,540
- Total interior livable area: 1,540 sqft
Property
Parking
- Total spaces: 2
- Parking features: Attached, Garage, Garage Door Opener
- Attached garage spaces: 2
Features
- Levels: Two
- Stories: 2
- Patio & porch: Uncovered, Patio
- Exterior features: Rain Gutters
- Spa features: None
- Fencing: Back Yard
- Has view: Yes
- View description: Trees/Woods
Lot
- Size: 3,049 Square Feet
- Features: Landscaped, Level
Details
- Additional structures: None
- Parcel number: 52615102
- Zoning: NUD
Construction
Type & style
- Home type: SingleFamily
- Property subtype: Single Family Residence
Materials
- Stucco
- Foundation: Slab
- Roof: Pitched,Tile
Condition
- New construction: No
- Year built: 2005
Utilities & green energy
- Sewer: Public Sewer
- Water: Public
- Utilities for property: Cable Available, Electricity Connected, Internet Available, Natural Gas Connected, Sewer Connected, Water Connected, Water Meter Installed
Community & HOA
Community
- Security: Smoke Detector(s)
- Subdivision: The Foothills At Wingfield Village 13A
HOA
- Has HOA: Yes
- Amenities included: Gated
- Services included: Landscape Maintenance - Partial
- HOA fee: $121 monthly
- HOA name: Ironstone
- Second HOA fee: $199 quarterly
- Second HOA name: Foothills at Wingfield Springs
Location
- Region: Sparks
Financial & listing details
- Price per square foot: $295/sqft
- Tax assessed value: $300,551
- Annual tax amount: $3,854
- Date on market: 10/30/2026
- Cumulative days on market: 7 days
- Listing terms: 1031 Exchange,Cash,Conventional,FHA,VA Loan
Estimated market value
$452,000
$429,000 - $475,000
$2,362/mo
Price history
| Date | Event | Price |
|---|---|---|
| 10/30/2026 | Listed for sale | $455,000+40%$295/sqft |
Source:  NNRMLS #260013716 Report a problem | ||
| 2/6/2021 | Listing removed | -- |
Source: Owner Report a problem | ||
| 11/12/2018 | Listing removed | $1,850$1/sqft |
Source: Owner Report a problem | ||
| 10/30/2018 | Listed for rent | $1,850$1/sqft |
Source: Owner Report a problem | ||
| 8/29/2018 | Sold | $325,000$211/sqft |
Source: Public Record Report a problem | ||
| 7/10/2018 | Price change | $325,000-1.4%$211/sqft |
Source: RE/MAX Professionals-Reno #180008531 Report a problem | ||
| 6/18/2018 | Listed for sale | $329,500+88.3%$214/sqft |
Source: RE/MAX Professionals-Reno #180008531 Report a problem | ||
| 5/19/2013 | Listing removed | $175,000$114/sqft |
Source: Coldwell Banker Select Real Estate #130005212 Report a problem | ||
| 5/9/2013 | Listed for sale | $175,000+44.6%$114/sqft |
Source: Coldwell Banker Select Real Estate #130005212 Report a problem | ||
| 6/27/2012 | Sold | $121,000+0.9%$79/sqft |
Source: Public Record Report a problem | ||
| 4/4/2012 | Listed for sale | $119,900-57.4%$78/sqft |
Source: Krch Realty #120003984 Report a problem | ||
| 2/23/2012 | Sold | $281,585+83.6%$183/sqft |
Source: Public Record Report a problem | ||
| 2/13/2011 | Listing removed | $153,388$100/sqft |
Source: Capurro & Reid Real Estate, LLC #100015509 Report a problem | ||
| 11/4/2010 | Listed for sale | $153,388-48.1%$100/sqft |
Source: Capurro & Reid Real Estate, LLC #100015509 Report a problem | ||
| 10/11/2005 | Sold | $295,500$192/sqft |
Source: Public Record Report a problem | ||
Public tax history
| Year | Property taxes | Tax assessment |
|---|---|---|
| 2026 | $2,479 +10.6% | $105,193 -1.2% |
| 2025 | $2,242 +8% | $106,501 +6.9% |
| 2024 | $2,077 +3% | $99,643 +0.1% |
| 2023 | $2,017 +7.9% | $99,511 +19.6% |
| 2022 | $1,868 +6.4% | $83,207 +7.8% |
| 2021 | $1,756 +5.1% | $77,186 +4.3% |
| 2020 | $1,671 -4.8% | $74,034 |
| 2019 | $1,756 +5.1% | $74,034 +10.9% |
| 2018 | $1,671 +10.7% | $66,785 +0.6% |
| 2017 | $1,510 | $66,409 +1.4% |
| 2016 | $1,510 | $65,481 +12.3% |
| 2015 | $1,510 +0.2% | $58,330 +19% |
| 2014 | $1,507 +2.9% | $48,998 +25.1% |
| 2013 | $1,463 | $39,166 +1.5% |
| 2012 | -- | $38,602 |
| 2011 | -- | $38,602 +0.5% |
| 2010 | -- | $38,419 -35.3% |
| 2009 | -- | $59,398 -20.5% |
| 2008 | -- | $74,744 -3.6% |
| 2007 | -- | $77,575 -7.7% |
| 2006 | -- | $84,076 +269.6% |
| 2005 | -- | $22,750 |
Find assessor info on the county website
Monthly payment
Est. payment
Payment breakdown
Explore the cost of this home by adjusting the details. Changes won't be saved.Climate risks
Neighborhood: 89436
Nearby schools
Schools provided by the listing agent
- Elementary: Spanish Springs
- Middle: Shaw Middle School
- High: Spanish Springs
Source: NNRMLS. This data may not be complete. We recommend contacting the local school district to confirm school assignments for this home.


Similar homes
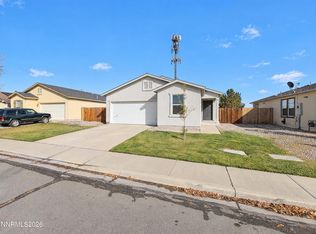
- $490,0003 bd3 ba1.7k sqft6707 S Gaja Loop, Sparks, NV 89436Active
 MLS ID #260012769, Dawn Bunker, Ferrari-Lund Real Estate Reno. NNRMLS
- $519,0004 bd3 ba1.9k sqft6720 Altesino Dr, Sparks, NV 89436Active
 MLS ID #260013865, Eric Crosby, RE/MAX Gold. NNRMLS
- $460,0003 bd2 ba1.2k sqft7360 Aquene Dr, Sparks, NV 89436Active
 MLS ID #260013634, Rachel Griego, OpenDoor Brokerage LLC. NNRMLS
- $524,9004 bd3 ba2.3k sqft7057 Sacred Cir, Sparks, NV 89436Active
 MLS ID #260011807, Theresa Wolken, Ferrari-Lund Real Estate South. NNRMLS
- $519,0004 bd4 ba2.1k sqft6703 Altesino Dr, Sparks, NV 89436ActiveMLS ID #260011672, Christina Jacobsen, RE/MAX Professionals-Sparks. NNRMLS
- $539,0003 bd2 ba1.5k sqft3704 Ancestor Cir, Sparks, NV 89436ActiveMLS ID #260012893, Felisa Cusimano-Martin, Dickson Realty - Sparks. NNRMLS
- $459,9992 bd3 ba1.3k sqft6171 Black Gypsum Ct, Sparks, NV 89436ActiveMLS ID #260011456, Julie Henderson, Dickson Realty - Sparks. NNRMLS
- $465,0003 bd2 ba1.3k sqft1146 Hushfield Ct, Sparks, NV 89436ActiveMLS ID #260011543, Linda Averett, RE/MAX Gold. NNRMLS
- $584,0003 bd2 ba1.8k sqft6723 Centaurus Dr, Sparks, NV 89436ActiveMLS ID #260011262, Amber McDade, Realty Boulevard. NNRMLS
- $585,0004 bd3 ba2.1k sqft2360 Dodge Dr, Sparks, NV 89436ActiveMLS ID #260013715, Ryan Montoya, eXp Realty. NNRMLS
- $455,0003 bd2 ba1.1k sqft100 E Lenwood Dr, Sparks, NV 89431ActiveMLS ID #260013873, Vanessa Robare, Real Broker LLC. NNRMLS
- $599,9003 bd2 ba1.9k sqft3701 Kepler Dr, Sparks, NV 89436ActiveMLS ID #260011378, Kayla Dalton, Dickson Realty - Sparks. NNRMLS
- $530,0003 bd3 ba1.7k sqft2195 Canyon Point Ct, Sparks, NV 89436ActiveMLS ID #260012027, Ian Thornburgh, Keller Williams Group One Inc.. NNRMLS
- $625,0003 bd2 ba1.9k sqft7035 Cinnamon Dr, Sparks, NV 89436ActiveMLS ID #260013207, Pauline Oille, LPT Realty, LLC. NNRMLS
- $564,9004 bd3 ba2k sqft4676 Goodwin Rd, Sparks, NV 89436ActiveMLS ID #260013654, Billy De Haan, Chase International-Damonte. NNRMLS
- $530,0003 bd2 ba1.6k sqft1168 O'Callaghan Ct, Sparks, NV 89434ActiveMLS ID #260013869, Jessica Asay, Keller Williams Group One Inc.. NNRMLS
- $599,9004 bd2 ba2.1k sqft7576 Ulysses Dr, Sparks, NV 89436ActiveMLS ID #260008773, Chad Kendall, RE/MAX Gold. NNRMLS
- $585,0004 bd2 ba1.9k sqft2617 Bridgetown Loop, Sparks, NV 89436ActiveMLS ID #260011630, Jena Lanini, Coldwell Banker Select Mt Rose. NNRMLS
- $450,0002 bd3 ba1.4k sqft3609 Skyline Blvd, Reno, NV 89509ActiveMLS ID #260013857, Sally Turek, Dickson Realty - Caughlin. NNRMLS
- $625,0004 bd3 ba2.2k sqft3370 Ten Mile Dr, Sparks, NV 89436ActiveMLS ID #260007242, Madison Riccio, Realty One Group Eminence. NNRMLS
