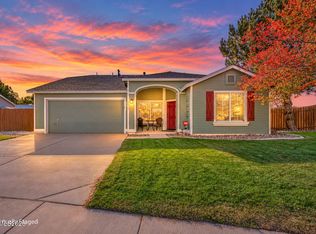
This three-bedroom, two-bath home is a true diamond in the rough- ready for some TLC and full of opportunity for the buyer who wants to make it their own. Most images used with permission from the prior listing agent and do not reflect its current condition. The single-level layout offers comfortable, accessible living with solid architectural bones and a canvas waiting for your personal updates and style! The three car garage offers room to store your vehicles along with all the toys that make weekends fun! Located in Wingfield Springs, near Van Gorder Elementary School, walking paths, nearby parks and everyday shopping and dining. For outdoor recreation, you'll enjoy Red Hawk Golf and Resort area or recreate in the foothills nearby. Most images used with permission from prior listing. Bring your vision and overalls to make this diamond shine!!
Active
$499,000
7485 Sansol Dr, Sparks, NV 89436
3beds
1,784sqft
Single Family Residence
Built in 2001
0.29 Acres Lot
$495,300 Zestimate®
$280/sqft
$61/mo HOA
What's special
Three car garageThree-bedroom two-bath homeSingle-level layout
- 11 days
- 1,759
- 160
Likely to sell faster than
Zillow last checked:
Listing updated:
Listed by:
Jacqueline Harger S.172400 775-745-9079,
Dickson Realty - Caughlin,
Karen Bruno S.37064 775-232-4109,
Dickson Realty-Incline Village
Source: NNRMLS,MLS#: 260013850
Facts & features
Interior
Bedrooms & bathrooms
- Bedrooms: 3
- Bathrooms: 2
- Full bathrooms: 2
Heating
- Fireplace(s), Natural Gas
Cooling
- Central Air
Appliances
- Included: Dishwasher, Disposal, Dryer, Gas Range, Microwave, Refrigerator, Washer
- Laundry: Laundry Room, Washer Hookup
Features
- Breakfast Bar, Ceiling Fan(s), High Ceilings, Pantry
- Flooring: Carpet, Laminate
- Windows: Blinds, Double Pane Windows
- Number of fireplaces: 1
- Fireplace features: Gas
- Common walls with other units/homes: No Common Walls
Interior area
- Total structure area: 1,784
- Total interior livable area: 1,784 sqft
Property
Parking
- Total spaces: 3
- Parking features: Garage, Garage Door Opener
- Garage spaces: 3
Features
- Levels: One
- Stories: 1
- Patio & porch: Uncovered, Patio
- Exterior features: None
- Spa features: None
- Fencing: Back Yard
Lot
- Size: 0.29 Acres
- Features: Cul-De-Sac, Level, Sprinklers In Front
Details
- Additional structures: None
- Parcel number: 52401102
- Zoning: Pd
Construction
Type & style
- Home type: SingleFamily
- Property subtype: Single Family Residence
Materials
- Foundation: Slab
- Roof: Composition,Pitched,Shingle
Condition
- New construction: No
- Year built: 2001
Utilities & green energy
- Sewer: Public Sewer
- Water: Public
- Utilities for property: Cable Available, Electricity Connected, Internet Available, Natural Gas Connected, Phone Available, Sewer Connected, Water Connected, Cellular Coverage
Community & HOA
Community
- Security: Smoke Detector(s)
- Subdivision: Cimarron 6 Phase 2
HOA
- Has HOA: Yes
- Amenities included: None
- HOA fee: $61 monthly
- HOA name: Cimmaron Master Association
Location
- Region: Sparks
Financial & listing details
- Price per square foot: $280/sqft
- Tax assessed value: $324,973
- Annual tax amount: $3,937
- Date on market: 11/4/2026
- Cumulative days on market: 12 days
- Listing terms: Cash,Conventional
Estimated market value
$495,300
$471,000 - $520,000
$2,691/mo
Price history
| Date | Event | Price |
|---|---|---|
| 11/4/2026 | Listed for sale | $499,000+36.7%$280/sqft |
Source:  NNRMLS #260013850 Report a problem | ||
| 5/10/2019 | Sold | $365,000-1.5%$205/sqft |
Source: Public Record Report a problem | ||
| 3/29/2019 | Pending sale | $370,667$208/sqft |
Source: Nevada Home Connections #190003642 Report a problem | ||
| 3/25/2019 | Listed for sale | $370,667+10.3%$208/sqft |
Source: Nevada Home Connections #190003642 Report a problem | ||
| 2/23/2015 | Listing removed | $1,595$1/sqft |
Source: Nevada Home Connections #150000677 Report a problem | ||
| 1/22/2015 | Listed for rent | $1,595$1/sqft |
Source: Nevada Home Connections #150000677 Report a problem | ||
| 8/31/2004 | Sold | $336,000+89.8%$188/sqft |
Source: Public Record Report a problem | ||
| 7/17/2001 | Sold | $177,000$99/sqft |
Source: Public Record Report a problem | ||
Public tax history
| Year | Property taxes | Tax assessment |
|---|---|---|
| 2026 | $4,383 +60.5% | $113,741 +2.8% |
| 2025 | $2,730 +2.9% | $110,604 +3.7% |
| 2024 | $2,652 +3% | $106,703 -0.4% |
| 2023 | $2,575 +3% | $107,183 +22.9% |
| 2022 | $2,500 +3.1% | $87,177 +7.1% |
| 2021 | $2,426 +1.2% | $81,427 +3.8% |
| 2020 | $2,397 -1.2% | $78,456 |
| 2019 | $2,426 +1.2% | $78,456 +10.2% |
| 2018 | $2,397 +12% | $71,208 +0.4% |
| 2017 | $2,140 | $70,902 +1.3% |
| 2016 | $2,140 | $70,022 +0.4% |
| 2015 | $2,140 +3.3% | $69,760 +8% |
| 2014 | $2,072 | $64,605 +22.5% |
| 2013 | $2,072 | $52,742 |
| 2012 | -- | $52,742 +2.8% |
| 2011 | -- | $51,330 -1.4% |
| 2010 | -- | $52,065 -23.7% |
| 2009 | -- | $68,209 -4.4% |
| 2008 | -- | $71,345 -16.4% |
| 2007 | -- | $85,388 +34.2% |
| 2006 | -- | $63,622 +11.1% |
| 2005 | -- | $57,256 +3.7% |
| 2004 | -- | $55,200 -1.2% |
| 2003 | -- | $55,847 +298.9% |
| 2002 | -- | $14,000 |
| 2001 | -- | $14,000 |
Find assessor info on the county website
Monthly payment
Est. payment
Payment breakdown
Explore the cost of this home by adjusting the details. Changes won't be saved.Climate risks
Neighborhood: 89436
Nearby schools
Schools provided by the listing agent
- Elementary: Van Gorder
- Middle: Sky Ranch
- High: Spanish Springs
Source: NNRMLS. This data may not be complete. We recommend contacting the local school district to confirm school assignments for this home.


Similar homes
- $490,0003 bd2 ba1.4k sqft2400 Dodge Dr, Sparks, NV 89436Active
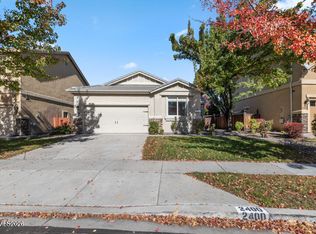
 MLS ID #260013689, Nicole Norris, Fathom Realty. NNRMLS
- $530,0003 bd2 ba1.8k sqft7035 Krug Dr, Sparks, NV 89436Active
 MLS ID #260009295, Donna Bera, Dickson Realty - Caughlin. NNRMLS
- $598,0003 bd2 ba1.7k sqft3010 Segre Ct, Sparks, NV 89436Active
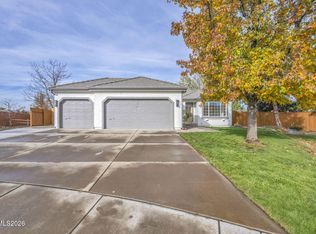 MLS ID #260014077, Alex Militante, Ferrari-Lund R.E. Sparks. NNRMLS
- $625,0003 bd2 ba1.9k sqft7035 Cinnamon Dr, Sparks, NV 89436Active
 MLS ID #260013207, Pauline Oille, LPT Realty, LLC. NNRMLS
- $529,0003 bd2 ba1.5k sqft3704 Ancestor Cir, Sparks, NV 89436ActiveMLS ID #260012893, Felisa Cusimano-Martin, Dickson Realty - Sparks. NNRMLS
- $449,9503 bd2 ba1.4k sqft1071 Serena Springs Ct, Sparks, NV 89436ActiveMLS ID #260013343, Jennifer McCarthy, Nevada's Best. NNRMLS
- $460,0003 bd2 ba1.2k sqft7360 Aquene Dr, Sparks, NV 89436ActiveMLS ID #260013634, Rachel Griego, OpenDoor Brokerage LLC. NNRMLS
- $599,9004 bd2 ba2.1k sqft7576 Ulysses Dr, Sparks, NV 89436ActiveMLS ID #260008773, Chad Kendall, RE/MAX Gold. NNRMLS
- $585,0004 bd3 ba2.1k sqft2360 Dodge Dr, Sparks, NV 89436ActiveMLS ID #260013715, Ryan Montoya, eXp Realty. NNRMLS
- $584,0003 bd2 ba1.8k sqft6723 Centaurus Dr, Sparks, NV 89436ActiveMLS ID #260011262, Amber McDade, Realty Boulevard. NNRMLS
- $599,9003 bd2 ba1.9k sqft3701 Kepler Dr, Sparks, NV 89436ActiveMLS ID #260011378, Kayla Dalton, Dickson Realty - Sparks. NNRMLS
- $485,0003 bd2 ba1.6k sqft5832 Sepia Ct, Sun Valley, NV 89433ActiveMLS ID #260013648, Tori Conard, LPT Realty, LLC. NNRMLS
- $699,0004 bd3 ba2.4k sqft6455 Sun Flag Ct, Sparks, NV 89436ActiveMLS ID #260013875, Lisa Williams, Berkshire Hathaway HomeService. NNRMLS
- $478,0003 bd3 ba1.3k sqft1732 Round Mountain Cir, Sparks, NV 89434ActiveMLS ID #260013820, Isaac Conde, Clark Real Estate & Inv.. NNRMLS
- $625,0004 bd3 ba2.2k sqft3370 Ten Mile Dr, Sparks, NV 89436ActiveMLS ID #260007242, Madison Riccio, Realty One Group Eminence. NNRMLS
- $668,2654 bd2 ba2.2k sqft7926 Del Fuego Dr, Sparks, NV 89436ActiveMLS ID #260009838, Shamen Force, Keller Williams Group One Inc.. NNRMLS
- $585,0004 bd3 ba2k sqft895 Promedio Ct, Sparks, NV 89436ActiveMLS ID #260010073, Joel Blakeslee, Ferrari-Lund R.E. Sparks. NNRMLS
- $530,0003 bd2 ba1.6k sqft1168 O'Callaghan Ct, Sparks, NV 89434ActiveMLS ID #260013869, Jessica Asay, Keller Williams Group One Inc.. NNRMLS
- $645,0004 bd3 ba2.5k sqft7701 Boulder Falls Dr, Sparks, NV 89436ActiveMLS ID #260013924, Liz Gonzalez, Ferrari-Lund Real Estate South. NNRMLS
- $515,0003 bd2 ba1.3k sqft959 Yellowhammer Dr, Sparks, NV 89441ActiveMLS ID #260007938, Holly Azevedo, LPT Realty, LLC. NNRMLS
