Opportunity is knocking and the seller has procured special limited time financing at below market rates. Discover exceptional waterfront living on quiet, tree-lined streets in the highly sought-after Silverton Shores community of Wingfield Springs. This prime location offers the perfect blend of tranquility and convenience, starting from your secluded backyard offering one-of-a-kind scenic views and a front-row seat to beautiful local wildlife. The unique split-level floor plan is built for adults and youth alike, with a main level that incorporates an expansive rear deck overlooking the private lake—perfect for secluded, unforgettable entertaining experiences. Meanwhile, the downstairs walk-out level offers a large secondary flex room, ideal for just hanging out or as a separate entertaining space away from the upstairs commotion. This conveniently opens directly to the covered paver patio and landscaped yard adjoining your special portion of the waterfront. The main level has an expansive great room, high ceilings, and a cozy fireplace, seamlessly connecting the formal dining space and renovated gourmet kitchen with adjoining breakfast nook. Retreat to the spacious, main-floor primary suite, designed as an out-of-the-way sanctuary. It features an adjacent sitting area, custom closet, newly renovated spa-like bathroom, and access to the extensive rear deck. This immaculate 5-bedroom home boasts over $150,000 in recent updates and thoughtfully designed features that include: a full kitchen, primary bath suite, furnace and AC, hot water tank, Trex plank deck, dedicated EV charging, whole-house security system, honeycomb blinds, and exterior/interior paint. Turnkey, close to great schools, dining/shopping, and W.I.S.E. home certified. All this, plus the incredible limited time financing incentives —this home is worth getting excited about. Call for your private tour before it's GONE!
Active
Price cut: $45K (10/6)
$745,000
2808 Silverton Way, Sparks, NV 89436
5beds
2,703sqft
Single Family Residence
Built in 2003
7,840 Square Feet Lot
$-- Zestimate®
$276/sqft
$75/mo HOA
What's special
Adjacent sitting areaWaterfront livingQuiet tree-lined streetsUnique split-level floor planOne-of-a-kind scenic viewsCovered paver patioHigh ceilings
- 48 days
- 1,142
- 83
Likely to sell faster than
Zillow last checked:
Listing updated:
Listed by:
Chris Barnes S.54181 775-354-2000,
Dickson Realty - Sparks
Source: NNRMLS,MLS#: 260010967
Facts & features
Interior
Bedrooms & bathrooms
- Bedrooms: 5
- Bathrooms: 3
- Full bathrooms: 2
- 1/2 bathrooms: 1
Heating
- Fireplace(s), Forced Air, Natural Gas
Cooling
- Central Air
Appliances
- Included: Dishwasher, Disposal, Double Oven, Gas Cooktop, Microwave, Refrigerator
- Laundry: Cabinets, Laundry Room, Sink
Features
- Breakfast Bar, Ceiling Fan(s), High Ceilings, Kitchen Island, Pantry, Master Downstairs, Vaulted Ceiling(s), Walk-In Closet(s)
- Flooring: Carpet, Ceramic Tile, Stone
- Windows: Blinds, Double Pane Windows, Vinyl Frames
- Basement: Basement - Walk-Out/Daylight
- Number of fireplaces: 1
- Fireplace features: Gas
- Common walls with other units/homes: No Common Walls
Interior area
- Total structure area: 2,703
- Total interior livable area: 2,703 sqft
Property
Parking
- Total spaces: 3
- Parking features: Attached, Garage
- Attached garage spaces: 3
Features
- Levels: Two
- Stories: 2
- Patio & porch: Porch, Patio, Deck
- Exterior features: Fire Pit, Rain Gutters
- Spa features: None
- Fencing: Back Yard
- Has view: Yes
- View description: Mountain(s), Trees/Woods
Lot
- Size: 7,840 Square Feet
- Features: Adjoins Lake, Landscaped, Level, Sprinklers In Front, Sprinklers In Rear
Details
- Additional structures: Shed(s)
- Parcel number: 52293101
- Zoning: NUD
Construction
Type & style
- Home type: SingleFamily
- Property subtype: Single Family Residence
Materials
- Stucco
- Foundation: Crawl Space, Slab
- Roof: Pitched,Tile
Condition
- New construction: No
- Year built: 2003
Utilities & green energy
- Sewer: Public Sewer
- Water: Public
- Utilities for property: Cable Available, Electricity Connected, Internet Available, Natural Gas Connected, Phone Available, Sewer Connected, Water Connected, Cellular Coverage, Water Meter Installed
Community & HOA
Community
- Security: Security System Owned, Smoke Detector(s)
- Subdivision: Wingfield Springs 17D
HOA
- Has HOA: Yes
- Amenities included: None
- Services included: Security
- HOA fee: $75 monthly
- HOA name: Wingfield Springs
Location
- Region: Sparks
Financial & listing details
- Price per square foot: $276/sqft
- Tax assessed value: $533,960
- Annual tax amount: $3,932
- Date on market: 8/24/2026
- Cumulative days on market: 49 days
- Listing terms: 1031 Exchange,Cash,Conventional,FHA,VA Loan
Estimated market value
Not available
Estimated sales range
Not available
Not available
Price history
| Date | Event | Price |
|---|---|---|
| 10/6/2026 | Price change | $745,000-5.7%$276/sqft |
Source:  NNRMLS #260010967 Report a problem NNRMLS #260010967 Report a problem | ||
| 9/18/2026 | Price change | $790,000-0.6%$292/sqft |
Source: NNRMLS #260010967 Report a problem | ||
| 8/24/2026 | Listed for sale | $795,000+48.6%$294/sqft |
Source: NNRMLS #260010967 Report a problem | ||
| 5/23/2019 | Sold | $535,000-1.8%$198/sqft |
Source: Public Record Report a problem | ||
| 1/31/2019 | Listed for sale | $545,000+1.9%$202/sqft |
Source: HomeGate Realty of Reno #190001212 Report a problem | ||
| 10/18/2018 | Sold | $535,000-0.9%$198/sqft |
Source: Public Record Report a problem | ||
| 9/27/2018 | Listed for sale | $539,900$200/sqft |
Source: Haute Properties NV #180011014 Report a problem | ||
| 9/2/2018 | Pending sale | $539,900$200/sqft |
Source: Haute Properties NV #180011014 Report a problem | ||
| 7/28/2018 | Listed for sale | $539,900+62.6%$200/sqft |
Source: Haute Properties NV #180011014 Report a problem | ||
| 6/27/2003 | Sold | $332,021+52.5%$123/sqft |
Source: Public Record Report a problem | ||
| 5/3/2002 | Sold | $217,790$81/sqft |
Source: Public Record Report a problem | ||
Public tax history
| Year | Property taxes | Tax assessment |
|---|---|---|
| 2026 | $3,933 +3% | $186,886 -1.2% |
| 2025 | $3,819 +3% | $189,104 +3.3% |
| 2024 | $3,709 +3% | $183,052 +3.5% |
| 2023 | $3,603 +3% | $176,856 +20.6% |
| 2022 | $3,498 +3% | $146,702 +4.2% |
| 2021 | $3,397 +3% | $140,739 +2.8% |
| 2020 | $3,296 -3% | $136,893 |
| 2019 | $3,397 +3% | $136,893 +7.4% |
| 2018 | $3,296 +8.8% | $127,461 +1.6% |
| 2017 | $3,028 | $125,419 0% |
| 2016 | $3,028 | $125,477 +17.7% |
| 2015 | $3,028 +3.2% | $106,567 +14.6% |
| 2014 | $2,935 | $92,977 +24.6% |
| 2013 | $2,935 | $74,617 |
| 2012 | -- | $74,617 -2.2% |
| 2011 | -- | $76,269 -3.1% |
| 2010 | -- | $78,727 -1.1% |
| 2009 | -- | $79,600 -21.6% |
| 2008 | -- | $101,549 -26.8% |
| 2007 | -- | $138,663 +33.2% |
| 2006 | -- | $104,097 +11% |
| 2005 | -- | $93,744 +2.9% |
| 2004 | -- | $91,059 |
Find assessor info on the county website
Monthly payment
Est. payment
Payment breakdown
Explore the cost of this home by adjusting the details. Changes won't be saved.Climate risks
Neighborhood: 89436
Nearby schools
Schools provided by the listing agent
- Elementary: Van Gorder
- Middle: Shaw Middle School
- High: Spanish Springs
Source: NNRMLS. This data may not be complete. We recommend contacting the local school district to confirm school assignments for this home.


Similar homes
- $729,9005 bd3 ba3.2k sqft5835 Ingleston Dr, Sparks, NV 89436Active

 MLS ID #260009552, Lance Higa, LPT Realty, LLC. NNRMLS
 - $700,0004 bd3 ba2.9k sqft6758 Runnymede Dr, Sparks, NV 89436Active
 MLS ID #260012779, Sandra Gabrielli, RE/MAX Professionals-Sparks. NNRMLS
 - $769,9005 bd4 ba3.1k sqft2850 Friar Rock Ct, Sparks, NV 89436Active
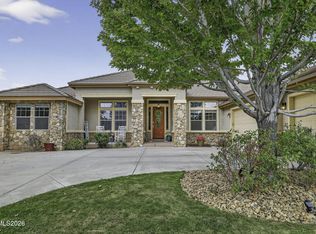 MLS ID #260011855, Claire Kirby, Real Broker LLC. NNRMLS
 - $675,0004 bd4 ba2.6k sqft3197 Ten Mile Dr, Sparks, NV 89436Active
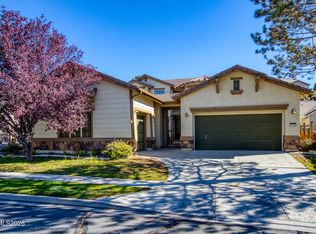 MLS ID #260012729, Bekah Stuber, Dickson Realty - Caughlin. NNRMLS
 - $740,0004 bd4 ba2.9k sqft6682 Magical Dr, Sparks, NV 89436ActiveMLS ID #260010411, Bryan Chun, Keller Williams Group One Inc.. NNRMLS
- $719,9004 bd3 ba2.9k sqft6513 Citori Dr, Sparks, NV 89436ActiveMLS ID #260010683, Michelle Escalante, Keller Williams Group One Inc.. NNRMLS
- $700,0004 bd3 ba2.7k sqft7318 La Costa St, Sparks, NV 89436ActiveMLS ID #260010063, Richard Berman, Dickson Realty - Damonte Ranch. NNRMLS
- $695,0003 bd3 ba2.8k sqft3146 Cobrita Ct, Sparks, NV 89436ActiveMLS ID #260010282, John Leonard, eXp Realty. NNRMLS
- $649,9004 bd3 ba2.8k sqft2740 Darcy Ct, Sparks, NV 89436ActiveMLS ID #260004389, Ashley Williams, Key Collective. NNRMLS
- $699,0004 bd4 ba3.1k sqft5174 Komatite Ct, Sparks, NV 89436ActiveMLS ID #260008872, Nicholas Abe, RE/MAX Professionals-Reno. NNRMLS
- $650,0004 bd3 ba2.2k sqft3370 Ten Mile Dr, Sparks, NV 89436ActiveMLS ID #260007242, Madison Riccio, Realty One Group Eminence. NNRMLS
- $680,0005 bd4 ba2.9k sqft5114 Ironstone Cir, Sparks, NV 89436ActiveMLS ID #260011393, Alex Militante, Ferrari-Lund R.E. Sparks. NNRMLS
- $649,0005 bd3 ba2.6k sqft3087 Velvet Trace Ln, Sparks, NV 89436ActiveMLS ID #260007118, Soni Jackson, Sierra Sotheby's International. NNRMLS
- $799,9004 bd3 ba2.5k sqft4484 Cobra Dr, Sparks, NV 89436ActiveMLS ID #260006768, Lindsay Clarke, RE/MAX Professionals-Reno. NNRMLS
- $595,0004 bd3 ba2.7k sqft4343 Roundstone Ct, Sparks, NV 89436ActiveMLS ID #260012600, Michael Wood, RE/MAX Professionals-Reno. NNRMLS
- $649,9004 bd3 ba2.5k sqft865 Francesca Way, Sparks, NV 89436ActiveMLS ID #260012735, Fionn Lee Whittemore, eXp Realty. NNRMLS
- $642,9003 bd2 ba2.1k sqft5979 Quintessa Ct, Sparks, NV 89436ActiveMLS ID #260010694, Skylar Mattison, eXp Realty, LLC. NNRMLS
- $620,0004 bd2 ba2.2k sqft3874 Wisdom Dr, Sparks, NV 89436ActiveMLS ID #260011699, Gary Edwards II, Dickson Realty - Caughlin. NNRMLS
- $675,0004 bd2 ba1.9k sqft9195 Cordoba Blvd, Sparks, NV 89441ActiveMLS ID #260012727, Jordon Waller, LPT Realty, LLC. NNRMLS
- $618,0004 bd2 ba1.8k sqft330 Sparrow Hawk Dr, Sparks, NV 89436ActiveMLS ID #260010582, Amanda Figoni, Ferrari-Lund Real Estate South. NNRMLS
