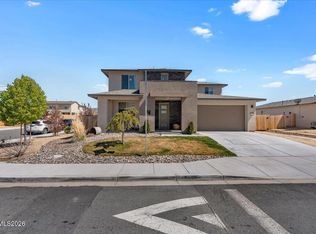
This home features a Multi-Generational home with it's own entry from the outside. There is also RV parking which opens up to the back yard. Views of the mountains with no rear neighbors and there is the Blackstone Estates Park within walking distance. Open concept floorplan with 9 feet ceilings and Emser Tile flooring throughout great room area. great room includes kitchen island with extended cabinets and enlarged covered patio. Close to schools, shopping and the freeways. Multi-Generational home includes 1 bedroom, 1 bathroom, living room, laundry area, and kitchenette with microwave and refrigerator. Laundry room includes washer and dryer and sink. Great room has been upgraded to 12 feet Western Window System Series 600 Aluminum multi-slide sliding glass door. Kitchen appliances are Whirlpool and features granite countertops and extended kitchen bar.
Active
$750,000
2269 Millville Dr, Sparks, NV 89441
4beds
2,226sqft
:
Get pre-qualifiedN/A
Single Family Residence
Built in 2021
10,454 Square Feet Lot
$740,200 Zestimate®
$337/sqft
$43/mo HOA
What's special
Enlarged covered patioExtended kitchen barOpen concept floorplanGranite countertops
- 104 days |
- 162 |
- 5 |
Zillow last checked:
Listing updated:
Listed by:
Nicol Herris S.182720 775-300-3763,
Coldwell Banker Select Reno
Source: NNRMLS,MLS#: 260005367
Facts & features
Interior
Bedrooms & bathrooms
- Bedrooms: 4
- Bathrooms: 3
- Full bathrooms: 2
- 1/2 bathrooms: 1
Heating
- Forced Air
Cooling
- Central Air
Appliances
- Included: Dishwasher, Disposal, Dryer, Gas Cooktop, Microwave, Refrigerator, Washer
- Laundry: Cabinets, Laundry Room, Sink
Features
- Breakfast Bar, Entrance Foyer, In-Law Floorplan, Pantry, Master Downstairs, Smart Thermostat
- Flooring: Carpet, Ceramic Tile
- Windows: Blinds, Double Pane Windows, Drapes, Rods, Vinyl Frames
- Has fireplace: No
- Common walls with other units/homes: No Common Walls
Interior area
- Total structure area: 2,226
- Total interior livable area: 2,226 sqft
Property
Parking
- Total spaces: 2
- Parking features: Garage, RV Access/Parking
- Garage spaces: 2
Features
- Stories: 1
- Patio & porch: None, Patio
- Exterior features: None
- Spa features: None
- Fencing: Full
- Has view: Yes
- View description: Mountain(s), Park/Greenbelt
Lot
- Size: 10,454 Square Feet
- Features: Landscaped, Level, Sprinklers In Front
Details
- Additional structures: None
- Parcel number: 53475101
- Zoning: MDS
Construction
Type & style
- Home type: SingleFamily
- Property subtype: Single Family Residence
- Attached to another structure: Yes
Materials
- Stucco
- Foundation: Slab
- Roof: Composition,Pitched,Shingle
Condition
- New construction: No
- Year built: 2021
Utilities & green energy
- Sewer: Public Sewer
- Water: Public
- Utilities for property: Cable Available, Electricity Connected, Internet Available, Natural Gas Connected, Phone Available, Sewer Connected, Water Connected, Cellular Coverage
Community & HOA
Community
- Security: Keyless Entry, Smoke Detector(s)
- Subdivision: Blackstone Estates Unit 2
HOA
- Has HOA: Yes
- Amenities included: None
- HOA fee: $43 monthly
- HOA name: Associa Sierra
Location
- Region: Sparks
Financial & listing details
- Price per square foot: $337/sqft
- Tax assessed value: $1,472,192
- Annual tax amount: $5,662
- Date on market: 5/1/2026
- Cumulative days on market: 350 days
- Listing terms: Cash,Conventional,VA Loan
Estimated market value
$740,200
$703,000 - $777,000
$3,270/mo
Price history
| Date | Event | Price |
|---|---|---|
| 5/1/2026 | Listed for sale | $750,000-5.3%$337/sqft |
Source:  NNRMLS #260005367 Report a problem NNRMLS #260005367 Report a problem | ||
| 2/26/2026 | Listing removed | $792,000$356/sqft |
Source: NNRMLS #250058351 Report a problem | ||
| 11/18/2025 | Listed for sale | $792,000-4%$356/sqft |
Source: NNRMLS #250058351 Report a problem | ||
| 9/16/2025 | Listing removed | $825,000$371/sqft |
Source: NNRMLS #250005367 Report a problem | ||
| 8/12/2025 | Price change | $825,000-1.4%$371/sqft |
Source: NNRMLS #250005367 Report a problem | ||
| 6/17/2025 | Price change | $837,000-1.4%$376/sqft |
Source: NNRMLS #250005367 Report a problem | ||
| 4/25/2025 | Listed for sale | $849,000$381/sqft |
Source: NNRMLS #250005367 Report a problem | ||
Public tax history
| Year | Property taxes | Tax assessment |
|---|---|---|
| 2026 | $5,662 +8% | $515,267 -0.5% |
| 2025 | $5,245 +8.1% | $517,811 -2.3% |
| 2024 | $4,853 -60.5% | $530,193 +10.9% |
| 2023 | $12,292 +5225.5% | $478,119 +25.9% |
| 2022 | $231 | $379,655 |
Find assessor info on the county website
Monthly payment
Est. payment
Payment breakdown
Explore the cost of this home by adjusting the details. Changes won't be saved.Climate risks
Neighborhood: 89441
Nearby schools
GreatSchools rating
- 7/10Alyce Savage Taylor Elementary SchoolGrades: PK-5Distance: 1.3 mi
- 6/10Yvonne Shaw Middle SchoolGrades: 6-8Distance: 2 mi
- 4/10Spanish Springs High SchoolGrades: 9-12Distance: 2.1 mi
Schools provided by the listing agent
- Elementary: Taylor
- Middle: Shaw Middle School
- High: Spanish Springs
Source: NNRMLS. This data may not be complete. We recommend contacting the local school district to confirm school assignments for this home.
- $602,2003 bd2 ba1.7k sqft2265 Millville Dr, Sparks, NV 89441Off Market
- $674,4004 bd2 ba2.2k sqft2261 Millville Dr, Sparks, NV 89441Off Market
- $799,1005 bd3 ba3.2k sqft2264 Millville Dr, Sparks, NV 89441Off Market
- $607,8003 bd2 ba1.8k sqft2268 Millville Dr, Sparks, NV 89441Off Market
- $644,5004 bd2 ba1.9k sqft2257 Millville Dr, Sparks, NV 89441Off Market
- $638,2003 bd2 ba1.9k sqft2272 Millville Dr, Sparks, NV 89441Off Market
- $791,9005 bd3 ba3.2k sqft2252 Millville Dr, Sparks, NV 89441Off Market
- $671,3004 bd2 ba2.2k sqft2276 Millville Dr, Sparks, NV 89441Off Market
A local agent can set up tours, give advice and negotiate with sellers.
Similar homes
- $685,0004 bd3 ba2.5k sqft2332 Millville Dr, Sparks, NV 89441Active
 MLS ID #260004663, Lewis Green, Realty One Group Eminence. NNRMLS
 - $685,0003 bd3 ba2.5k sqft2312 Millville Dr, Sparks, NV 89441Active
 MLS ID #260005596, Alycia Partei, RE/MAX Professionals-Sparks. NNRMLS
 - $674,9994 bd3 ba2.2k sqft1477 Kinglet Dr, Sparks, NV 89441Active
 MLS ID #260007734, Tara Copp, Keller Williams Group One Inc.. NNRMLS
 - $689,9005 bd3 ba2.6k sqft2400 Pileus Rd, Sparks, NV 89441Active
 MLS ID #260009332, Elizabeth Marty, Real Broker LLC. NNRMLS
 - $629,0004 bd2 ba1.9k sqft1086 Spoonbill Ct, Sparks, NV 89441ActiveMLS ID #260009173, Antonette Costa, RE/MAX Gold. NNRMLS
- $745,0005 bd3 ba3.2k sqft3175 Cobrita Ct, Sparks, NV 89436ActiveMLS ID #260009869, Brande Wood, RE/MAX Gold. NNRMLS
- $525,0003 bd2 ba1.3k sqft1660 Billow Dr, Sparks, NV 89441ActiveMLS ID #260009959, Christy Kuzmik, Chase International-Damonte. NNRMLS
- $749,8004 bd3 ba2.9k sqft6726 Runnymede Dr, Sparks, NV 89436ActiveMLS ID #250050723, Danny Podesta, RE/MAX Professionals-Sparks. NNRMLS
- $733,0003 bd3 ba2.8k sqft3224 Mirador Ct, Sparks, NV 89436ActiveMLS ID #260003914, Gustavo Torres, Dickson Realty - Caughlin. NNRMLS
- $739,9004 bd4 ba2.6k sqft3109 Vecchio Dr, Sparks, NV 89434ActiveMLS ID #260008740, Justin Hertz, Dickson Realty - Damonte Ranch. NNRMLS
- $646,4544 bd3 ba2.3k sqft1377 Full Moon Way, Sparks, NV 89436ActiveMLS ID #260010059, Nash Connolly Group, RE/MAX Professionals-Sparks. NNRMLS
- $830,0004 bd3 ba2.3k sqft5965 Ingleston Dr, Sparks, NV 89436For Sale By Owner
- $664,9004 bd3 ba2.7k sqft7729 Navasota Dr, Sparks, NV 89436ActiveMLS ID #260008781, Gerald Roscom, LPT Realty, LLC. NNRMLS
- $689,9004 bd3 ba2.2k sqft1310 Harness Ct, Sparks, NV 89436ActiveMLS ID #260007943, Leslie Henderson, Call It Closed International Realty. NNRMLS
- $910,0004 bd3 ba2.7k sqft7908 Furnace Creek Dr, Sparks, NV 89436ActiveMLS ID #260006789, Debra Kane, Ferrari-Lund Real Estate Reno. NNRMLS
- $855,0004 bd3 ba2.9k sqft7939 Orange Plains Dr, Sparks, NV 89436ActiveMLS ID #260003709, Jack Cote, RE/MAX Gold. NNRMLS
- $750,0003 bd3 ba2.3k sqft7442 Calypso Dr, Sparks, NV 89436ActiveMLS ID #260005100, Mary Mentaberry, Dickson Realty - Caughlin. NNRMLS
- $652,2004 bd3 ba2.3k sqft7806 Fire Opal Ln, Reno, NV 89506ActiveMLS ID #260010126, Joe Reisenauer, Coldwell Banker Select Fernley. NNRMLS
- $694,9994 bd3 ba3k sqft2868 Astronomer Way, Sparks, NV 89436ActiveMLS ID #260007416, John Pontillas, Sigua Real Estate LLC. NNRMLS
- $749,0003 bd2 ba1.8k sqft13935 Rancheros Dr, Reno, NV 89521ActiveMLS ID #260010041, Barbara Robinson-Ramirez, Ballard Realty, Inc.. NNRMLS
