Beautiful Nearly New Toll Home in Stonebrook - 3 Bedroom, 2.5 Bathroom with Office 2366 Sq. Ft., 3 Car Garage $750,000. Are you looking for a new home in Toll Brothers Stonebrook but you don't want to wait for new construction? This is the home for you! A nearly new home built in 2025 may be just what you are looking for. Sleek design and great curb appeal! This property is loaded with upgrades including high-end LVP flooring throughout, custom paint throughout, and a large backyard with extended paver patio and artificial turf. The kitchen features quartz counter tops and ceiling-height soft close upgraded cabinets, JennAir appliances, and double ovens; one oven is a convection/microwave combo. A large walk-in pantry and coffee bar are added bonuses. A linen closet and separate laundry room with sink make laundry time a breeze. The primary bathroom features upgraded tile and a rainfall shower head. For those who might work at home or enjoy quick internet access, there is an upgraded ethernet connection/panel. The great room features a multi-slide window overlooking the extended paver patio, backyard and mountains. The 3-car tandem garage features a Level 2 electric car charger, a tankless water heater, and an amazing smart garage door opener with phone app. Have you ever driven away wondering if you closed the garage door? The garage man-door leads to a finished side yard for convenience. Location is key; this home backs to Andelin Farms on a quiet street with no backyard neighbors! Enjoy life in this outstanding new home community constructed by one of the nation's leading home builders.
Active
$750,000
7442 Calypso Dr, Sparks, NV 89436
3beds
2,366sqft
:
Get pre-qualified$4,906/mo
Single Family Residence
Built in 2025
6,534 Square Feet Lot
$742,500 Zestimate®
$317/sqft
$70/mo HOA
What's special
Artificial turfLarge walk-in pantryCoffee barJennair appliancesRainfall shower headGreat curb appealLinen closet
- 94 days |
- 225 |
- 9 |
Zillow last checked:
Listing updated:
Listed by:
Mary Mentaberry S.172467 775-848-0361,
Dickson Realty - Caughlin,
Michael Mentaberry BS.16213 775-848-1093,
Dickson Realty - Somersett
Source: NNRMLS,MLS#: 260005100
Facts & features
Interior
Bedrooms & bathrooms
- Bedrooms: 3
- Bathrooms: 3
- Full bathrooms: 2
- 1/2 bathrooms: 1
Heating
- Forced Air, Natural Gas
Cooling
- Central Air
Appliances
- Included: Dishwasher, Disposal, ENERGY STAR Qualified Appliances, Gas Cooktop, Microwave, Oven
- Laundry: Cabinets, Laundry Room, Sink, Washer Hookup
Features
- Breakfast Bar, High Ceilings, Kitchen Island, No Interior Steps, Pantry, Master Downstairs, Smart Thermostat, Walk-In Closet(s)
- Flooring: Luxury Vinyl
- Windows: Double Pane Windows, Vinyl Frames
- Has fireplace: No
- Common walls with other units/homes: No Common Walls
Interior area
- Total structure area: 2,366
- Total interior livable area: 2,366 sqft
Video & virtual tour
Property
Parking
- Total spaces: 3
- Parking features: Attached, Garage, Garage Door Opener, Tandem
- Attached garage spaces: 3
Features
- Levels: One
- Stories: 1
- Patio & porch: Porch, Covered, Patio
- Exterior features: Rain Gutters
- Spa features: None
- Fencing: Back Yard
- Has view: Yes
- View description: Mountain(s)
Lot
- Size: 6,534 Square Feet
- Features: Level, Sprinklers In Front
Details
- Additional structures: None
- Parcel number: 52907305
- Zoning: Nud
Construction
Type & style
- Home type: SingleFamily
- Property subtype: Single Family Residence
Materials
- Stone, Stucco
- Foundation: Slab
- Roof: Composition,Pitched
Condition
- New construction: No
- Year built: 2025
Details
- Builder name: Toll Brothers
Utilities & green energy
- Sewer: Public Sewer
- Water: Public
- Utilities for property: Cable Available, Electricity Available, Electricity Connected, Internet Available, Internet Connected, Natural Gas Available, Natural Gas Connected, Phone Available, Sewer Available, Sewer Connected, Water Available, Water Connected, Cellular Coverage, Centralized Data Panel, Water Meter Installed
Community & HOA
Community
- Security: Keyless Entry, Smoke Detector(s)
- Subdivision: Stonebrook West Village 1
HOA
- Has HOA: Yes
- Amenities included: None
- HOA fee: $70 monthly
- HOA name: Stonebrook Community Association
Location
- Region: Sparks
Financial & listing details
- Price per square foot: $317/sqft
- Tax assessed value: $601,061
- Annual tax amount: $7,674
- Date on market: 4/27/2026
- Cumulative days on market: 95 days
- Listing terms: 1031 Exchange,Cash,Conventional,FHA,VA Loan
Estimated market value
$742,500
$705,000 - $780,000
$2,991/mo
Price history
| Date | Event | Price |
|---|---|---|
| 4/27/2026 | Listed for sale | $750,000+11.7%$317/sqft |
Source:  NNRMLS #260005100 Report a problem NNRMLS #260005100 Report a problem | ||
| 3/28/2025 | Sold | $671,726$284/sqft |
Source: Public Record Report a problem | ||
Public tax history
| Year | Property taxes | Tax assessment |
|---|---|---|
| 2026 | $7,675 +703.5% | $210,371 +667% |
| 2025 | $955 +29% | $27,426 +20.9% |
| 2024 | $740 +173.4% | $22,680 +146% |
| 2023 | $271 | $9,219 |
Find assessor info on the county website
Monthly payment
Est. payment
Payment breakdown
Explore the cost of this home by adjusting the details. Changes won't be saved.Climate risks
Neighborhood: 89436
Nearby schools
GreatSchools rating
- 8/10Spanish Springs Elementary SchoolGrades: PK-5Distance: 1.8 mi
- 6/10Yvonne Shaw Middle SchoolGrades: 6-8Distance: 1.7 mi
- 4/10Spanish Springs High SchoolGrades: 9-12Distance: 1.9 mi
Schools provided by the listing agent
- Elementary: Spanish Springs
- Middle: Shaw Middle School
- High: Spanish Springs
Source: NNRMLS. This data may not be complete. We recommend contacting the local school district to confirm school assignments for this home.
- $687,5544 bd3 ba2.4k sqft7432 Calypso Dr, Sparks, NV 89436Sold
- $680,730-- bd-- ba-- sqft7452 Calypso Dr, Sparks, NV 89436Sold
- $775,097-- bd-- ba-- sqft7462 Calypso Dr, Sparks, NV 89436Sold
- $697,9953 bd3 ba2.4k sqft7412 Calypso Dr, Sparks, NV 89436Sold
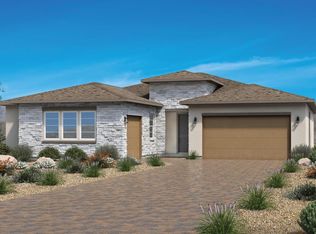
- $695,9953 bd3 ba2.3k sqft7402 Calypso Dr, Sparks, NV 89436Sold
- $775,0004 bd4 ba3.2k sqft7422 Calypso Dr, Sparks, NV 89436Sold
- $829,4954 bd4 ba3.2k sqft7406 Nautilus Dr, Sparks, NV 89436Sold
- $740,8205 bd4 ba3.2k sqft7447 Calypso Dr, Sparks, NV 89436Sold
A local agent can set up tours, give advice and negotiate with sellers.
Similar homes
- $725,0003 bd3 ba2.1k sqft7703 Tarkio Dr, Sparks, NV 89436Active
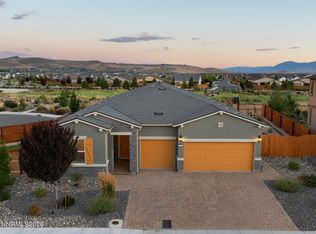
 MLS ID #260009513, Mark Roberts, Dickson Realty - Caughlin. NNRMLS
 - $769,0003 bd3 ba2.3k sqft7617 Calypso Dr, Sparks, NV 89436Active
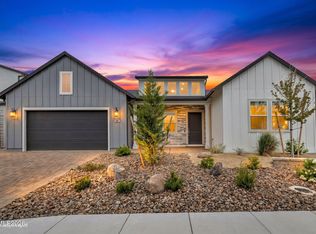 MLS ID #260005713, Ryan Montoya, eXp Realty. NNRMLS
 - $685,0002 bd3 ba2k sqft2172 Mudstone Ct, Sparks, NV 89436Active
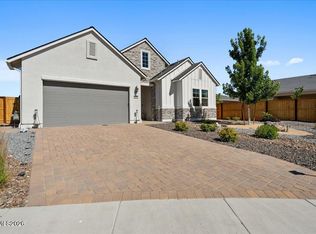 MLS ID #260008195, Julie Knecht, RE/MAX Professionals-Reno. NNRMLS
 - $733,0003 bd3 ba2.8k sqft3224 Mirador Ct, Sparks, NV 89436Active
 MLS ID #260003914, Gustavo Torres, Dickson Realty - Caughlin. NNRMLS
 - $685,0004 bd3 ba2.8k sqft2178 Neuer Dr, Sparks, NV 89436ActiveMLS ID #260008376, David Hilbig, Keller Williams Group One Inc.. NNRMLS
- $660,0003 bd3 ba2.1k sqft2198 Sprague Dr, Sparks, NV 89436ActiveMLS ID #260003600, Ashtyn Harding, Realty One Group Eminence. NNRMLS
- $775,0004 bd3 ba2.5k sqft3760 Zoroaster Ct, Sparks, NV 89436ActiveMLS ID #260007937, Ryan Montoya, eXp Realty. NNRMLS
- $657,0003 bd3 ba2k sqft2228 Wyaconda Dr, Sparks, NV 89436ActiveMLS ID #260004785, Miranda Vaulet, RE/MAX Professionals-Reno. NNRMLS
- $749,0004 bd3 ba3.1k sqft5958 Solstice Dr, Sparks, NV 89436ActiveMLS ID #260001300, Ainsley Jones, Dickson Realty - Downtown. NNRMLS
- $687,5004 bd2 ba2.1k sqft7239 Early Dawn Ct, Sparks, NV 89436ActiveMLS ID #260007268, Taylor Palmer, Sierra Sotheby's International. NNRMLS
- $655,0003 bd3 ba2k sqft4747 Chromium Way, Sparks, NV 89436ActiveMLS ID #260009411, Brandie Crowder, Realty One Group Eminence. NNRMLS
- $689,9004 bd3 ba2.2k sqft1310 Harness Ct, Sparks, NV 89436ActiveMLS ID #260007943, Leslie Henderson, Call It Closed International Realty. NNRMLS
- $677,9004 bd2 ba2k sqft7815 Almeria Ct, Sparks, NV 89436ActiveMLS ID #260003505, Jonathan Poole, Real Broker LLC. NNRMLS
- $619,9004 bd3 ba2.8k sqft1150 Riders Ct, Sparks, NV 89436ActiveMLS ID #260009413, Anna Pisarski, LPT Realty, LLC. NNRMLS
- $550,0003 bd2 ba1.7k sqft7854 Hoback Dr, Sparks, NV 89436ActiveMLS ID #260009448, Stephanie Klausner, Dickson Realty - Damonte Ranch. NNRMLS
- $675,0005 bd3 ba2.6k sqft3087 Velvet Trace Ln, Sparks, NV 89436ActiveMLS ID #260007118, Soni Jackson, Sierra Sotheby's International. NNRMLS
- $612,5003 bd2 ba1.7k sqft7885 Navasota Dr, Sparks, NV 89436ActiveMLS ID #260008644, Amina Johns, A.J. Johns & Associates. NNRMLS
- $720,0004 bd2 ba2.2k sqft742 Mallard Crest Dr, Sparks, NV 89441ActiveMLS ID #260009425, Sarah Russell, Redfin. NNRMLS
- $750,0003 bd3 ba2.6k sqft2925 Lessini Ct, Sparks, NV 89434ActiveMLS ID #260005974, Shaina King, RE/MAX Gold. NNRMLS
- $899,9004 bd3 ba2.5k sqft4687 High Pass Ct, Sparks, NV 89436ActiveMLS ID #260009438, Sean Burke, RE/MAX Professionals-Reno. NNRMLS
