Introducing this exquisite 2024 New Build home in the sought-after home in a highly desirable community. Boasting 4 bedrooms, 4 bathrooms, and 3,210 sq ft of refined living space, this residence offers a perfect blend of elegance and functionality. The open-concept layout features a flexible room ideal for a home office, formal living area, or creative studio. The gourmet kitchen is equipped with upscale JennAir appliances, full-overlay cabinetry, and stylish luxury vinyl plank flooring that continues into the spacious great room, complete with a cozy fireplace and large windows bathing the space in natural light. Upstairs, enjoy a generous loft suitable for a media room or additional family area. The main-level guest suite provides convenience for visiting friends or family, while the primary suite serves as a tranquil retreat, featuring a spa-like bathroom with dual vanities, a walk-in closet, and a luxurious shower. Step outside to a private, fenced backyard with a covered patio, pre-wired for a BBQ, perfect for outdoor entertaining. Additional features include a 3-car garage, smart-home technology, central A/C, and low 60/month HOA fees. Located near top-rated schools, parks, and shopping, this beautifully upgraded home offers modern style and practicality for comfortable living. Don't miss this incredible opportunity over 100,000 in upgrades have been added!
Closed
$775,000
7422 Calypso Dr, Sparks, NV 89436
4beds
3,244sqft
Single Family Residence
Built in 2024
6,534 Square Feet Lot
$775,300 Zestimate®
$239/sqft
$3,655 Estimated rent
Home value
$775,300
$706,000 - $853,000
$3,655/mo
Zestimate® history
Owner options
List your home for rent
$3,655/mo
Rent Zestimate®
Find your next renter with Zillow Rental Manager. Plus, with online applications, you can quickly screen prospective tenants – for free.
$3,655/mo
Rent Zestimate®
Refinance and save
$3,621/mo
Est. payment
Refinancing to a lower rate could help reduce your monthly payments and save thousands over the life of the loan.
$3,621/mo
Est. payment
Explore your selling options
Work with a Zillow partner agent
Leverage their expertise and Zillow's premium Showcase listings to get your home seen by more buyers.
Get startedList with your own agent
Get your home in front of millions of buyers by listing it on Zillow.
Learn how to do itSell it yourself
Take full control of how buyers see your home on Zillow by listing For Sale by Owner (FSBO).
List your homeWhat's special
Open-concept layoutFlexible roomPrivate fenced backyardCovered patioPrimary suiteLarge windowsGourmet kitchen
Zillow last checked:
Listing updated:
Listed by:
Aaron Coombs S.187404 775-224-2409,
LPT Realty, LLC
Bought with:
Melissa McCain, S.176092
Ryder Homes Realty, Inc.
Source: NNRMLS,MLS#: 250054970
Facts & features
Interior
Bedrooms & bathrooms
- Bedrooms: 4
- Bathrooms: 4
- Full bathrooms: 4
Heating
- Fireplace(s), Forced Air, Natural Gas
Cooling
- Central Air, Refrigerated
Appliances
- Included: Dishwasher, Disposal, Double Oven, Gas Cooktop, Microwave, Self Cleaning Oven, Smart Appliance(s)
- Laundry: Cabinets, Laundry Room, Sink
Features
- Entrance Foyer, High Ceilings, Kitchen Island, Pantry, Master Downstairs, Smart Thermostat, Walk-In Closet(s)
- Flooring: Carpet, Vinyl
- Windows: Double Pane Windows, Low Emissivity Windows
- Number of fireplaces: 1
- Fireplace features: Insert
- Common walls with other units/homes: No Common Walls
Interior area
- Total structure area: 3,244
- Total interior livable area: 3,244 sqft
Property
Parking
- Total spaces: 3
- Parking features: Attached, Garage, Garage Door Opener
- Attached garage spaces: 3
Features
- Levels: Two
- Stories: 2
- Patio & porch: Patio
- Exterior features: Barbecue Stubbed In
- Pool features: None
- Spa features: None
- Fencing: Back Yard
- Has view: Yes
- View description: Meadow, Mountain(s)
Lot
- Size: 6,534 Square Feet
- Features: Landscaped, Level
Details
- Additional structures: None
- Parcel number: 52907303
- Zoning: NUD
Construction
Type & style
- Home type: SingleFamily
- Property subtype: Single Family Residence
Materials
- Stucco
- Foundation: Crawl Space
- Roof: Composition,Shingle
Condition
- New construction: No
- Year built: 2024
Details
- Builder name: Toll Brothers
Utilities & green energy
- Sewer: Public Sewer
- Water: Public
- Utilities for property: Cable Available, Electricity Available, Internet Available, Natural Gas Available, Phone Available, Sewer Connected, Water Available, Cellular Coverage, Centralized Data Panel, Underground Utilities, Water Meter Installed
Community & HOA
Community
- Security: Carbon Monoxide Detector(s), Keyless Entry, Security System Owned, Smoke Detector(s)
- Subdivision: Stonebrook West Village 1
HOA
- Has HOA: Yes
- Amenities included: None
- HOA fee: $60 monthly
- HOA name: Stonebrook West Ranch Community Association
Location
- Region: Sparks
Financial & listing details
- Price per square foot: $239/sqft
- Tax assessed value: $717,600
- Annual tax amount: $8,498
- Date on market: 8/22/2025
- Cumulative days on market: 60 days
- Listing terms: 1031 Exchange,Cash,Conventional,FHA,VA Loan
Price history
| Date | Event | Price |
|---|---|---|
| 10/14/2025 | Sold | $775,000$239/sqft |
Source:  NNRMLS #250054970 Report a problem NNRMLS #250054970 Report a problem | ||
| 8/30/2025 | Contingent | $775,000$239/sqft |
Source: NNRMLS #250054970 Report a problem | ||
| 8/22/2025 | Listed for sale | $775,000+6.2%$239/sqft |
Source: NNRMLS #250054970 Report a problem | ||
| 10/28/2024 | Sold | $729,995$225/sqft |
Source: Public Record Report a problem | ||
| 9/13/2024 | Price change | $729,995+1.4%$225/sqft |
Source:  Toll Brothers Inc. Report a problem Toll Brothers Inc. Report a problem | ||
| 9/8/2024 | Listed for sale | $719,995$222/sqft |
Source: Toll Brothers Inc. Report a problem | ||
| 7/23/2024 | Listing removed | $719,995$222/sqft |
Source: Toll Brothers Inc. Report a problem | ||
| 7/3/2024 | Price change | $719,995-9.9%$222/sqft |
Source: Toll Brothers Inc. Report a problem | ||
| 6/4/2024 | Price change | $798,995-4.8%$246/sqft |
Source: Toll Brothers Inc. Report a problem | ||
| 5/17/2024 | Listed for sale | $838,995$259/sqft |
Source: Toll Brothers Inc. Report a problem | ||
Public tax history
| Year | Property taxes | Tax assessment |
|---|---|---|
| 2026 | $9,221 +8.5% | $251,160 +7.7% |
| 2025 | $8,499 +1047.8% | $233,214 +928.3% |
| 2024 | $740 +173.4% | $22,680 +146% |
| 2023 | $271 | $9,219 |
Find assessor info on the county website
Neighborhood: 89436
Nearby homes
- $697,9953 bd3 ba2.4k sqft7412 Calypso Dr, Sparks, NV 89436Sold
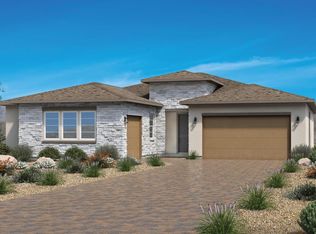
- $687,5544 bd3 ba2.4k sqft7432 Calypso Dr, Sparks, NV 89436Sold
- $695,9953 bd3 ba2.3k sqft7402 Calypso Dr, Sparks, NV 89436Sold
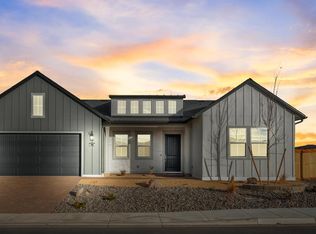
- $750,0003 bd3 ba2.3k sqft7442 Calypso Dr, Sparks, NV 89436For Sale

- $705,1773 bd3 ba2.4k sqft7403 Nautilus Dr, Sparks, NV 89436Sold
- $829,4954 bd4 ba3.2k sqft7406 Nautilus Dr, Sparks, NV 89436Sold
- $680,730-- bd-- ba-- sqft7452 Calypso Dr, Sparks, NV 89436Sold
- $803,5774 bd4 ba3.2k sqft7413 Nautilus Dr, Sparks, NV 89436Sold
Nearby schools
GreatSchools rating
- 8/10Spanish Springs Elementary SchoolGrades: PK-5Distance: 1.8 mi
- 6/10Yvonne Shaw Middle SchoolGrades: 6-8Distance: 1.7 mi
- 4/10Spanish Springs High SchoolGrades: 9-12Distance: 2 mi
Schools provided by the listing agent
- Elementary: John Bohach
- Middle: Sky Ranch
- High: Spanish Springs
Source: NNRMLS. This data may not be complete. We recommend contacting the local school district to confirm school assignments for this home.
Get a cash offer in 3 minutes
Find out how much your home could sell for in as little as 3 minutes with a no-obligation cash offer.
Estimated market value
$775,300
Get a cash offer in 3 minutes
Find out how much your home could sell for in as little as 3 minutes with a no-obligation cash offer.
Estimated market value
$775,300
- Nevada
- Washoe County
- Sparks
- 89436
- 7422 Calypso Dr
Nearby cities
Nearby zip codes
Other Sparks Topics
