
Welcome to 1660 Billow Dr, a charming 3 bedroom, 2 bath home in Sparks offering comfort, convenience, and plenty of outdoor appeal. Step inside to a welcoming layout designed for everyday living and entertaining, then head outside to discover a beautifully landscaped yard that truly sets this property apart. Enjoy mountain views, RV parking, and multiple sheds, including 2 with power, providing excellent space for storage, hobbies, or projects. The spacious outdoor setting is perfect for relaxing, entertaining, gardening, or simply enjoying the Nevada sunshine. The primary bedroom also features a safe, adding an extra layer of convenience and security to this wonderful home.
Active
Price cut: $5K (10/9)
$515,000
1660 Billow Dr, Sparks, NV 89441
3beds
1,368sqft
Single Family Residence
Built in 2004
0.31 Acres Lot
$514,300 Zestimate®
$376/sqft
$27/mo HOA
What's special
Rv parkingMountain viewsBeautifully landscaped yard
- 85 days
- 495
- 39
Zillow last checked:
Listing updated:
Listed by:
Christy Kuzmik S.175083 775-762-8097,
Chase International-Damonte,
Cary DeMars S.178082 775-544-8058,
Chase International-Damonte
Source: NNRMLS,MLS#: 260009959
Facts & features
Interior
Bedrooms & bathrooms
- Bedrooms: 3
- Bathrooms: 2
- Full bathrooms: 2
Heating
- Forced Air, Natural Gas
Cooling
- Central Air
Appliances
- Included: Dishwasher, Disposal, Electric Cooktop, Electric Oven, Electric Range, Microwave, Oven, Refrigerator
- Laundry: In Hall, Laundry Closet, Shelves, Washer Hookup
Features
- Breakfast Bar, Entrance Foyer, High Ceilings, Master Downstairs, Vaulted Ceiling(s), Walk-In Closet(s)
- Flooring: Carpet, Laminate
- Windows: Blinds, Double Pane Windows, Drapes, Rods, Vinyl Frames
- Has fireplace: No
- Common walls with other units/homes: No Common Walls
Interior area
- Total structure area: 1,368
- Total interior livable area: 1,368 sqft
Video & virtual tour
Property
Parking
- Total spaces: 4
- Parking features: Attached, Garage, Garage Door Opener, RV Access/Parking
- Attached garage spaces: 2
Features
- Levels: One
- Stories: 1
- Patio & porch: Uncovered, Porch, Covered, Patio
- Exterior features: Rain Gutters
- Spa features: None
- Fencing: Back Yard
- Has view: Yes
- View description: Desert, Mountain(s), Valley
Lot
- Size: 0.31 Acres
- Features: Common Area, Landscaped, Level, Sprinklers In Front, Sprinklers In Rear
Details
- Additional structures: Shed(s)
- Parcel number: 53079108
- Zoning: MDS
Construction
Type & style
- Home type: SingleFamily
- Property subtype: Single Family Residence
Materials
- Frame
- Foundation: Crawl Space
- Roof: Composition,Pitched,Shingle
Condition
- New construction: No
- Year built: 2004
Utilities & green energy
- Sewer: Public Sewer
- Water: Public
- Utilities for property: Cable Available, Electricity Connected, Internet Available, Natural Gas Connected, Phone Available, Sewer Connected, Water Connected
Community & HOA
Community
- Security: Smoke Detector(s)
- Subdivision: Eagle Canyon 3 Unit 4A
HOA
- Has HOA: Yes
- Amenities included: None
- HOA fee: $80 quarterly
- HOA name: Eagle Canyon 3
Location
- Region: Sparks
Financial & listing details
- Price per square foot: $376/sqft
- Tax assessed value: $276,377
- Annual tax amount: $1,265
- Date on market: 8/2/2026
- Cumulative days on market: 85 days
- Listing terms: 1031 Exchange,Cash,Conventional,FHA,USDA Loan,VA Loan
Estimated market value
$514,300
$489,000 - $540,000
$2,475/mo
Price history
| Date | Event | Price |
|---|---|---|
| 10/9/2026 | Price change | $515,000-1%$376/sqft |
Source:  NNRMLS #260009959 Report a problem | ||
| 9/20/2026 | Price change | $520,000-1%$380/sqft |
Source: NNRMLS #260009959 Report a problem | ||
| 8/2/2026 | Listed for sale | $525,000+56.7%$384/sqft |
Source: NNRMLS #260009959 Report a problem | ||
| 9/3/2019 | Sold | $335,000$245/sqft |
Source:  NNRMLS #190009851 Report a problem | ||
| 7/2/2019 | Pending sale | $335,000$245/sqft |
Source: RE/MAX Realty Affiliates-Reno #190009851 Report a problem | ||
| 6/28/2019 | Listed for sale | $335,000+79.6%$245/sqft |
Source: RE/MAX Realty Affiliates-Reno #190009851 Report a problem | ||
| 6/16/2004 | Sold | $186,500$136/sqft |
Source: Public Record Report a problem | ||
Public tax history
| Year | Property taxes | Tax assessment |
|---|---|---|
| 2026 | $1,265 -22.4% | $96,732 +0.4% |
| 2025 | $1,631 +2.6% | $96,365 +3.1% |
| 2024 | $1,589 +0.9% | $93,464 +0.9% |
| 2023 | $1,574 +1.8% | $92,649 +21.3% |
| 2022 | $1,547 +3.3% | $76,395 +9.5% |
| 2021 | $1,497 -12.5% | $69,736 +4.8% |
| 2020 | $1,711 +14.3% | $66,538 |
| 2019 | $1,497 -12.5% | $66,538 +10.3% |
| 2018 | $1,711 +8.8% | $60,326 +1.3% |
| 2017 | $1,572 | $59,563 +2.5% |
| 2016 | $1,572 | $58,128 +2.2% |
| 2015 | $1,572 +3.2% | $56,897 +5% |
| 2014 | $1,524 | $54,168 +19.1% |
| 2013 | $1,524 | $45,469 |
| 2012 | -- | $45,469 -5.9% |
| 2011 | -- | $48,331 -1.3% |
| 2010 | -- | $48,968 -20.5% |
| 2009 | -- | $61,581 -5.6% |
| 2008 | -- | $65,240 -12.5% |
| 2007 | -- | $74,544 +19.6% |
| 2006 | -- | $62,351 +11.2% |
| 2005 | -- | $56,093 +4.6% |
| 2004 | -- | $53,641 |
Find assessor info on the county website
Monthly payment
Est. payment
Payment breakdown
Explore the cost of this home by adjusting the details. Changes won't be saved.Climate risks
Neighborhood: 89441
Nearby schools
Schools provided by the listing agent
- Elementary: Hall
- Middle: Shaw Middle School
- High: Spanish Springs
Source: NNRMLS. This data may not be complete. We recommend contacting the local school district to confirm school assignments for this home.

Similar homes
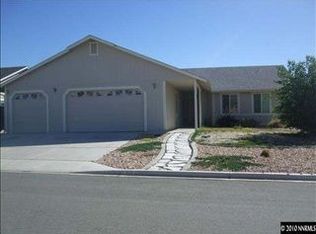
- $590,0003 bd2 ba1.7k sqft194 White Rose Dr, Sparks, NV 89441Active
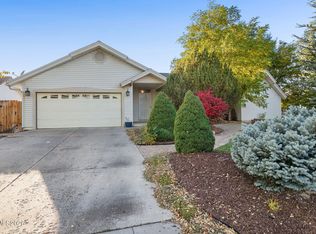
 MLS ID #260013395, Michael Zeno, RE/MAX Professionals-Reno. NNRMLS
- $540,0003 bd3 ba1.6k sqft90 Firestone Dr, Sparks, NV 89441Active
 MLS ID #260011522, Sandra Gabrielli, RE/MAX Professionals-Sparks. NNRMLS
- $549,0003 bd2 ba1.2k sqft6500 David James Blvd, Sparks, NV 89436Active
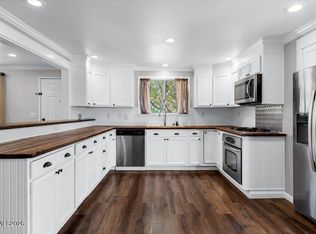 MLS ID #260011078, Natalie Richardson, Dickson Realty - Damonte Ranch. NNRMLS
- $675,0004 bd2 ba1.9k sqft9195 Cordoba Blvd, Sparks, NV 89441Active
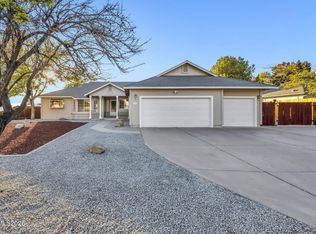 MLS ID #260012727, Jordon Waller, LPT Realty, LLC. NNRMLS
- $515,0003 bd2 ba1.4k sqft1615 Ridgeland Dr, Sparks, NV 89434ActiveMLS ID #260013387, Maribel Garcia, Harcourts Vanguard. NNRMLS
- $465,0003 bd2 ba1.3k sqft1146 Hushfield Ct, Sparks, NV 89436ActiveMLS ID #260011543, Linda Averett, RE/MAX Gold. NNRMLS
- $700,0004 bd2 ba1.9k sqft15 Caterpillar Ct, Sparks, NV 89441ActiveMLS ID #260012794, Calvert Lewis, Haute Properties NV. NNRMLS
- $530,0003 bd3 ba1.7k sqft2195 Canyon Point Ct, Sparks, NV 89436ActiveMLS ID #260012027, Ian Thornburgh, Keller Williams Group One Inc.. NNRMLS
- $538,0003 bd3 ba1.4k sqft11725 Oregon Blvd, Reno, NV 89506ActiveMLS ID #260009718, Brian Kuykendall, Keller Williams Group One Inc.. NNRMLS
- $597,0003 bd2 ba1.9k sqft7495 Ash Peak Dr, Sparks, NV 89436ActiveMLS ID #260009469, Chante Hargrove, RE/MAX Professionals-Reno. NNRMLS
- $539,0003 bd2 ba1.5k sqft3704 Ancestor Cir, Sparks, NV 89436ActiveMLS ID #260012893, Felisa Cusimano-Martin, Dickson Realty - Sparks. NNRMLS
- $579,5003 bd2 ba1.9k sqft7439 Minkler Ct, Sparks, NV 89436ActiveMLS ID #260011090, Beth Cooney, Dickson Realty - Sparks. NNRMLS
- $618,0004 bd2 ba1.8k sqft330 Sparrow Hawk Dr, Sparks, NV 89436ActiveMLS ID #260010582, Amanda Figoni, Ferrari-Lund Real Estate South. NNRMLS
- $500,0004 bd2 ba1.6k sqft501 Penny Way, Sparks, NV 89431ActiveMLS ID #260012616, Heather Tabares, Epique Realty. NNRMLS
- $625,0003 bd2 ba1.9k sqft7035 Cinnamon Dr, Sparks, NV 89436ActiveMLS ID #260013207, Pauline Oille, LPT Realty, LLC. NNRMLS
- $475,0003 bd3 ba1.3k sqft6171 Black Gypsum Ct, Sparks, NV 89436ActiveMLS ID #260011456, Julie Henderson, Dickson Realty - Sparks. NNRMLS
- $599,0003 bd2 ba1.5k sqft3385 Toledo Ct, Sparks, NV 89436ActiveMLS ID #260010830, Nicholas Abe, RE/MAX Professionals-Reno. NNRMLS
- $575,0003 bd2 ba1.6k sqft4401 Garratt Cir, Sparks, NV 89436ActiveMLS ID #260010913, Penny Tenpenny Properties, Keller Williams Group One Inc.. NNRMLS
- $479,5003 bd2 ba1.3k sqft530 Paradise Valley Rd, Reno, NV 89506ActiveMLS ID #260013508, Alfyn Gestoso, Hello Real Estate Center. NNRMLS
- $564,9003 bd2 ba1.8k sqft3767 Cetus Dr, Sparks, NV 89436ActiveMLS ID #260010961, Brian Kincannon, Keller Williams Group One Inc.. NNRMLS
