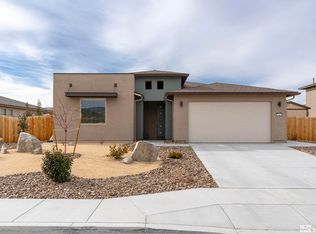
Stunning Toll Brothers Blackstone Estates, 4-bedroom, 2.5-bath home with a spacious 3-car garage, thoughtfully upgraded inside and out! This beautifully maintained property features new interior paint, luxury LVP flooring, ceiling fans in every room, and light dimmers throughout for the perfect ambiance. Shutters accent every window, and upgraded bathroom vanity lighting is professionally wired. The kitchen shines with upgraded cabinetry, white quartz countertops, and a custom backsplash, creating a modern and elegant space ideal for entertaining. Step outside to a fully upgraded backyard oasis featuring professionally installed pavers throughout the entire property, mature landscaping with 3-year-grown trees, and elegant paver-accent driveway lighting. Enjoy the built-in natural gas BBQ with granite countertops and a cozy outdoor fireplace, also piped with natural gas—perfect for year-round gatherings. Additional exterior highlights include gutters, privacy screens, a custom security door, and a widened RV gate with man gate access. RV owners will love the 50-amp/220V plug-in. Two Tuff Sheds offer exceptional storage: a 16x8 shed with power inside and out, plus an 8x6 shed on a paver pad. The garage also features a hard-line ice maker connection. Permanent lights on eaves, foyer, and rear. This home truly combines comfort, functionality, and high-end upgrades—move-in ready and designed for modern living!
Closed
$707,000
2352 Millville Dr, Sparks, NV 89441
4beds
2,226sqft
Single Family Residence
Built in 2022
10,454 Square Feet Lot
$705,600 Zestimate®
$318/sqft
$3,246 Estimated rent
Home value
$705,600
$649,000 - $769,000
$3,246/mo
Zestimate® history
Owner options
List your home for rent
$3,246/mo
Rent Zestimate®
Find your next renter with Zillow Rental Manager. Plus, with online applications, you can quickly screen prospective tenants – for free.
$3,246/mo
Rent Zestimate®
Refinance and save
$3,293/mo
Est. payment
Refinancing to a lower rate could help reduce your monthly payments and save thousands over the life of the loan.
$3,293/mo
Est. payment
Explore your selling options
Work with a Zillow partner agent
Leverage their expertise and Zillow's premium Showcase listings to get your home seen by more buyers.
Get startedList with your own agent
Get your home in front of millions of buyers by listing it on Zillow.
Learn how to do itSell it yourself
Take full control of how buyers see your home on Zillow by listing For Sale by Owner (FSBO).
List your homeWhat's special
White quartz countertopsCustom security doorShutters accent every windowPrivacy screensFully upgraded backyard oasisElegant paver-accent driveway lightingCustom backsplash
Zillow last checked:
Listing updated:
Listed by:
Sandra Gabrielli S.51564 775-772-8097,
RE/MAX Professionals-Sparks
Bought with:
Cherae Kepler, S.183050
RE/MAX Professionals-Reno
Source: NNRMLS,MLS#: 260002314
Facts & features
Interior
Bedrooms & bathrooms
- Bedrooms: 4
- Bathrooms: 3
- Full bathrooms: 2
- 1/2 bathrooms: 1
Heating
- Forced Air, Natural Gas
Cooling
- Central Air
Appliances
- Included: Dishwasher, Disposal, Gas Cooktop, Microwave, Oven
- Laundry: Cabinets, Laundry Room
Features
- Breakfast Bar, Ceiling Fan(s), Entrance Foyer, High Ceilings, Master Downstairs, Walk-In Closet(s)
- Flooring: Carpet, Luxury Vinyl
- Windows: Double Pane Windows, Vinyl Frames, Window Coverings
- Has fireplace: No
- Common walls with other units/homes: No Common Walls
Interior area
- Total structure area: 2,226
- Total interior livable area: 2,226 sqft
Property
Parking
- Total spaces: 2
- Parking features: Additional Parking, Attached, Garage, Garage Door Opener, RV Access/Parking
- Attached garage spaces: 2
Features
- Levels: One
- Stories: 1
- Patio & porch: Porch, Patio
- Exterior features: None
- Spa features: None
- Fencing: Back Yard
- Has view: Yes
- View description: Mountain(s)
Lot
- Size: 10,454 Square Feet
- Features: Landscaped, Level, Sprinklers In Front, Sprinklers In Rear
Details
- Additional structures: Shed(s)
- Parcel number: 53476203
- Zoning: MDS
Construction
Type & style
- Home type: SingleFamily
- Property subtype: Single Family Residence
Materials
- Frame, Stucco
- Foundation: Slab
- Roof: Composition,Pitched,Shingle
Condition
- New construction: No
- Year built: 2022
Utilities & green energy
- Sewer: Public Sewer
- Water: Public
- Utilities for property: Electricity Connected, Internet Available, Natural Gas Connected, Sewer Connected, Water Connected, Cellular Coverage, Water Meter Installed
Community & HOA
Community
- Security: Keyless Entry, Security System, Security System Owned, Smoke Detector(s)
- Subdivision: Blackstone Estates Unit 2
HOA
- Has HOA: Yes
- Amenities included: None
- HOA fee: $45 monthly
- HOA name: Blackstone Estates
Location
- Region: Sparks
Financial & listing details
- Price per square foot: $318/sqft
- Tax assessed value: $488,327
- Annual tax amount: $4,916
- Date on market: 3/4/2026
- Cumulative days on market: 63 days
- Listing terms: Cash,Conventional,FHA,VA Loan
Price history
| Date | Event | Price |
|---|---|---|
| 5/5/2026 | Sold | $707,000+1.7%$318/sqft |
Source:  NNRMLS #260002314 Report a problem NNRMLS #260002314 Report a problem | ||
| 4/10/2026 | Contingent | $695,000$312/sqft |
Source: NNRMLS #260002314 Report a problem | ||
| 4/7/2026 | Listed for sale | $695,000$312/sqft |
Source: NNRMLS #260002314 Report a problem | ||
| 3/23/2026 | Contingent | $695,000$312/sqft |
Source: NNRMLS #260002314 Report a problem | ||
| 3/16/2026 | Price change | $695,000-2.8%$312/sqft |
Source: NNRMLS #260002314 Report a problem | ||
| 3/12/2026 | Price change | $715,000-1.4%$321/sqft |
Source: NNRMLS #260002314 Report a problem | ||
| 3/4/2026 | Listed for sale | $725,000+21%$326/sqft |
Source: NNRMLS #260002314 Report a problem | ||
| 4/26/2022 | Sold | $599,390$269/sqft |
Source: Public Record Report a problem | ||
Public tax history
| Year | Property taxes | Tax assessment |
|---|---|---|
| 2026 | $4,916 +3% | $170,914 +0.5% |
| 2025 | $4,774 +3.1% | $169,985 -0.1% |
| 2024 | $4,630 +23.9% | $170,153 +5.4% |
| 2023 | $3,737 +1519.1% | $161,396 +890.6% |
| 2022 | $231 | $16,293 |
Find assessor info on the county website
Neighborhood: 89441
Nearby homes
- $609,9003 bd2 ba1.7k sqft2348 Millville Dr, Sparks, NV 89441Off Market
- $739,0004 bd3 ba2.5k sqft2356 Millville Dr, Sparks, NV 89441Sold

- $779,1004 bd3 ba3.2k sqft2355 Slater Mill Dr, Sparks, NV 89441Off Market
- $625,0003 bd2 ba1.8k sqft2363 Slater Mill Dr, Sparks, NV 89441Sold
- $795,9005 bd3 ba3.2k sqft2344 Millville Dr, Sparks, NV 89441Off Market
- $811,0005 bd3 ba3.2k sqft2360 Millville Dr, Sparks, NV 89441Off Market
- $685,0004 bd2 ba1.9k sqft2351 Millville Dr, Sparks, NV 89441For Sale
- $721,3003 bd3 ba2.2k sqft2355 Millville Dr, Sparks, NV 89441Off Market
Nearby schools
GreatSchools rating
- 7/10Alyce Savage Taylor Elementary SchoolGrades: PK-5Distance: 1.6 mi
- 6/10Yvonne Shaw Middle SchoolGrades: 6-8Distance: 2.3 mi
- 4/10Spanish Springs High SchoolGrades: 9-12Distance: 2.4 mi
Schools provided by the listing agent
- Elementary: Taylor
- Middle: Shaw Middle School
- High: Spanish Springs
Source: NNRMLS. This data may not be complete. We recommend contacting the local school district to confirm school assignments for this home.
Get a cash offer in 3 minutes
Find out how much your home could sell for in as little as 3 minutes with a no-obligation cash offer.
Estimated market value
$705,600
Get a cash offer in 3 minutes
Find out how much your home could sell for in as little as 3 minutes with a no-obligation cash offer.
Estimated market value
$705,600
- Nevada
- Washoe County
- Sparks
- 89441
- 2352 Millville Dr
Nearby cities
Nearby zip codes
Other Sparks Topics
