Better than new and upgraded like a model home. This exceptional Blackstone Estates home in Spanish Springs offers the perfect blend of contemporary elegance and functional design. Built in 2022, this home has been transformed with over $100,000 in post-purchase upgrades. Inside, large format 18” x 18’ tile flooring extends through the entry hall, dining room, kitchen, and all bathrooms., Granite countertops and stainless steel appliances complete the kitchen along with a convenient island, breakfast bar, coffee station and pantry, all complemented by upgraded cabinetry, premium hardware, and a modern subway tile backsplash. Enjoy restful evenings in the spacious master suite, offering a modern oversized 12” x 24 ” tile shower / garden tub surround for a spa-like retreat. Wide-slat blinds add a polished touch to every window, and stylish modern ceiling fans are installed in both the master bedroom and living room. Step outside to a backyard oasis, thoughtfully designed for privacy, relaxation, and entertaining. Nearly 90 trees and plants, including 26 Cypress trees lining the fence create a secluded retreat, enhanced by professional landscaping with granite boulders, elevated berms, and a combination of decomposed granite, rock, and 2 separate covered concrete patios. The 12’ x 24’ Duralum freestanding patio cover, complete with electrical and overhead lighting, offers the perfect outdoor living room to enjoy warm summer nights. A private hot tub adds to the resort-like ambiance. For those who need a dedicated space for hobbies or projects, a custom-built 16’ x 10’ Tuff Shed workshop stands ready. Fully finished with drywall, a security door, two windows, nine electrical receptacles, six halo lights, and an exhaust fan, this space is ideal for any creative pursuit. Both the workshop and the detached patio feature dedicated 20-amp circuits for added functionality. This property offers a versatile outdoor layout with the potential for ample RV parking by simply relocating the detached Tuff Shed. Even the garage is upgraded with a Wi-Fi-enabled modern door opener for seamless convenience. Situated on a generous .24-acre lot, this home is perfectly located for outdoor enthusiasts. Hiking and ATV trails are just minutes away, and Pyramid Lake, renowned for world-class fishing and recreation, is a short 20-minute drive. Families will appreciate close proximity of schools and nearby park, while golf courses and an equestrian center add to the areas appeal. Every detail of this home has been thoughtfully designed to offer the best in style, comfort, and outdoor living. Don’t miss your chance to own this better-than-new, model-worthy home in the sought-after Blackstone Estates community.
Closed
$625,000
2363 Slater Mill Dr, Sparks, NV 89441
3beds
1,829sqft
Single Family Residence
Built in 2022
10,454 Square Feet Lot
$637,900 Zestimate®
$342/sqft
$3,077 Estimated rent
Home value
$637,900
$580,000 - $702,000
$3,077/mo
Zestimate® history
Owner options
List your home for rent
$3,077/mo
Rent Zestimate®
Find your next renter with Zillow Rental Manager. Plus, with online applications, you can quickly screen prospective tenants – for free.
$3,077/mo
Rent Zestimate®
Refinance and save
$3,664/mo
Est. payment
Refinancing to a lower rate could help reduce your monthly payments and save thousands over the life of the loan.
$3,664/mo
Est. payment
Explore your selling options
Work with a Zillow partner agent
Leverage their expertise and Zillow's premium Showcase listings to get your home seen by more buyers.
Get startedList with your own agent
Get your home in front of millions of buyers by listing it on Zillow.
Learn how to do itSell it yourself
Take full control of how buyers see your home on Zillow by listing For Sale by Owner (FSBO).
List your homeWhat's special
Rv parkingStylish modern ceiling fansModern subway tile backsplashWi-fi-enabled modern door openerCoffee stationPrivate hot tubSpacious master suite
Zillow last checked:
Listing updated:
Listed by:
Chris Whitney BS.145478 775-772-2253,
Dickson Realty - Damonte Ranch
Bought with:
Pamela Munoz, S.198281
RE/MAX Professionals-Reno
Source: NNRMLS,MLS#: 250001704
Facts & features
Interior
Bedrooms & bathrooms
- Bedrooms: 3
- Bathrooms: 2
- Full bathrooms: 2
Heating
- Forced Air, Natural Gas
Cooling
- Central Air, Refrigerated
Appliances
- Included: Dishwasher, Disposal, Gas Range, Microwave
- Laundry: Cabinets, Laundry Area, Laundry Room
Features
- Breakfast Bar, Ceiling Fan(s), High Ceilings, Kitchen Island, Pantry, Smart Thermostat, Walk-In Closet(s)
- Flooring: Carpet, Ceramic Tile
- Windows: Blinds, Double Pane Windows, Drapes, Low Emissivity Windows, Rods, Vinyl Frames
- Has fireplace: No
Interior area
- Total structure area: 1,829
- Total interior livable area: 1,829 sqft
Property
Parking
- Total spaces: 2
- Parking features: Attached, Garage Door Opener, RV Access/Parking
- Attached garage spaces: 2
Features
- Stories: 1
- Patio & porch: Patio
- Fencing: Back Yard
- Has view: Yes
- View description: Mountain(s)
Lot
- Size: 10,454 Square Feet
- Features: Landscaped, Level
Details
- Additional structures: Workshop
- Parcel number: 53476211
- Zoning: Mds
Construction
Type & style
- Home type: SingleFamily
- Property subtype: Single Family Residence
Materials
- Batts Insulation, Frame, Stucco
- Foundation: Slab
- Roof: Composition,Flat,Pitched,Shingle
Condition
- Year built: 2022
Utilities & green energy
- Sewer: Public Sewer
- Water: Public
- Utilities for property: Cable Available, Electricity Available, Internet Available, Natural Gas Available, Phone Available, Sewer Available, Water Available, Cellular Coverage, Water Meter Installed
Community & HOA
Community
- Security: Smoke Detector(s)
- Subdivision: Blackstone Estates Unit 3
HOA
- Has HOA: Yes
- Amenities included: Maintenance Grounds
- HOA fee: $43 monthly
Location
- Region: Sparks
Financial & listing details
- Price per square foot: $342/sqft
- Tax assessed value: $426,163
- Annual tax amount: $4,744
- Date on market: 2/14/2025
- Cumulative days on market: 34 days
- Listing terms: Cash,Conventional,FHA,VA Loan
Price history
| Date | Event | Price |
|---|---|---|
| 3/19/2025 | Sold | $625,000$342/sqft |
Source:  NNRMLS #250001704 Report a problem NNRMLS #250001704 Report a problem | ||
| 2/16/2025 | Pending sale | $625,000$342/sqft |
Source: NNRMLS #250001704 Report a problem | ||
| 2/13/2025 | Listed for sale | $625,000+18.6%$342/sqft |
Source: NNRMLS #250001704 Report a problem | ||
| 2/28/2023 | Sold | $526,990$288/sqft |
Source: Public Record Report a problem | ||
| 12/16/2022 | Price change | $526,990-4.2%$288/sqft |
Source: NNRMLS #220007175 Report a problem | ||
| 10/21/2022 | Price change | $549,900-6.4%$301/sqft |
Source: NNRMLS #220007175 Report a problem | ||
| 8/7/2022 | Price change | $587,718+2.2%$321/sqft |
Source: NNRMLS #220007175 Report a problem | ||
| 7/21/2022 | Price change | $575,289-2.5%$315/sqft |
Source: NNRMLS #220007175 Report a problem | ||
| 5/22/2022 | Listed for sale | $590,289$323/sqft |
Source: NNRMLS #220007175 Report a problem | ||
Public tax history
| Year | Property taxes | Tax assessment |
|---|---|---|
| 2026 | $4,808 +1.3% | $149,157 +0.6% |
| 2025 | $4,744 +3.1% | $148,261 0% |
| 2024 | $4,601 +178.3% | $148,279 +195.5% |
| 2023 | $1,653 | $50,181 |
Find assessor info on the county website
Neighborhood: 89441
Nearby homes
- $832,3004 bd3 ba3.2k sqft2367 Slater Mill Dr, Sparks, NV 89441Off Market
- $739,0004 bd3 ba2.5k sqft2356 Millville Dr, Sparks, NV 89441Sold

- $707,0004 bd3 ba2.2k sqft2352 Millville Dr, Sparks, NV 89441Sold
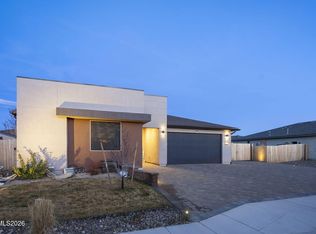
- $808,2005 bd3 ba3.2k sqft2360 Millville Dr, Sparks, NV 89441Off Market
- $778,1004 bd3 ba3.2k sqft2355 Slater Mill Dr, Sparks, NV 89441Off Market
- $895,6004 bd3 ba3.2k sqft2358 Slater Mill Dr, Sparks, NV 89441Off Market
- $609,7003 bd2 ba1.8k sqft2362 Slater Mill Dr, Sparks, NV 89441Off Market
- $560,0003 bd2 ba1.7k sqft2354 Slater Mill Dr, Sparks, NV 89441Sold
Nearby schools
GreatSchools rating
- 7/10Alyce Savage Taylor Elementary SchoolGrades: PK-5Distance: 1.6 mi
- 6/10Yvonne Shaw Middle SchoolGrades: 6-8Distance: 2.3 mi
- 4/10Spanish Springs High SchoolGrades: 9-12Distance: 2.4 mi
Schools provided by the listing agent
- Elementary: Taylor
- Middle: Shaw Middle School
- High: Spanish Springs
Source: NNRMLS. This data may not be complete. We recommend contacting the local school district to confirm school assignments for this home.
Get a cash offer in 3 minutes
Find out how much your home could sell for in as little as 3 minutes with a no-obligation cash offer.
Estimated market value
$637,900
Get a cash offer in 3 minutes
Find out how much your home could sell for in as little as 3 minutes with a no-obligation cash offer.
Estimated market value
$637,900
- Nevada
- Washoe County
- Sparks
- 89441
- 2363 Slater Mill Dr
Nearby cities
Nearby zip codes
Other Sparks Topics
