Truly one of a kind, this 3,446 sq. ft. custom home on 40 acres offers incredible privacy, expansive views, a 3,200 sq. ft. DREAM RV garage and workshop AND seperate guest house! Designed to take full advantage of its setting, the home features beautiful views from nearly every window and inviting indoor and outdoor spaces. Inside, solid oak flooring runs throughout the home. The spacious kitchen is designed for gathering, with a large center island, generous pantry and storage, new electric glass cooktop and a charming bay-window dining area overlooking the surrounding landscape. The adjoining great room features a gas fireplace and custom bar, creating a warm and comfortable space for entertaining. An oversized formal dining room, spacious office and separate guest bedrood add flexibility to the floor plan. The primary suite is a retreat of its own, offering direct access to the front porch, an exceptionally large walk-in closet and two separate primary bathrooms. The detached guest house features a private courtyard, oak floors, a kitchenette and en suite bath providing additional space for visitors, extended family or a private getaway. One of the property's most impressive features is the 3,200 sq. ft. finished RV garage and workshop. With abundant space for RVs, vehicles, equipment and projects, the shop is equipped with laundry, a full bathroom and separate septic system. The 40-acre property is thoughtfully equipped for country living with an electric entry gate, enclosed garden with drip irrigation, tool shed and Generac 18kW backup generator. Additional upgrades include two Lennox furnace/AC systems installed in 2023, water softener installed in 2024, 75-gallon water heater installed in 2025 and an 80-gallon reserve water tank in the utility room. With its custom home, NO HOA, separate guest quarters, extraordinary RV garage/workshop, wide-open acreage and breathtaking views, this is a rare property offering space, versatility and a lifestyle that is difficult to duplicate.
Active
$1,499,000
5990 Grass Valley Rd, Reno, NV 89510
3beds
3,446sqft
Single Family Residence
Built in 2003
40 Acres Lot
$-- Zestimate®
$435/sqft
$-- HOA
What's special
Electric entry gateWide-open acreageSpacious officeBreathtaking viewsExpansive viewsTwo separate primary bathroomsTool shed
- 18 days
- 474
- 34
Zillow last checked:
Listing updated:
Listed by:
Tess Best S.181773 775-400-0343,
Dickson Realty - Caughlin
Source: NNRMLS,MLS#: 260011070
Facts & features
Interior
Bedrooms & bathrooms
- Bedrooms: 3
- Bathrooms: 4
- Full bathrooms: 3
- 1/2 bathrooms: 1
Heating
- Forced Air, Propane
Cooling
- Central Air
Appliances
- Included: Dishwasher, Disposal, Dryer, Electric Cooktop, Microwave, Oven, Refrigerator, Washer, Water Softener Owned
- Laundry: Cabinets, Laundry Room, Shelves
Features
- Breakfast Bar, Entrance Foyer, In-Law Floorplan, Kitchen Island, Pantry, Walk-In Closet(s)
- Flooring: Wood
- Windows: Double Pane Windows, Vinyl Frames
- Number of fireplaces: 1
- Fireplace features: Gas
- Common walls with other units/homes: No Common Walls
Interior area
- Total structure area: 3,446
- Total interior livable area: 3,446 sqft
Property
Parking
- Total spaces: 10
- Parking features: Additional Parking, Attached, Detached, Garage, Garage Door Opener, Parking Pad, RV Access/Parking, RV Garage
- Attached garage spaces: 10
Features
- Levels: One
- Stories: 1
- Patio & porch: Porch, Wrap Around, Covered, Deck
- Exterior features: Multiple Entry Flat or Ramped, Rain Gutters, RV Hookup
- Spa features: None
- Fencing: Back Yard,Partial
- Has view: Yes
- View description: Desert, Mountain(s), Valley
Lot
- Size: 40 Acres
- Features: Adjoins BLM/BIA Land, Sloped Up
Details
- Additional structures: Shed(s), Workshop, Other
- Parcel number: 07737009
- Zoning: GRA
- Other equipment: Generator
- Horses can be raised: Yes
Construction
Type & style
- Home type: SingleFamily
- Property subtype: Single Family Residence
Materials
- Stucco
- Foundation: Insulated Foundation, Crawl Space
- Roof: Composition
Condition
- New construction: No
- Year built: 2003
Utilities & green energy
- Sewer: Septic Tank
- Water: Well
- Utilities for property: Electricity Connected, Water Connected, Cellular Coverage
Community & HOA
Community
- Security: Carbon Monoxide Detector(s), Security Gate, Smoke Detector(s)
HOA
- Has HOA: No
Location
- Region: Reno
Financial & listing details
- Price per square foot: $435/sqft
- Tax assessed value: $791,265
- Annual tax amount: $6,892
- Date on market: 8/27/2026
- Cumulative days on market: 19 days
- Listing terms: 1031 Exchange,Cash,Conventional,FHA,USDA Loan,VA Loan
Estimated market value
Not available
Estimated sales range
Not available
Not available
Price history
| Date | Event | Price |
|---|---|---|
| 8/27/2026 | Listed for sale | $1,499,000$435/sqft |
Source:  NNRMLS #260011070 Report a problem NNRMLS #260011070 Report a problem | ||
Public tax history
| Year | Property taxes | Tax assessment |
|---|---|---|
| 2026 | $6,691 +3% | $276,943 +0.9% |
| 2025 | $6,496 +3% | $274,520 +2.3% |
| 2024 | $6,307 +3% | $268,251 +6.6% |
| 2023 | $6,123 +3% | $251,697 +21.6% |
| 2022 | $5,945 +3% | $207,050 +2.9% |
| 2021 | $5,771 +3% | $201,274 +9.9% |
| 2020 | $5,603 -2.9% | $183,103 |
| 2019 | $5,771 +3% | $183,103 +2.4% |
| 2018 | $5,603 +10.6% | $178,745 +2.3% |
| 2017 | $5,067 | $174,650 +0.4% |
| 2016 | $5,067 | $173,890 -0.4% |
| 2015 | $5,067 +2.3% | $174,650 -1.4% |
| 2014 | $4,955 | $177,112 +1.4% |
| 2013 | $4,955 | $174,700 |
| 2012 | -- | $174,700 +22% |
| 2011 | -- | $143,150 -17.2% |
| 2010 | -- | $172,931 -14.7% |
| 2009 | -- | $202,654 -7.1% |
| 2008 | -- | $218,174 |
| 2007 | -- | $218,174 +18% |
| 2006 | -- | $184,970 +10.3% |
| 2005 | -- | $167,688 +276.5% |
| 2004 | -- | $44,538 +169.3% |
| 2002 | -- | $16,537 |
| 2001 | -- | $16,537 |
Find assessor info on the county website
Monthly payment
Est. payment
Payment breakdown
Explore the cost of this home by adjusting the details. Changes won't be saved.Climate risks
Neighborhood: 89510
Nearby schools
Schools provided by the listing agent
- Elementary: Taylor
- Middle: Shaw Middle School
- High: Spanish Springs
Source: NNRMLS. This data may not be complete. We recommend contacting the local school district to confirm school assignments for this home.
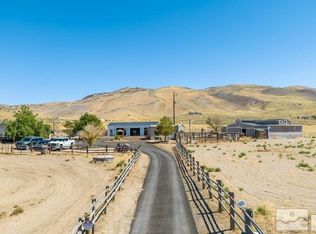
Similar homes
- $1,625,0003 bd4 ba2.9k sqft6000 Winnemucca Ranch Rd, Reno, NV 89510Active

 MLS ID #260011856, Mary Gurczynski, BHG Drakulich Realty. NNRMLS
 - $1,295,0003 bd2 ba2.9k sqft16500 Pyramid Way, Reno, NV 89510Active
 MLS ID #260011292, Mirie Linton, LPT Realty, LLC. NNRMLS
 - $750,0003 bd2 ba2.1k sqft5850 Whiskey Springs Rd, Reno, NV 89510Active
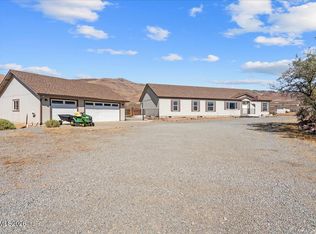 MLS ID #260011700, Phil Welch, eXp Realty. NNRMLS
 - $1,400,0003 bd3 ba2.1k sqft4800 Amy Rd, Reno, NV 89510Active
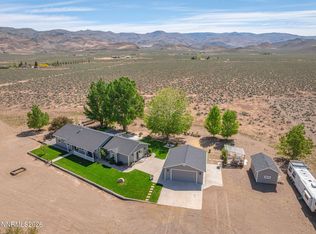 MLS ID #260000812, Jennifer Smith, HomeGate Realty of Nevada. NNRMLS
 - $1,299,0003 bd3 ba2.5k sqft155 Brandon Ranch Ct, Reno, NV 89510ActiveMLS ID #260010162, Adrian Dyette, BHG Drakulich Realty. NNRMLS
- $1,740,0004 bd3 ba2.3k sqft5200 Range Land Rd, Reno, NV 89510ActiveMLS ID #260009507, Tina Ross, Chase International-Damonte. NNRMLS
- $1,275,0002 bd3 ba3.7k sqft4400 Amy Rd, Reno, NV 89510ActiveMLS ID #260009995, Jennifer Smith, HomeGate Realty of Nevada. NNRMLS
- $1,190,0004 bd3 ba3k sqft5700 Twin Springs Rd, Reno, NV 89510ActiveMLS ID #250057144, Nanette Fink-Eaton, Real Estate in Nevada. NNRMLS
- $969,9003 bd2 ba2k sqft3900 Amy Rd, Reno, NV 89510ActiveMLS ID #260005188, Barbara Rainey, Coldwell Banker Select RE CC. NNRMLS
- $860,0004 bd3 ba2.2k sqft4900 Range Land Rd, Reno, NV 89510ActiveMLS ID #260009671, Trista Bailey, Berkshire Hathaway HomeService. NNRMLS
- $1,175,0003 bd2 ba1.9k sqft13000 Campo Rico Ln, Sparks, NV 89441ActiveMLS ID #260011678, Gino Rossi, Ferrari-Lund Real Estate South. NNRMLS
- $799,0002 bd2 ba1.9k sqft200 Curnow Canyon Rd, Reno, NV 89510ActiveMLS ID #260007055, Jason Bailey, RE/MAX Professionals-Reno. NNRMLS
- $1,215,0004 bd3 ba2.7k sqft635 Valle Verde Dr, Sparks, NV 89441ActiveMLS ID #260008677, The Dees Group, Dickson Realty - Caughlin. NNRMLS
- $1,200,0003 bd2 ba3.7k sqft740 Quintero Ln, Sparks, NV 89441ActiveMLS ID #260006449, Nate Dolan, Stitser Properties. NNRMLS
- $1,275,0004 bd3 ba2.9k sqft205 Bridle Path Ter, Sparks, NV 89441ActiveMLS ID #260010577, Jennifer Davies, Dickson Realty - Carson City. NNRMLS
- $925,0003 bd4 ba2.9k sqft295 Descanso Ln, Sparks, NV 89441ActiveMLS ID #260005284, Dana Caldwell, eXp Realty. NNRMLS
- $999,0004 bd4 ba2.9k sqft1255 Calle De La Plata, Sparks, NV 89441ActiveMLS ID #260007009, Susan Peak, Haute Properties NV. NNRMLS
- $1,187,4003 bd4 ba3.4k sqft7305 Diamond Oaks Ct, Sparks, NV 89436ActiveMLS ID #260008151, Charles Johns, Dickson Realty - Sparks. NNRMLS
- $769,9005 bd4 ba3.1k sqft2850 Friar Rock Ct, Sparks, NV 89436ActiveMLS ID #260011855, Claire Kirby, Real Broker LLC. NNRMLS
- $750,0004 bd3 ba2.2k sqft270 Shetland Cir, Reno, NV 89508ActiveMLS ID #260008790, Rena Abrott, Realty One Group Eminence. NNRMLS
