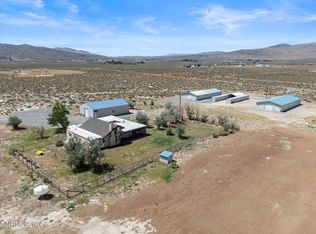
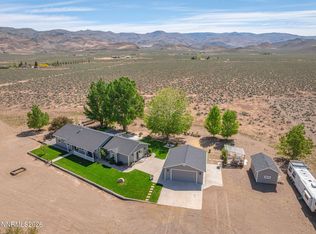
Experience the perfect balance of rustic elegance and modern convenience at this meticulously crafted horse and toy lovers' property in Northern Nevada. Thoughtfully designed for low maintenance living and high-performance functionality, it's a standout retreat for equestrian enthusiasts and outdoor lovers alike. This Ranch features a 3-car garage with 14-foot ceilings, RV drive-through, and built-in hookups for all your toys. Trex Deck wraps around the residence, offering durability and year-round enjoyment. The Fire-resistant siding and a professionally paved courtyard maximize resilience and curb appeal. Included on the property are four stalls, two tack rooms, ample hay storage, and a fenced pasture with water. As you enter the home you will see details like Alder wood framed windows and soft close cabinets throughout. This chef's kitchen includes double ovens, updated appliances and an amazing island and upgraded countertops. This property has room to grow with possibilities for additional structures, the zoning allows a Granny flat for future build.
Active
$1,625,000
6000 Winnemucca Ranch Rd, Reno, NV 89510
3beds
2,955sqft
Single Family Residence
Built in 1985
38.75 Acres Lot
$1,533,000 Zestimate®
$550/sqft
$-- HOA
What's special
Rv drive-throughTwo tack roomsFour stallsFenced pasture with waterAmple hay storageFire-resistant sidingProfessionally paved courtyard
- 11 hours
- 107
- 7
Zillow last checked:
Listing updated:
Listed by:
Mary Gurczynski S.185845 775-815-2207,
BHG Drakulich Realty
Source: NNRMLS,MLS#: 260011856
Facts & features
Interior
Bedrooms & bathrooms
- Bedrooms: 3
- Bathrooms: 4
- Full bathrooms: 3
- 1/2 bathrooms: 1
Heating
- Forced Air, Propane
Cooling
- Central Air
Appliances
- Included: Dishwasher, Disposal, Double Oven, Dryer, Electric Cooktop, Microwave, Refrigerator, Washer
- Laundry: Cabinets, Laundry Room, Shelves, Sink, Washer Hookup
Features
- Ceiling Fan(s), In-Law Floorplan, Kitchen Island, Pantry, Walk-In Closet(s)
- Flooring: Carpet, Tile
- Windows: Blinds, Double Pane Windows, Vinyl Frames, Wood Frames
- Number of fireplaces: 1
- Fireplace features: Wood Burning Stove
- Common walls with other units/homes: No Common Walls
Interior area
- Total structure area: 2,955
- Total interior livable area: 2,955 sqft
Property
Parking
- Total spaces: 10
- Parking features: Additional Parking, Detached, Garage, Garage Door Opener, RV Access/Parking, RV Garage
- Garage spaces: 3
Features
- Levels: Two
- Stories: 2
- Patio & porch: Porch, Wrap Around, Patio
- Exterior features: Balcony, Built-in Barbecue, Outdoor Kitchen, Rain Gutters, RV Hookup
- Has spa: Yes
- Spa features: Above Ground
- Fencing: Full
- Has view: Yes
- View description: Mountain(s)
Lot
- Size: 38.75 Acres
- Features: Landscaped, Sloped Up, Sprinklers In Front
Details
- Additional structures: Barn(s), Corral(s), Outbuilding, Storage
- Parcel number: 07613035
- Zoning: GRA
- Horses can be raised: Yes
Construction
Type & style
- Home type: SingleFamily
- Property subtype: Single Family Residence
Materials
- Other
- Foundation: Crawl Space
- Roof: Composition,Pitched
Condition
- New construction: No
- Year built: 1985
Utilities & green energy
- Sewer: Septic Tank
- Water: Well
- Utilities for property: Cable Available, Electricity Available, Internet Available, Cellular Coverage
Community & HOA
Community
- Security: Carbon Monoxide Detector(s), Smoke Detector(s)
HOA
- Has HOA: No
Location
- Region: Reno
Financial & listing details
- Price per square foot: $550/sqft
- Tax assessed value: $427,486
- Annual tax amount: $2,942
- Date on market: 9/13/2026
- Listing terms: 1031 Exchange,Cash,Conventional,VA Loan
Estimated market value
$1,533,000
$1.46M - $1.61M
Not available
Price history
| Date | Event | Price |
|---|---|---|
| 9/13/2026 | Listed for sale | $1,625,000-5.8%$550/sqft |
Source:  NNRMLS #260011856 Report a problem NNRMLS #260011856 Report a problem | ||
| 9/13/2026 | Listing removed | $1,725,000$584/sqft |
Source: NNRMLS #260010253 Report a problem | ||
| 8/8/2026 | Listed for sale | $1,725,000$584/sqft |
Source: NNRMLS #260010253 Report a problem | ||
| 8/4/2026 | Listing removed | $1,725,000$584/sqft |
Source: NNRMLS #260001370 Report a problem | ||
| 6/15/2026 | Price change | $1,725,000-9%$584/sqft |
Source: NNRMLS #260001370 Report a problem | ||
| 5/22/2026 | Price change | $1,895,000-2.6%$641/sqft |
Source: NNRMLS #260001370 Report a problem | ||
| 4/12/2026 | Price change | $1,945,000-0.3%$658/sqft |
Source: NNRMLS #260001370 Report a problem | ||
| 2/6/2026 | Listed for sale | $1,950,000-2.5%$660/sqft |
Source: NNRMLS #260001370 Report a problem | ||
| 2/1/2026 | Listing removed | $1,999,999$677/sqft |
Source: NNRMLS #250057950 Report a problem | ||
| 11/9/2025 | Price change | $1,999,999+0%$677/sqft |
Source: NNRMLS #250057950 Report a problem | ||
| 11/7/2025 | Price change | $1,999,9000%$677/sqft |
Source: NNRMLS #250057950 Report a problem | ||
| 10/27/2025 | Price change | $1,999,999-7%$677/sqft |
Source: NNRMLS #250053666 Report a problem | ||
| 9/22/2025 | Price change | $2,150,000-8.3%$728/sqft |
Source: NNRMLS #250053666 Report a problem | ||
| 7/26/2025 | Listed for sale | $2,345,600+326.5%$794/sqft |
Source: NNRMLS #250053666 Report a problem | ||
| 5/18/2005 | Sold | $550,000+139.1%$186/sqft |
Source: Public Record Report a problem | ||
| 4/30/2001 | Sold | $230,000+44.7%$78/sqft |
Source: Public Record Report a problem | ||
| 12/13/1993 | Sold | $159,000$54/sqft |
Source: Public Record Report a problem | ||
Public tax history
| Year | Property taxes | Tax assessment |
|---|---|---|
| 2026 | $4,030 +9% | $149,620 +4.6% |
| 2025 | $3,698 +3% | $142,997 +6.4% |
| 2024 | $3,590 +3% | $134,395 +8.9% |
| 2023 | $3,485 +3% | $123,465 +22.2% |
| 2022 | $3,384 +3% | $100,994 +7.9% |
| 2021 | $3,285 +3% | $93,618 +5% |
| 2020 | $3,190 -2.9% | $89,189 |
| 2019 | $3,285 +3% | $89,189 +42.9% |
| 2018 | $3,190 +49.4% | $62,410 +8.8% |
| 2017 | $2,136 | $57,359 -1.7% |
| 2016 | $2,136 | $58,349 -0.6% |
| 2015 | $2,136 +1.3% | $58,715 +2% |
| 2014 | $2,107 | $57,577 +0.4% |
| 2013 | $2,107 | $57,341 |
| 2012 | -- | $57,341 +2.9% |
| 2011 | -- | $55,741 |
| 2010 | -- | $55,741 -46.7% |
| 2009 | -- | $104,640 -2.4% |
| 2008 | -- | $107,246 |
| 2007 | -- | $107,246 +65.8% |
| 2006 | -- | $64,699 +10% |
| 2005 | -- | $58,826 +7.3% |
| 2004 | -- | $54,827 +1.4% |
| 2003 | -- | $54,081 +10.7% |
| 2002 | -- | $48,838 |
| 2001 | -- | $48,838 |
Find assessor info on the county website
Monthly payment
Est. payment
Payment breakdown
Explore the cost of this home by adjusting the details. Changes won't be saved.Climate risks
Neighborhood: 89510
Nearby schools
Schools provided by the listing agent
- Elementary: Taylor
- Middle: Desert Skies
- High: Spanish Springs
Source: NNRMLS. This data may not be complete. We recommend contacting the local school district to confirm school assignments for this home.
- $554,1003 bd1 ba1.2k sqft5950 Winnemucca Ranch Rd, Reno, NV 89510Off Market
- $988,4004 bd3 ba2.4k sqft6005 Winnemucca Ranch Rd, Reno, NV 89510Off Market
- $969,1004 bd3 ba2.4k sqft5700 Winnemucca Ranch Rd, Reno, NV 89510Off Market
- $1,901,1004 bd5 ba3k sqft6205 Winnemucca Ranch Rd, Reno, NV 89510Off Market
Similar homes
- $1,499,0003 bd4 ba3.4k sqft5990 Grass Valley Rd, Reno, NV 89510Active

 MLS ID #260011070, Tess Best, Dickson Realty - Caughlin. NNRMLS
 - $1,295,0003 bd2 ba2.9k sqft16500 Pyramid Way, Reno, NV 89510Active
 MLS ID #260011292, Mirie Linton, LPT Realty, LLC. NNRMLS
 - $1,740,0004 bd3 ba2.3k sqft5200 Range Land Rd, Reno, NV 89510Active
 MLS ID #260009507, Tina Ross, Chase International-Damonte. NNRMLS
 - $1,400,0003 bd3 ba2.1k sqft4800 Amy Rd, Reno, NV 89510Active
 MLS ID #260000812, Jennifer Smith, HomeGate Realty of Nevada. NNRMLS
 - $1,299,0003 bd3 ba2.5k sqft155 Brandon Ranch Ct, Reno, NV 89510ActiveMLS ID #260010162, Adrian Dyette, BHG Drakulich Realty. NNRMLS
- $1,175,0003 bd2 ba1.9k sqft13000 Campo Rico Ln, Sparks, NV 89441ActiveMLS ID #260011678, Gino Rossi, Ferrari-Lund Real Estate South. NNRMLS
- $1,275,0002 bd3 ba3.7k sqft4400 Amy Rd, Reno, NV 89510ActiveMLS ID #260009995, Jennifer Smith, HomeGate Realty of Nevada. NNRMLS
- $1,190,0004 bd3 ba3k sqft5700 Twin Springs Rd, Reno, NV 89510ActiveMLS ID #250057144, Nanette Fink-Eaton, Real Estate in Nevada. NNRMLS
- $969,9003 bd2 ba2k sqft3900 Amy Rd, Reno, NV 89510ActiveMLS ID #260005188, Barbara Rainey, Coldwell Banker Select RE CC. NNRMLS
- $860,0004 bd3 ba2.2k sqft4900 Range Land Rd, Reno, NV 89510ActiveMLS ID #260009671, Trista Bailey, Berkshire Hathaway HomeService. NNRMLS
- $999,0003 bd3 ba2.4k sqft1220 Mineral Flat Rd, Reno, NV 89506ActiveMLS ID #260000875, Penny Tenpenny, Keller Williams Group One Inc.. NNRMLS
- $925,0003 bd4 ba2.9k sqft295 Descanso Ln, Sparks, NV 89441ActiveMLS ID #260005284, Dana Caldwell, eXp Realty. NNRMLS
- $1,200,0003 bd2 ba3.7k sqft740 Quintero Ln, Sparks, NV 89441ActiveMLS ID #260006449, Nate Dolan, Stitser Properties. NNRMLS
- $1,075,0005 bd3 ba2.4k sqft15030 Red Rock Rd, Reno, NV 89508ActiveMLS ID #250055879, Hollie Fraga, Realty One Group Eminence. NNRMLS
- $1,275,0004 bd3 ba2.9k sqft205 Bridle Path Ter, Sparks, NV 89441ActiveMLS ID #260010577, Jennifer Davies, Dickson Realty - Carson City. NNRMLS
- $1,215,0004 bd3 ba2.7k sqft635 Valle Verde Dr, Sparks, NV 89441ActiveMLS ID #260008677, The Dees Group, Dickson Realty - Caughlin. NNRMLS
- $849,0004 bd4 ba2.6k sqft9420 Benedict Dr, Sparks, NV 89441ActiveMLS ID #260007350, Gary Smith, Realty One Group Eminence. NNRMLS
- $999,0004 bd4 ba2.9k sqft1255 Calle De La Plata, Sparks, NV 89441ActiveMLS ID #260007009, Susan Peak, Haute Properties NV. NNRMLS
- $1,187,4003 bd4 ba3.4k sqft7305 Diamond Oaks Ct, Sparks, NV 89436ActiveMLS ID #260008151, Charles Johns, Dickson Realty - Sparks. NNRMLS
- $975,0004 bd3 ba2.8k sqft8605 Eaglenest Rd, Sparks, NV 89436ActiveMLS ID #260007142, Dan Smith, Dickson Realty - Sparks. NNRMLS
