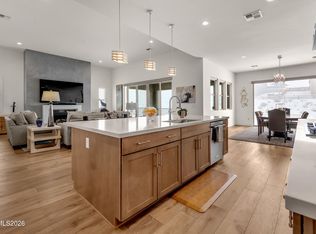
Elevate your lifestyle in this stunning two-story residence, nestled within the prestigious gates of the Brae Retreat in Somersett. Defined by light-filled, open-concept living, this home showcases exceptional design where the expansive great room-anchored by a spectacular fireplace wall with custom built-ins-flows seamlessly into the gourmet chef's kitchen, creating an absolute entertainer's dream. The kitchen is fully equipped with a premium appliance suite, including double oven range, a pot filler, a custom coffee bar, and a large walk-in pantry. Seamless indoor-outdoor transitions are effortless thanks to large stacking doors that merge the interior with a professionally landscaped backyard oasis, complete with a custom fire pit and a soothing water feature. For ultimate convenience, the main-level primary ensuite serves as a serene sanctuary, featuring generous vanity space, an extra-large shower, expansive closets, and a private door providing direct patio access. Upstairs, a versatile bonus room offers captivating views, perfect a secondary primary ensuite, guest room, media lounge, home office, or fitness studio.The home is completed by a meticulously finished garage, featuring sleek epoxy flooring, custom cabinetry, quite-operation door openers, and dedicated EV charging, and a central vacuum system. Beyond the home, enjoy the renowned Somersett lifestyle, where HOA amenities include a state-of-the-art fitness center, swimming pools, tennis and pickleball courts, scenic hiking trails, and a par 3 golf course, with additional access to the membership at the award-winning championship golf course. This residence offers the perfect blend of high-end utility and sophisticated comfort in one of the region's most sought-after communities. Additional Features: Large stacking slider door to the outdoor retreat Kitchen upper cabinets. Soft close cabinets. Expansive island with plenty of seating. Designer pendent lights. Power shades in Dining area. Spectacular fireplace wall with heat kit Custom built cabinets in the great room Architectural ceiling fans. Bonus room with balcony. Professionally designed outdoor oasis. Custom-built gas fire pit with remote control. Soothing water feature. Full landscape lighting. Built in outdoor speakers. Central vacuum system. Tankless hot water heater. Built in security system. Slider door in primary bedroom to access outdoor space. Custom closets in the primary suite. Slider door in the office to the front patio. Full cabinets and counter space in garage. EV hookup . Epoxy garage flooring. Quiet garage door opener with extra features. Access gates at each side yard. Accordion screens with the stacking doors and at the front entry door *Chandelier in dining room is an art piece and is not included*
Active
$1,525,000
1592 River Hill Way, Reno, NV 89523
5beds
3,737sqft
Single Family Residence
Built in 2022
0.25 Acres Lot
$1,474,300 Zestimate®
$408/sqft
$265/mo HOA
What's special
Professionally landscaped backyard oasisDedicated ev chargingTwo-story residenceExtra-large showerGenerous vanity spaceSoothing water featureCentral vacuum system
- 53 days
- 736
- 36
Zillow last checked:
Listing updated:
Listed by:
Terence Friedman S.189504 775-737-8036,
Sierra Nevada Properties-Reno
Source: NNRMLS,MLS#: 260010543
Facts & features
Interior
Bedrooms & bathrooms
- Bedrooms: 5
- Bathrooms: 5
- Full bathrooms: 4
- 1/2 bathrooms: 1
Heating
- Forced Air, Natural Gas
Cooling
- Central Air, Electric
Appliances
- Included: Dishwasher, Disposal, Double Oven, Dryer, Gas Cooktop, Gas Range, Microwave, Refrigerator, Washer
- Laundry: Cabinets, Laundry Closet, Laundry Room, Washer Hookup
Features
- Breakfast Bar, Ceiling Fan(s), Central Vacuum, Entrance Foyer, High Ceilings, Kitchen Island, Pantry, Master Downstairs, Walk-In Closet(s)
- Flooring: Carpet, Luxury Vinyl, Marble, Tile
- Windows: Blinds, Double Pane Windows, Drapes, Rods, Window Coverings
- Number of fireplaces: 1
- Fireplace features: Gas, Insert
- Common walls with other units/homes: No Common Walls
Interior area
- Total structure area: 3,737
- Total interior livable area: 3,737 sqft
Video & virtual tour
Property
Parking
- Total spaces: 3
- Parking features: Attached, Garage, Garage Door Opener
- Attached garage spaces: 3
Features
- Levels: Two
- Stories: 2
- Patio & porch: Porch, Covered, Patio, Deck
- Exterior features: Fire Pit, Rain Gutters
- Spa features: None
- Fencing: Back Yard
- Has view: Yes
- View description: Desert, Mountain(s)
Lot
- Size: 0.25 Acres
- Features: Artificial Turf, Common Area, Landscaped, Level, Sprinklers In Front
Details
- Additional structures: None
- Parcel number: 23276203
- Zoning: Pd
Construction
Type & style
- Home type: SingleFamily
- Property subtype: Single Family Residence
Materials
- Insulation - Batts, Insulation - Blown-In, Stone Veneer, Stucco
- Foundation: Slab
- Roof: Tile
Condition
- New construction: No
- Year built: 2022
Utilities & green energy
- Sewer: Public Sewer
- Water: Public
- Utilities for property: Cable Available, Electricity Available, Electricity Connected, Internet Available, Internet Connected, Natural Gas Available, Natural Gas Connected, Phone Available, Sewer Available, Sewer Connected, Water Available, Water Connected, Underground Utilities, Water Meter Installed
Community & HOA
Community
- Features: Pickleball Court
- Security: Carbon Monoxide Detector(s), Keyless Entry, Security System, Security System Owned, Smoke Detector(s)
HOA
- Has HOA: Yes
- Amenities included: Clubhouse, Fitness Center, Gated, Golf Course, Landscaping, Life Guard, Management, Pool, Racquetball, Recreation Room, Sauna, Spa/Hot Tub, Tennis Court(s)
- HOA fee: $265 monthly
- HOA name: Somersett HOA
Location
- Region: Reno
Financial & listing details
- Price per square foot: $408/sqft
- Tax assessed value: $1,051,866
- Annual tax amount: $13,480
- Date on market: 8/14/2026
- Cumulative days on market: 54 days
- Listing terms: 1031 Exchange,Cash,Conventional
Estimated market value
$1,474,300
$1.40M - $1.55M
$5,273/mo
Price history
| Date | Event | Price |
|---|---|---|
| 8/14/2026 | Listed for sale | $1,525,000+666.3%$408/sqft |
Source:  NNRMLS #260010543 Report a problem NNRMLS #260010543 Report a problem | ||
| 12/8/2023 | Sold | $199,000$53/sqft |
Source: Public Record Report a problem | ||
Public tax history
| Year | Property taxes | Tax assessment |
|---|---|---|
| 2026 | $13,575 +0.3% | $368,153 -0.7% |
| 2025 | $13,532 -3.1% | $370,746 +0.3% |
| 2024 | $13,959 +261.4% | $369,599 +181% |
| 2023 | $3,862 +119.8% | $131,540 +119.9% |
| 2022 | $1,757 | $59,815 |
Find assessor info on the county website
Monthly payment
Est. payment
Payment breakdown
Explore the cost of this home by adjusting the details. Changes won't be saved.Climate risks
Neighborhood: Somersett
Nearby schools
Schools provided by the listing agent
- Elementary: Westergard
- Middle: Billinghurst
- High: McQueen
Source: NNRMLS. This data may not be complete. We recommend contacting the local school district to confirm school assignments for this home.
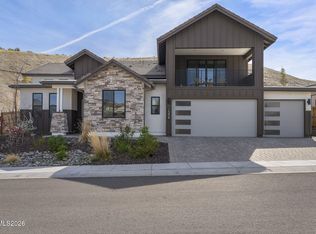
Similar homes
- $1,495,0004 bd5 ba4.3k sqft9129 Wild Skies Way, Reno, NV 89523Active
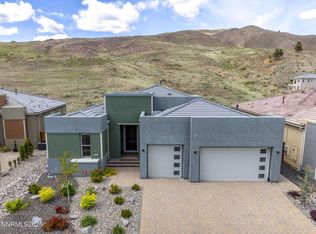
 MLS ID #260003640, Linda Church, Alder Properties. NNRMLS
 - $1,499,0003 bd4 ba2.9k sqft2235 Hillsborough St, Reno, NV 89523Active
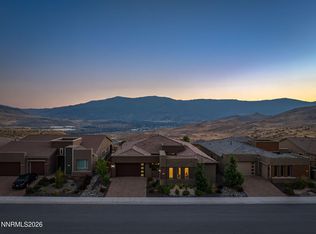 MLS ID #260010204, Lori Welsh, Dickson Realty - Caughlin. NNRMLS
 - $1,695,0004 bd6 ba4.1k sqft9028 Iron Sky Ct, Reno, NV 89523Active
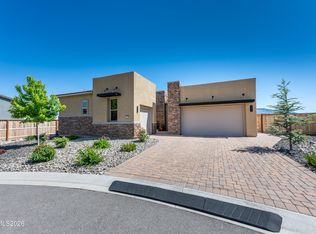 MLS ID #260006678, Michael Wood, RE/MAX Professionals-Reno. NNRMLS
 - $1,595,0004 bd6 ba4.1k sqft9109 Wild Skies Way, Reno, NV 89523Active
 MLS ID #260002090, Ayla Pike, Dickson Realty - Damonte Ranch. NNRMLS
 - $1,030,0003 bd3 ba2.9k sqft1830 Evening Rock Trl, Reno, NV 89523ActiveMLS ID #260010905, Kim DeLancey, Ferrari-Lund Real Estate Reno. NNRMLS
- $1,875,0004 bd6 ba4.3k sqft8697 Eagle Chase Trl, Reno, NV 89523ActiveMLS ID #260007853, Jordan Ames, eXp Realty, LLC. NNRMLS
- $1,799,0004 bd5 ba4.1k sqft9180 Graycliff Ln, Reno, NV 89523ActiveMLS ID #260005993, Megan Lowe, Chase International-Damonte. NNRMLS
- $1,995,0004 bd4 ba3.4k sqft2475 Drake Wood Ct, Reno, NV 89523For Sale
 MLS ID #20261015, Camille Duvall-Hero, Sierra Sotheby's Int - Rock. TSMLS
 - $1,895,0005 bd6 ba4k sqft8908 Suncreek Ct, Reno, NV 89523ActiveMLS ID #260011416, Ana Hooker, Dickson Realty - Caughlin. NNRMLS
- $1,695,0004 bd5 ba4.1k sqft2237 Cold Creek Trl, Reno, NV 89523ActiveMLS ID #260001663, Laura Kirsch, Marmot Properties, LLC. NNRMLS
- $1,529,0004 bd5 ba3.5k sqft3172 Vista Favoloso, Reno, NV 89519ActiveMLS ID #260011427, Jacqueline Mead, Sierra Sotheby's International. NNRMLS
- $935,0004 bd4 ba3.1k sqft8845 Winter Peace Ct, Reno, NV 89523ActiveMLS ID #260011712, Julie Knecht, RE/MAX Professionals-Reno. NNRMLS
- $1,500,0003 bd3 ba2.8k sqft9055 Boomtown Garson Rd, Reno, NV 89439ActiveMLS ID #260010441, Jodi Kruse, Sierra Sotheby's International. NNRMLS
- $850,0003 bd3 ba2k sqft8160 Sierra Ridge Ct, Reno, NV 89523ActiveMLS ID #260012710, Lauren Jantz, Wedgewood Homes Realty. NNRMLS
- $1,565,0005 bd6 ba4.1k sqft715 W Pleasant Oak Trl, Reno, NV 89511ActiveMLS ID #260002329, Calvert Lewis, Haute Properties NV. NNRMLS
- $1,499,0005 bd4 ba3.8k sqft2317 Blushing Rock Dr, Reno, NV 89521ActiveMLS ID #260011303, Sullivan Neal Luxury Real Estate, Dickson Realty - Montreux. NNRMLS
- $1,740,0006 bd6 ba4.3k sqft1275 Antelope Valley Rd, Reno, NV 89508ActiveMLS ID #260012773, Hollee Alderson, CalNeva Realty. NNRMLS
- $1,425,0004 bd4 ba3.2k sqft6240 Vista Montagna, Reno, NV 89519ActiveMLS ID #260009853, Karen Walker-Hill, Ferrari-Lund Real Estate Reno. NNRMLS
- $1,699,0004 bd4 ba4.1k sqft9509 Copper Sky Dr, Reno, NV 89521ActiveMLS ID #260012707, Joshua Mansion, Real Broker LLC. NNRMLS
- $1,349,8885 bd3 ba3k sqft15020 Edmands Dr, Reno, NV 89511ActiveMLS ID #260012694, Christi Mercurio, Coldwell Banker Select Mt Rose. NNRMLS
