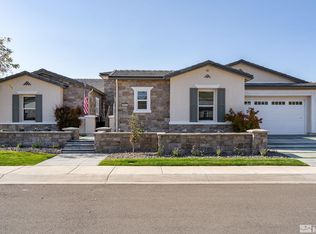
Welcome to 9509 Copper Sky Drive, where high-end design meets a home that was actually built to be enjoyed. Located behind the gates of Sorrento Trails at Bella Vista, this former model home delivers over 4,100 square feet of thoughtfully designed living space with 4 bedrooms and 3.5 bathrooms. At the center of the home is an oversized kitchen island made for everything from morning coffee to hosting a full house. Open living spaces flow together effortlessly, while large sliding doors blur the line between indoors and out perfect for entertaining, relaxing, and taking advantage of Reno's incredible weather. And this house knows how to have a good time. A dedicated wine room sits alongside your own bar and poker room, giving you a built-in space for game nights, cocktails, watch parties, or weekends with friends. Need a little separation? The attached private casita features its own living area, wet bar, bathroom, and dedicated closet space ideal for guests, extended family, a private office, or a completely separate retreat. From the private courtyard to the indoor-outdoor living spaces, every part of this home feels intentional. It has the size and finishes you expect from a luxury property without feeling overly formal or untouchable. Seller Financing available for qualified buyers. please contact listing agent for details.
Active
$1,699,000
9509 Copper Sky Dr, Reno, NV 89521
4beds
4,102sqft
Single Family Residence
Built in 2017
9,583 Square Feet Lot
$-- Zestimate®
$414/sqft
$205/mo HOA
What's special
Private courtyardDedicated wine roomBar and poker roomIndoor-outdoor living spacesOversized kitchen island
- 3 days
- 601
- 39
Zillow last checked:
Listing updated:
Listed by:
Joshua Mansion S.198515 775-303-9971,
Real Broker LLC
Source: NNRMLS,MLS#: 260012707
Facts & features
Interior
Bedrooms & bathrooms
- Bedrooms: 4
- Bathrooms: 4
- Full bathrooms: 3
- 1/2 bathrooms: 1
Heating
- ENERGY STAR Qualified Equipment, Forced Air, Natural Gas
Cooling
- Central Air, ENERGY STAR Qualified Equipment
Appliances
- Included: Dishwasher, Dryer, ENERGY STAR Qualified Appliances, Gas Cooktop, Microwave, Oven, Refrigerator, Washer
- Laundry: Cabinets, Laundry Room, Shelves, Sink, Washer Hookup
Features
- Breakfast Bar, Entrance Foyer, High Ceilings, In-Law Floorplan, Kitchen Island, No Interior Steps, Pantry, Master Downstairs, Smart Thermostat, Vaulted Ceiling(s), Walk-In Closet(s)
- Flooring: Carpet, Ceramic Tile, Wood
- Windows: Double Pane Windows, Low Emissivity Windows, Vinyl Frames
- Has fireplace: Yes
- Fireplace features: Gas
- Common walls with other units/homes: No Common Walls
Interior area
- Total structure area: 4,102
- Total interior livable area: 4,102 sqft
Video & virtual tour
Property
Parking
- Total spaces: 2
- Parking features: Attached, Garage, Garage Door Opener
- Attached garage spaces: 2
Features
- Levels: One
- Stories: 1
- Patio & porch: Covered, Other, Patio
- Exterior features: Built-in Barbecue, Outdoor Kitchen, Rain Gutters
- Has private pool: Yes
- Pool features: Fenced, Heated, In Ground, Outdoor Pool
- Spa features: None
- Fencing: Back Yard
- Has view: Yes
- View description: Mountain(s), Ski Resort
Lot
- Size: 9,583 Square Feet
- Features: Landscaped, Level, Sprinklers In Front, Sprinklers In Rear
Details
- Additional structures: None
- Parcel number: 16521124
- Zoning: PD
Construction
Type & style
- Home type: SingleFamily
- Property subtype: Single Family Residence
Materials
- Stone Veneer, Stucco
- Foundation: Slab
- Roof: Tile
Condition
- New construction: No
- Year built: 2017
Utilities & green energy
- Sewer: Public Sewer
- Water: Public
- Utilities for property: Cable Available, Electricity Connected, Internet Available, Natural Gas Connected, Phone Available, Sewer Connected, Water Connected, Cellular Coverage, Water Meter Installed
Green energy
- Energy generation: Solar
Community & HOA
Community
- Security: Carbon Monoxide Detector(s), Security System Owned, Smoke Detector(s)
- Subdivision: Bella Vista Ranch Village D Unit 2
HOA
- Has HOA: Yes
- Amenities included: Clubhouse, Fitness Center, Gated, Pool, Recreation Room, Spa/Hot Tub
- Services included: Snow Removal
- HOA fee: $205 monthly
- HOA name: Bella Vista Ranch Community Association
Location
- Region: Reno
Financial & listing details
- Price per square foot: $414/sqft
- Tax assessed value: $1,051,195
- Annual tax amount: $11,587
- Date on market: 10/3/2026
- Cumulative days on market: 136 days
- Listing terms: Cash,Conventional,FHA,Owner May Carry,VA Loan
Estimated market value
Not available
Estimated sales range
Not available
Not available
Price history
| Date | Event | Price |
|---|---|---|
| 10/3/2026 | Listed for sale | $1,699,000-6.4%$414/sqft |
Source:  NNRMLS #260012707 Report a problem NNRMLS #260012707 Report a problem | ||
| 8/12/2026 | Listing removed | $1,816,000$443/sqft |
Source: NNRMLS #260003866 Report a problem | ||
| 7/20/2026 | Price change | $1,816,000-3.1%$443/sqft |
Source: NNRMLS #260003866 Report a problem | ||
| 5/1/2026 | Price change | $1,875,000-2.6%$457/sqft |
Source: NNRMLS #260003866 Report a problem | ||
| 4/3/2026 | Listed for sale | $1,925,000+16.6%$469/sqft |
Source: NNRMLS #260003866 Report a problem | ||
| 10/12/2021 | Sold | $1,650,995+4.8%$402/sqft |
Source: Public Record Report a problem | ||
| 5/22/2021 | Pending sale | $1,575,995$384/sqft |
Source:  RE/MAX International #210006593 Report a problem RE/MAX International #210006593 Report a problem | ||
| 5/14/2021 | Listed for sale | $1,575,995$384/sqft |
Source: RE/MAX International #210006593 Report a problem | ||
Public tax history
| Year | Property taxes | Tax assessment |
|---|---|---|
| 2026 | $11,250 +3% | $367,918 +0.7% |
| 2025 | $10,924 +3% | $365,267 -0.2% |
| 2024 | $10,607 +3% | $365,858 +6.6% |
| 2023 | $10,299 +3% | $343,343 +19.4% |
| 2022 | $9,999 +8.6% | $287,614 +8.1% |
| 2021 | $9,209 +7.3% | $266,022 +10.9% |
| 2020 | $8,585 -6.8% | $239,926 |
| 2019 | $9,209 +7.3% | $239,926 +7.3% |
| 2018 | $8,585 | $223,673 +112.7% |
| 2017 | -- | $105,176 |
Find assessor info on the county website
Monthly payment
Est. payment
Payment breakdown
Explore the cost of this home by adjusting the details. Changes won't be saved.Climate risks
Neighborhood: Damonte Ranch
Nearby schools
Schools provided by the listing agent
- Elementary: Nick Poulakidas
- Middle: Depoali
- High: Damonte
Source: NNRMLS. This data may not be complete. We recommend contacting the local school district to confirm school assignments for this home.
Similar homes
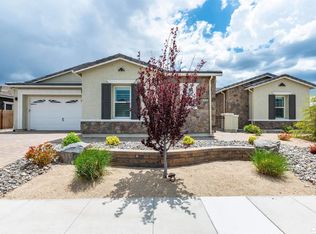
- $1,750,0004 bd5 ba3.4k sqft2333 Stone Rise Rd, Reno, NV 89521Active

 MLS ID #260011598, William Mariani, NextHome Sierra Realty. NNRMLS
 - $1,499,0005 bd4 ba3.8k sqft2317 Blushing Rock Dr, Reno, NV 89521Active
 MLS ID #260011303, Sullivan Neal Luxury Real Estate, Dickson Realty - Montreux. NNRMLS
 - $1,580,0004 bd3 ba3.5k sqft9307 Sky Dune Way, Reno, NV 89521Active
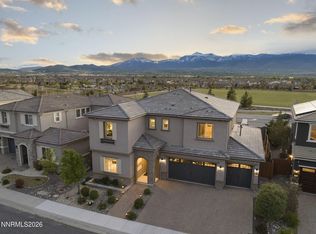 MLS ID #260005399, Scott Shandrew, Engel & Volkers Lake Tahoe. NNRMLS
 - $1,435,0004 bd5 ba3.6k sqft2491 Stonetrack Trl, Reno, NV 89521Active
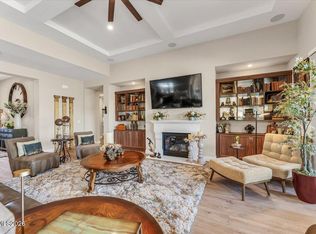 MLS ID #260011414, Julie Knecht, RE/MAX Professionals-Reno. NNRMLS
 - $1,695,0002 bd3 ba2.4k sqft2449 Gary Mayo Ct, Reno, NV 89521ActiveNNRMLS
- $1,287,0004 bd4 ba2.5k sqft2150 Berkich Ct, Reno, NV 89521ActiveMLS ID #260008624, Coral Newton, Challenger Real Estate Services, LLC. NNRMLS
- $1,349,8885 bd3 ba3k sqft15020 Edmands Dr, Reno, NV 89511ActiveMLS ID #260012694, Christi Mercurio, Coldwell Banker Select Mt Rose. NNRMLS
- $1,649,0005 bd5 ba4k sqft5453 Side Saddle Trl, Reno, NV 89511ActiveMLS ID #260012642, Cristy Leck, RE/MAX Professionals-Reno. NNRMLS
- $1,055,0004 bd4 ba3.2k sqft9505 Baldacci Ct, Reno, NV 89521ActiveMLS ID #260008555, Alma Chilson, Solid Source Realty. NNRMLS
- $1,499,9993 bd3 ba3.3k sqft3060 Bristol Dr, Reno, NV 89521ActiveMLS ID #260009590, Kristin Ryan, Serhant. NNRMLS
- $1,149,0005 bd4 ba3.8k sqft2920 Bull Rider Dr, Reno, NV 89521ActiveMLS ID #260010497, Meka Reade, Real Broker LLC. NNRMLS
- $1,496,0003 bd3 ba3.3k sqft2995 Copper Stone Dr, Reno, NV 89521ActiveMLS ID #260008331, Ivy Clark, RE/MAX Professionals-Reno. NNRMLS
- $1,589,0004 bd4 ba3.3k sqft13325 Crest Valley Dr, Reno, NV 89511ActiveMLS ID #260010856, Megan Lowe, Chase International-Damonte. NNRMLS
- $974,9004 bd4 ba3.1k sqft10240 Culiacan Pass Trl, Reno, NV 89521ActiveMLS ID #260011933, Jason Rowe, Keller Williams Group One Inc.. NNRMLS
- $1,125,0004 bd4 ba2.9k sqft9831 Dyevera Ln, Reno, NV 89521ActiveMLS ID #260003281, Rhett Kopp, Dickson Realty - Downtown. NNRMLS
- $1,295,0004 bd4 ba2.8k sqft5560 Western Rider Trl, Reno, NV 89511ActiveMLS ID #260012656, Heather Houston, Dickson Realty - Caughlin. NNRMLS
- $1,529,0004 bd5 ba3.5k sqft3172 Vista Favoloso, Reno, NV 89519ActiveMLS ID #260011427, Jacqueline Mead, Sierra Sotheby's International. NNRMLS
- $1,699,9004 bd4 ba2.8k sqft5563 Western Rider Trl, Reno, NV 89511ActiveMLS ID #260010454, Amanda Gunter, Dickson Realty - Caughlin. NNRMLS
- $1,950,0004 bd3 ba3.4k sqft990 Del Monte Ln, Reno, NV 89511ActiveMLS ID #260011535, Joseph Wieczorek, Dickson Realty - Downtown. NNRMLS
- $1,497,0003 bd3 ba3.3k sqft1203 Kachina Ct, Reno, NV 89511ActiveMLS ID #260012074, Carol Bond, Dickson Realty - Caughlin. NNRMLS
