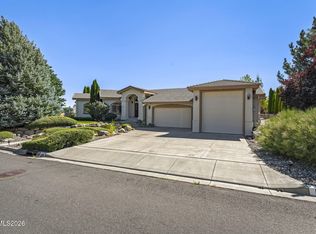
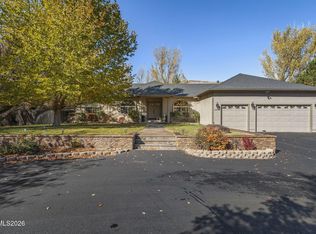
A rare find in one of Reno's most sought-after neighborhoods, this beautifully updated home sits on nearly an acre with plenty of space to spread out and enjoy. The open floor plan features hardwood flooring, vaulted ceilings, and a spacious kitchen with granite countertops, professional-grade appliances, abundant cabinetry, and a separate pantry. A fifth bedroom has been added, offering even more flexibility for family, guests, or a home office. The generous primary suite is a relaxing retreat with a spa-inspired bath featuring travertine flooring, a freestanding soaking tub, and a large walk-in closet. Two wood-burning fireplaces bring warmth and character to the home. The outdoor space is just as special, with a large paver patio and fire pit, raised garden beds, chicken coop, and a charming vineyard area, all surrounded by mature landscaping and nearly an acre of land. Enjoy the comfort and privacy of a property that feels tucked away from it all, with no HOA, while still being close to everything Reno has to offer. Located approximately 15 minutes from the airport and just 30 minutes from Lake Tahoe, you can enjoy easy access to the mountains, lake, and city while coming home to a peaceful setting that feels worlds away. Add in Nevada's tax-friendly lifestyle, and this home offers a wonderful combination of space, freedom, convenience, and location.
Active under contract-show
$1,349,888
15020 Edmands Dr, Reno, NV 89511
5beds
3,042sqft
Single Family Residence
Built in 1977
0.97 Acres Lot
$-- Zestimate®
$444/sqft
$-- HOA
What's special
Chicken coopRaised garden bedsGenerous primary suiteVaulted ceilingsProfessional-grade appliancesCharming vineyard areaSeparate pantry
- 40 days
- 1,132
- 101
Zillow last checked:
Listing updated:
Listed by:
Christi Mercurio S.170875 775-690-1760,
Coldwell Banker Select Mt Rose
Source: NNRMLS,MLS#: 260012694
Facts & features
Interior
Bedrooms & bathrooms
- Bedrooms: 5
- Bathrooms: 3
- Full bathrooms: 3
Heating
- Fireplace(s), Forced Air, Natural Gas
Cooling
- Central Air
Appliances
- Included: Dishwasher, Disposal, Dryer, Gas Cooktop, Gas Range, Microwave, Oven, Refrigerator, Washer
- Laundry: Cabinets, Laundry Room
Features
- Breakfast Bar, Ceiling Fan(s), High Ceilings, Kitchen Island, Pantry, Master Downstairs, Smart Thermostat, Walk-In Closet(s)
- Flooring: Ceramic Tile, Travertine, Wood
- Windows: Double Pane Windows, Vinyl Frames
- Number of fireplaces: 2
- Common walls with other units/homes: No Common Walls
Interior area
- Total structure area: 3,042
- Total interior livable area: 3,042 sqft
Video & virtual tour
Property
Parking
- Total spaces: 3
- Parking features: Attached, Garage, Garage Door Opener
- Attached garage spaces: 3
Features
- Levels: One
- Stories: 1
- Patio & porch: Other, Patio
- Exterior features: Fire Pit
- Spa features: None
- Fencing: Back Yard,Full
Lot
- Size: 0.97 Acres
- Features: Gentle Sloping, Landscaped, Level, Sloped Down, Sprinklers In Front, Sprinklers In Rear
Details
- Additional structures: Other
- Parcel number: 16207201
- Zoning: LDS
- Horses can be raised: Yes
Construction
Type & style
- Home type: SingleFamily
- Property subtype: Single Family Residence
Materials
- Stone Veneer
- Foundation: Crawl Space
- Roof: Composition,Pitched,Shingle
Condition
- New construction: No
- Year built: 1977
Utilities & green energy
- Sewer: Septic Tank
- Water: Public
- Utilities for property: Cable Available, Electricity Connected, Internet Available, Natural Gas Connected, Phone Available, Cellular Coverage, Water Meter Installed
Community & HOA
Community
- Security: Smoke Detector(s)
- Subdivision: Sunny Acres 1
HOA
- Has HOA: No
Location
- Region: Reno
Financial & listing details
- Price per square foot: $444/sqft
- Tax assessed value: $570,776
- Annual tax amount: $5,549
- Date on market: 10/2/2026
- Cumulative days on market: 40 days
- Listing terms: 1031 Exchange,Cash,Conventional,FHA,VA Loan
Estimated market value
Not available
Estimated sales range
Not available
Not available
Price history
| Date | Event | Price |
|---|---|---|
| 10/20/2026 | Contingent | $1,349,888$444/sqft |
Source:  NNRMLS #260012694 Report a problem | ||
| 10/2/2026 | Listed for sale | $1,349,888+28%$444/sqft |
Source: NNRMLS #260012694 Report a problem | ||
| 10/14/2022 | Sold | $1,055,000-11.3%$347/sqft |
Source: Public Record Report a problem | ||
| 9/23/2022 | Pending sale | $1,190,000$391/sqft |
Source: NNRMLS #220009134 Report a problem | ||
| 9/2/2022 | Price change | $1,190,000-0.8%$391/sqft |
Source: NNRMLS #220009134 Report a problem | ||
| 8/19/2022 | Price change | $1,199,000-11.2%$394/sqft |
Source: NNRMLS #220009134 Report a problem | ||
| 8/9/2022 | Price change | $1,350,000-2.9%$444/sqft |
Source: NNRMLS #220009134 Report a problem | ||
| 7/21/2022 | Price change | $1,390,000-3.5%$457/sqft |
Source: NNRMLS #220009134 Report a problem | ||
| 7/6/2022 | Price change | $1,440,000-2.7%$473/sqft |
Source: NNRMLS #220009134 Report a problem | ||
| 6/22/2022 | Listed for sale | $1,480,000+101.4%$487/sqft |
Source: NNRMLS #220009134 Report a problem | ||
| 8/18/2016 | Sold | $735,000+54.7%$242/sqft |
Source:  NNRMLS #160009324 Report a problem | ||
| 10/22/2012 | Sold | $475,000+108.8%$156/sqft |
Source: Public Record Report a problem | ||
| 4/6/2012 | Sold | $227,500-5.2%$75/sqft |
Source: Public Record Report a problem | ||
| 2/7/2012 | Price change | $240,000-4%$79/sqft |
Source: GoHoming #120001016 Report a problem | ||
| 1/25/2012 | Listed for sale | $250,000-25.9%$82/sqft |
Source: GoHoming #120001016 Report a problem | ||
| 12/28/2011 | Sold | $337,500$111/sqft |
Source: Public Record Report a problem | ||
Public tax history
| Year | Property taxes | Tax assessment |
|---|---|---|
| 2026 | $5,383 +2.9% | $199,772 +1.1% |
| 2025 | $5,231 -1.7% | $197,505 +2.4% |
| 2024 | $5,323 +7.9% | $192,823 +5.2% |
| 2023 | $4,931 +8% | $183,256 +13.9% |
| 2022 | $4,568 +6.4% | $160,938 +9.4% |
| 2021 | $4,293 +5% | $147,050 +3.4% |
| 2020 | $4,091 -4.7% | $142,154 |
| 2019 | $4,293 +5% | $142,154 +4.6% |
| 2018 | $4,091 +12% | $135,920 +7% |
| 2017 | $3,652 | $127,074 +2.1% |
| 2016 | $3,652 | $124,426 +6% |
| 2015 | $3,652 +3.3% | $117,392 +7.9% |
| 2014 | $3,537 | $108,815 +0.8% |
| 2013 | $3,537 | $107,903 |
| 2012 | -- | $107,903 +23.1% |
| 2011 | -- | $87,633 -2.8% |
| 2010 | -- | $90,144 -6.1% |
| 2009 | -- | $95,954 -7.9% |
| 2008 | -- | $104,236 -13% |
| 2007 | -- | $119,879 +32.3% |
| 2006 | -- | $90,611 +6.8% |
| 2005 | -- | $84,876 +0.9% |
| 2004 | -- | $84,088 -0.2% |
| 2003 | -- | $84,223 +0.6% |
| 2002 | -- | $83,687 |
| 2001 | -- | $83,687 |
Find assessor info on the county website
Monthly payment
Est. payment
Payment breakdown
Explore the cost of this home by adjusting the details. Changes won't be saved.Climate risks
Neighborhood: South Reno
Nearby schools
Schools provided by the listing agent
- Elementary: Lenz
- Middle: Marce Herz
- High: Galena
Source: NNRMLS. This data may not be complete. We recommend contacting the local school district to confirm school assignments for this home.

Similar homes
- $1,400,0003 bd3 ba2.8k sqft100 Gazelle Rd, Reno, NV 89511Active
 MLS ID #260012637, Darrell Plummer, Sierra Nevada Properties-Reno. NNRMLS
- $1,289,0004 bd3 ba2.4k sqft2786 Shadow Dancer Trl, Reno, NV 89511Active
 MLS ID #260012015, Rotem "Ro" Azulay, Compass. NNRMLS
- $1,295,0004 bd3 ba2.5k sqft22879 Carriage Dr, Reno, NV 89521Active
 MLS ID #260013956, Jason Kirby, Keller Williams Group One Inc.. NNRMLS
- $1,858,0004 bd3 ba2.9k sqft14725 Chateau Ct, Reno, NV 89511Active
 MLS ID #260014036, YaYa Jackoby, Ferrari-Lund Real Estate South. NNRMLS
- $1,497,0003 bd3 ba3.3k sqft1203 Kachina Ct, Reno, NV 89511ActiveMLS ID #260012074, Carol Bond, Dickson Realty - Caughlin. NNRMLS
- $1,275,0003 bd2 ba2.5k sqft572 Echo Ridge Ct, Reno, NV 89511ActiveMLS ID #260011562, Cheenu Sandhu, Engel & Völkers Lake Tahoe. NNRMLS
- $1,485,0003 bd4 ba2.9k sqft13360 Stoneland Dr, Reno, NV 89511ActiveMLS ID #260011600, Joe Heider, RE/MAX Gold. NNRMLS
- $1,175,0004 bd2 ba2.4k sqft2782 Sky Horse Trl, Reno, NV 89511ActiveMLS ID #260009500, Brent Copeland, LPT Realty, LLC. NNRMLS
- $848,0003 bd2 ba2.3k sqft12295 Brentfield Dr, Reno, NV 89511ActiveMLS ID #260013973, Adrienne Phenix, RE/MAX Gold-Carson City. NNRMLS
- $1,289,0003 bd3 ba2.5k sqft2711 Sun Chaser Ct, Reno, NV 89511ActiveMLS ID #260009163, Carol Bond, Dickson Realty - Caughlin. NNRMLS
- $1,549,0004 bd3 ba3.1k sqft14240 Bandolier Ct, Reno, NV 89511ActiveMLS ID #250057970, Dena Van Blaricom, Sierra Sotheby's International. NNRMLS
- $1,575,0004 bd4 ba3.3k sqft13325 Crest Valley Dr, Reno, NV 89511ActiveMLS ID #260010856, Megan Lowe, Chase International-Damonte. NNRMLS
- $1,749,0004 bd5 ba3.6k sqft10058 Via Ponte, Reno, NV 89511ActiveMLS ID #260013952, Joseph Wieczorek, Dickson Realty - Downtown. NNRMLS
- $825,0004 bd3 ba2.6k sqft12320 S Hills Dr, Reno, NV 89511ActiveMLS ID #260009912, Brent Copeland, LPT Realty, LLC. NNRMLS
- $1,175,0003 bd3 ba2.4k sqft954 Solarium Dr, Reno, NV 89511ActiveMLS ID #260012810, Tawny Garrick, Sierra Sotheby's International. NNRMLS
- $1,299,0004 bd4 ba3.2k sqft2517 Rampart Ter, Reno, NV 89519ActiveMLS ID #260011077, Louise Simpson, Dickson Realty - Damonte Ranch. NNRMLS
- $1,749,9005 bd4 ba3.6k sqft2965 Roundrock Ct, Reno, NV 89511ActiveMLS ID #260006608, Lam Nguyen, LPT Realty, LLC. NNRMLS
- $1,295,0004 bd4 ba2.8k sqft5560 Western Rider Trl, Reno, NV 89511ActiveMLS ID #260012656, Heather Houston, Dickson Realty - Caughlin. NNRMLS
- $1,650,0004 bd4 ba4k sqft14535 S Quiet Meadow Dr, Reno, NV 89511ActiveMLS ID #240004387, Rob Simpson, BHG Drakulich Realty. NNRMLS
- $829,9003 bd2 ba2.4k sqft11075 Orchard Hill Dr, Reno, NV 89511ActiveMLS ID #260010906, Kendall Nemedez, RE/MAX Professionals-Reno. NNRMLS
