Welcome to 10058 Via Ponte, where breathtaking city views, refined elegance, and thoughtful modern updates come together in this exceptional single-story residence. Offering 3,632 square feet, 4 bedrooms, and 4.5 bathrooms, this beautifully refreshed home combines spacious living, sophisticated finishes, and effortless indoor-outdoor enjoyment.
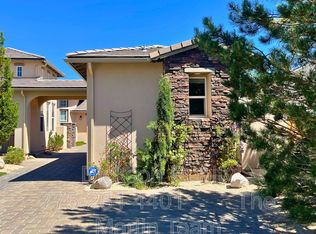
From the moment you arrive, the home's inviting curb appeal and beautifully enhanced landscaping set the stage for what awaits inside. Fresh interior and exterior paint create a crisp, updated aesthetic, while thoughtfully redesigned outdoor spaces include an extended lawn, new landscape wall, and low-maintenance turf in the private courtyard.
Inside, the home has been tastefully updated with new carpeting throughout, beautifully remodeled guest bathrooms, and a redesigned living room that creates an inviting atmosphere for both everyday living and entertaining. The refreshed fireplace serves as a striking focal point, bringing warmth and character to the home's gathering spaces. The kitchen has also received thoughtful enhancements, including an updated refrigerator design, new refrigerator, and dishwasher, blending functionality with a polished appearance.
Adding to the home's exceptional versatility is a separate guest casita complete with its own private bathroom. This inviting retreat offers an ideal setting for multigenerational living, extended family, visiting guests, or a private space for those seeking additional independence. Thoughtfully separated from the main residence, the casita provides a wonderful balance of privacy and connection, allowing everyone to enjoy their own space while remaining close to home.
One of the property's most captivating features is its spectacular city and golf course views. A newly constructed lookout deck provides the perfect vantage point to take in the sweeping skyline, sparkling city lights, and surrounding landscape. Whether enjoying a peaceful morning coffee, watching the sunset, or entertaining beneath the stars, this elevated outdoor retreat offers a truly memorable setting.
Beyond its beautiful finishes, the home offers an impressive collection of practical upgrades designed for comfort and convenience. A Navien tankless water heater provides modern efficiency, while Kinetico water treatment systems include a reverse osmosis drinking water purifier and water softener. New gutters further enhance the home's functionality and long-term care.
The garage has also been thoughtfully improved with a redesigned garage door by Aladdin Garage Doors, durable epoxy flooring, and additional shelving for organized storage.
With its desirable single-story floor plan, private guest casita, extensive improvements, beautifully refreshed interiors, and unforgettable city views, 10058 Via Ponte offers an exceptional opportunity to enjoy elevated living with the flexibility to accommodate a variety of lifestyles. A home where luxury, comfort, and thoughtful design come together effortlessly.
Active
$1,749,000
10058 Via Ponte, Reno, NV 89511
4beds
3,632sqft
Single Family Residence
Built in 2005
0.37 Acres Lot
$1,671,800 Zestimate®
$482/sqft
$392/mo HOA
What's special
Thoughtful modern updatesSophisticated finishesRefined eleganceExtended lawnPrivate guest casitaNew landscape wallNewly constructed lookout deck
- 4 days
- 1,148
- 69
Likely to sell faster than
Zillow last checked:
Listing updated:
Listed by:
Joseph Wieczorek S.169283 775-335-5962,
Dickson Realty - Downtown
Source: NNRMLS,MLS#: 260013952
Facts & features
Interior
Bedrooms & bathrooms
- Bedrooms: 4
- Bathrooms: 5
- Full bathrooms: 4
- 1/2 bathrooms: 1
Heating
- Forced Air, Natural Gas
Cooling
- Central Air
Appliances
- Included: Dishwasher, Disposal, Dryer, Gas Cooktop, Oven, Refrigerator, Washer, Water Softener Owned
- Laundry: Cabinets, Laundry Room, Sink
Features
- Ceiling Fan(s), Central Vacuum, Entrance Foyer, High Ceilings, In-Law Floorplan, Kitchen Island, Pantry, Smart Thermostat, Walk-In Closet(s)
- Flooring: Carpet, Tile, Wood
- Windows: Double Pane Windows
- Number of fireplaces: 1
- Fireplace features: Gas
- Common walls with other units/homes: No Common Walls
Interior area
- Total structure area: 3,632
- Total interior livable area: 3,632 sqft
Property
Parking
- Total spaces: 3
- Parking features: Attached, Garage, Garage Door Opener
- Attached garage spaces: 3
Features
- Levels: One
- Stories: 1
- Patio & porch: Porch, Covered, Patio, Deck
- Exterior features: Rain Gutters
- Spa features: None
- Fencing: Back Yard
- Has view: Yes
- View description: City, Golf Course, Mountain(s), Valley
Lot
- Size: 0.37 Acres
- Features: Level, Sprinklers In Front, Sprinklers In Rear
Details
- Additional structures: None
- Parcel number: 15259305
- Zoning: Hdr
Construction
Type & style
- Home type: SingleFamily
- Property subtype: Single Family Residence
Materials
- Stucco
- Foundation: Crawl Space
- Roof: Composition,Pitched,Tile
Condition
- New construction: No
- Year built: 2005
Utilities & green energy
- Sewer: Public Sewer
- Water: Public
- Utilities for property: Cable Available, Electricity Connected, Internet Available, Natural Gas Connected, Phone Available, Sewer Connected, Water Connected, Cellular Coverage
Community & HOA
Community
- Security: Smoke Detector(s)
- Subdivision: Arrowcreek 32
HOA
- Has HOA: Yes
- Amenities included: Clubhouse, Fitness Center, Gated, Pool, Security, Spa/Hot Tub, Tennis Court(s)
- Services included: Snow Removal
- HOA fee: $392 monthly
- HOA name: Arrowcreek Associa Sierra North
Location
- Region: Reno
Financial & listing details
- Price per square foot: $482/sqft
- Tax assessed value: $1,011,381
- Annual tax amount: $9,430
- Date on market: 11/6/2026
- Cumulative days on market: 4 days
- Listing terms: 1031 Exchange,Cash,Conventional,FHA,VA Loan
Estimated market value
$1,671,800
$1.59M - $1.76M
$6,311/mo
Price history
| Date | Event | Price |
|---|---|---|
| 11/6/2026 | Listed for sale | $1,749,000+94.3%$482/sqft |
Source:  NNRMLS #260013952 Report a problem | ||
| 10/18/2019 | Sold | $900,000-9.5%$248/sqft |
Source: eXp Realty #179796150 Report a problem | ||
| 9/8/2019 | Pending sale | $995,000$274/sqft |
Source: Coldwell Banker #1006210 Report a problem | ||
| 8/4/2019 | Listed for sale | $995,000+35.8%$274/sqft |
Source: Coldwell Banker Select Real Es #1006210 Report a problem | ||
| 6/18/2008 | Sold | $732,500-3%$202/sqft |
Source: Public Record Report a problem | ||
| 2/9/2008 | Listed for sale | $755,000$208/sqft |
Source: Coldwell Banker** #70017740 Report a problem | ||
Public tax history
| Year | Property taxes | Tax assessment |
|---|---|---|
| 2026 | $8,730 +8% | $353,983 +0.5% |
| 2025 | $8,083 +8% | $352,270 +1.4% |
| 2024 | $7,485 +8% | $347,252 +4.2% |
| 2023 | $6,932 +8.8% | $333,404 +20.7% |
| 2022 | $6,371 +6.2% | $276,206 +11.2% |
| 2021 | $6,001 +5% | $248,295 +5.2% |
| 2020 | $5,715 -4.8% | $236,069 |
| 2019 | $6,001 +5% | $236,069 +8.8% |
| 2018 | $5,715 +9.1% | $216,948 +1% |
| 2017 | $5,237 | $214,873 +1% |
| 2016 | $5,237 | $212,731 +9.8% |
| 2015 | $5,237 +3.3% | $193,710 +5.6% |
| 2014 | $5,072 | $183,519 +20.8% |
| 2013 | $5,072 | $151,938 |
| 2012 | -- | $151,938 -1.1% |
| 2011 | -- | $153,625 -10.8% |
| 2010 | -- | $172,263 -3.6% |
| 2009 | -- | $178,773 -22.4% |
| 2008 | -- | $230,398 -14.3% |
| 2007 | -- | $268,991 +19.3% |
| 2006 | -- | $225,556 +97.6% |
| 2005 | -- | $114,145 +89.1% |
| 2004 | -- | $60,375 +64.3% |
| 2003 | -- | $36,750 |
Find assessor info on the county website
Monthly payment
Est. payment
Payment breakdown
Explore the cost of this home by adjusting the details. Changes won't be saved.Climate risks
Neighborhood: 89511
Nearby schools
Schools provided by the listing agent
- Elementary: Hunsberger
- Middle: Marce Herz
- High: Galena
Source: NNRMLS. This data may not be complete. We recommend contacting the local school district to confirm school assignments for this home.
Similar homes
- $1,858,0004 bd3 ba2.9k sqft14725 Chateau Ct, Reno, NV 89511Active

 MLS ID #260014036, YaYa Jackoby, Ferrari-Lund Real Estate South. NNRMLS
- $1,749,9005 bd4 ba3.6k sqft2965 Roundrock Ct, Reno, NV 89511Active
 MLS ID #260006608, Lam Nguyen, LPT Realty, LLC. NNRMLS
- $1,495,0003 bd3 ba2.8k sqft14531 Quail Rock Ct, Reno, NV 89511Active
 MLS ID #260013915, Terri Cole, Coldwell Banker Select Mt Rose. NNRMLS
- $1,845,0004 bd4 ba3.8k sqft15000 Chateau Ave, Reno, NV 89511Active
 MLS ID #260008205, Erwin Sigua, Sigua Real Estate LLC. NNRMLS
- $1,725,0004 bd3 ba3.5k sqft525 Piney Creek Rd, Reno, NV 89511ActiveMLS ID #260007576, Megan Swetech, LPT Realty, LLC. NNRMLS
- $1,575,0004 bd4 ba3.3k sqft13325 Crest Valley Dr, Reno, NV 89511ActiveMLS ID #260010856, Megan Lowe, Chase International-Damonte. NNRMLS
- $1,650,0004 bd4 ba4k sqft14535 S Quiet Meadow Dr, Reno, NV 89511ActiveMLS ID #240004387, Rob Simpson, BHG Drakulich Realty. NNRMLS
- $1,497,0003 bd3 ba3.3k sqft1203 Kachina Ct, Reno, NV 89511ActiveMLS ID #260012074, Carol Bond, Dickson Realty - Caughlin. NNRMLS
- $1,450,0004 bd5 ba3.8k sqft12500 Fieldcreek Ln, Reno, NV 89511ActiveMLS ID #260010276, Tyler Richardson, RE/MAX Professionals-Reno. NNRMLS
- $2,099,0005 bd4 ba4.3k sqft5940 Cour Saint Michelle, Reno, NV 89511ActiveMLS ID #260008261, Sonja Leonard, Dickson Realty - Damonte Ranch. NNRMLS
- $1,289,0004 bd3 ba2.4k sqft2786 Shadow Dancer Trl, Reno, NV 89511ActiveMLS ID #260012015, Rotem "Ro" Azulay, Compass. NNRMLS
- $1,400,0003 bd3 ba2.8k sqft100 Gazelle Rd, Reno, NV 89511ActiveMLS ID #260012637, Darrell Plummer, Sierra Nevada Properties-Reno. NNRMLS
- $1,175,0004 bd2 ba2.4k sqft2782 Sky Horse Trl, Reno, NV 89511ActiveMLS ID #260009500, Brent Copeland, LPT Realty, LLC. NNRMLS
- $1,485,0003 bd4 ba2.9k sqft13360 Stoneland Dr, Reno, NV 89511ActiveMLS ID #260011600, Joe Heider, RE/MAX Gold. NNRMLS
- $1,765,0003 bd3 ba3.8k sqft1111 Sweetwater Dr, Reno, NV 89509ActiveMLS ID #260012551, Jason Lococo, Dickson Realty - Gardnerville. NNRMLS
- $1,275,0003 bd2 ba2.5k sqft572 Echo Ridge Ct, Reno, NV 89511ActiveMLS ID #260011562, Cheenu Sandhu, Engel & Völkers Lake Tahoe. NNRMLS
- $1,295,0004 bd3 ba2.5k sqft22879 Carriage Dr, Reno, NV 89521ActiveMLS ID #260013956, Jason Kirby, Keller Williams Group One Inc.. NNRMLS
- $1,950,0005 bd4 ba5k sqft3240 Marthiam Ave, Reno, NV 89509ActiveMLS ID #260013658, Soni Jackson, Sierra Sotheby's International. NNRMLS
- $1,499,0004 bd5 ba3.5k sqft3172 Vista Favoloso, Reno, NV 89519ActiveMLS ID #260011427, Jacqueline Mead, Sierra Sotheby's International. NNRMLS
- $1,745,0004 bd5 ba4.2k sqft4260 Longknife Rd, Reno, NV 89519ActiveMLS ID #260002183, Katrina Karlsson, Coldwell Banker Select Reno. NNRMLS
