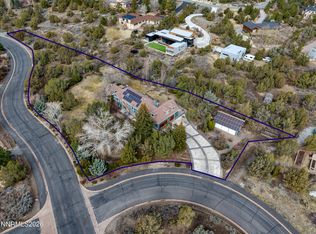
Positioned on a hilltop lot with wide-open city and mountain views, this home has been extensively renovated to create a brighter, more open layout with flexible living space throughout. The main level was reworked last summer with walls and excess cabinetry removed, a structural beam added, and an oversized 14-foot sliding glass door installed to connect the living area to the outdoors and bring in abundant natural light. Updates extend throughout the home and include new flooring and baseboards, fresh paint and wall texture, new interior doors, window coverings, recessed and ambient lighting, smart lighting features, and updated exterior lighting. The spacious bedrooms offer comfortable private retreats, including a primary bedroom with an impressive 14-foot-wide picture window framing views of downtown Reno. The completely renovated kitchen features all-new soft-close cabinetry and drawers, hidden storage within the lower cabinets, quartzite countertops, a floor-to-ceiling pantry cabinet, dedicated coffee bar, induction cooktop, double ovens, new dishwasher, instant hot-water dispenser, and a large picture window. A formal dining area provides an additional defined space for entertaining, while one of the secondary bedrooms can easily function as a home office or library. The approximately 1,600-square-foot finished daylight walkout basement has also been completely renovated and provides another full level of living and entertaining space. It includes a dedicated home theater with acoustic paneling and wall-sconce lighting, built-in bar, recreation and play areas and workout space. Two bathrooms have been fully renovated, with additional updates made to two more bathrooms throughout the home. Outside, significant tree removal has opened the property to expansive mountain, city, and airport views. The fully fenced, two-tier backyard offers multiple garden beds, a dog run, and outdoor entertaining areas with a built-in egg-style BBQ and separate propane BBQ. The oversized sliding glass door provides an easy transition from the main living space to the deck and outdoor areas. Additional features include a three-car garage with floor-to-ceiling storage cabinetry, an electric vehicle charging port, and parking capable of accommodating a trailer up to approximately 38 feet. Located less than a block from the Ditch Trail, the property offers convenient access to walking, running, and biking, while Midtown and downtown Reno are just minutes away. The property offers a substantial amount of indoor recreation, storage, entertaining space, and everyday functionality.
Active
$1,950,000
3240 Marthiam Ave, Reno, NV 89509
5beds
5,014sqft
Single Family Residence
Built in 1994
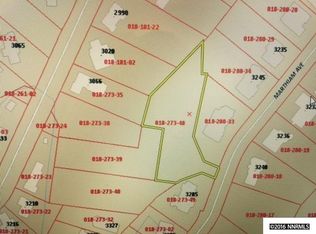
0.56 Acres Lot
$-- Zestimate®
$389/sqft
$-- HOA
What's special
Workout spaceElectric vehicle charging portUpdated exterior lightingRecreation and play areasFlexible living space throughoutBuilt-in barDedicated coffee bar
- 8 days
- 1,264
- 98
Likely to sell faster than
Zillow last checked:
Listing updated:
Listed by:
Soni Jackson S.177775 808-937-7393,
Sierra Sotheby's International,
Emma Hays S.201239 650-440-0702,
Sierra Sotheby's International
Source: NNRMLS,MLS#: 260013658
Facts & features
Interior
Bedrooms & bathrooms
- Bedrooms: 5
- Bathrooms: 4
- Full bathrooms: 3
- 1/2 bathrooms: 1
Heating
- Forced Air, Natural Gas
Cooling
- Central Air
Appliances
- Included: Dishwasher, Disposal, Double Oven, Microwave
- Laundry: Laundry Room
Features
- Breakfast Bar, Central Vacuum, Entrance Foyer, High Ceilings, Kitchen Island, Pantry, Walk-In Closet(s)
- Flooring: Vinyl
- Windows: Double Pane Windows, Vinyl Frames
- Basement: Finished,Basement - Walk-Out/Daylight
- Has fireplace: No
- Common walls with other units/homes: No Common Walls
Interior area
- Total structure area: 5,014
- Total interior livable area: 5,014 sqft
Video & virtual tour
Property
Parking
- Total spaces: 3
- Parking features: Attached, Garage, Garage Door Opener, RV Access/Parking
- Attached garage spaces: 3
Features
- Stories: 3
- Patio & porch: Uncovered, Covered, Patio, Deck
- Exterior features: Balcony, Built-in Barbecue
- Spa features: None
- Fencing: Back Yard,Partial
- Has view: Yes
- View description: City, Mountain(s)
Lot
- Size: 0.56 Acres
- Features: Landscaped, Sprinklers In Front, Sprinklers In Rear
Details
- Additional structures: None
- Parcel number: 01828018
- Zoning: sf3
Construction
Type & style
- Home type: SingleFamily
- Property subtype: Single Family Residence
Materials
- Brick, Masonite, Stone Veneer, Stucco
- Foundation: Slab
- Roof: Pitched,Tile
Condition
- New construction: No
- Year built: 1994
Utilities & green energy
- Sewer: Public Sewer
- Water: Public
- Utilities for property: Internet Available, Cellular Coverage
Community & HOA
Community
- Security: Smoke Detector(s)
- Subdivision: Home Orchard
HOA
- Has HOA: No
Location
- Region: Reno
Financial & listing details
- Price per square foot: $389/sqft
- Tax assessed value: $796,818
- Annual tax amount: $7,782
- Date on market: 10/29/2026
- Cumulative days on market: 8 days
- Listing terms: 1031 Exchange,Cash,Conventional,VA Loan
Estimated market value
Not available
Estimated sales range
Not available
Not available
Price history
| Date | Event | Price |
|---|---|---|
| 10/29/2026 | Listed for sale | $1,950,000+48.3%$389/sqft |
Source:  NNRMLS #260013658 Report a problem | ||
| 8/30/2024 | Sold | $1,315,000-2.6%$262/sqft |
Source: NNRMLS #240008152 Report a problem | ||
| 8/2/2024 | Pending sale | $1,350,000$269/sqft |
Source: NNRMLS #240008152 Report a problem | ||
| 6/28/2024 | Listed for sale | $1,350,000+200.7%$269/sqft |
Source: NNRMLS #240008152 Report a problem | ||
| 9/29/1994 | Sold | $449,000+519.3%$90/sqft |
Source: Public Record Report a problem | ||
| 12/28/1993 | Sold | $72,500$14/sqft |
Source: Public Record Report a problem | ||
Public tax history
| Year | Property taxes | Tax assessment |
|---|---|---|
| 2026 | $7,767 +8% | $278,886 +3.5% |
| 2025 | $7,192 +2.9% | $269,409 -0.4% |
| 2024 | $6,989 +3% | $270,464 +3% |
| 2023 | $6,784 +3% | $262,578 +18.1% |
| 2022 | $6,590 +3% | $222,366 +5.7% |
| 2021 | $6,396 +3% | $210,394 +3.4% |
| 2020 | $6,212 -2.9% | $203,404 |
| 2019 | $6,396 +3% | $203,404 +3.8% |
| 2018 | $6,212 +8.9% | $195,983 +2.2% |
| 2017 | $5,705 | $191,778 +1.7% |
| 2016 | $5,705 | $188,614 +0.5% |
| 2015 | $5,705 +295.9% | $187,586 +1.8% |
| 2014 | $1,441 -73.9% | $184,318 +16.4% |
| 2013 | $5,524 | $158,293 |
| 2012 | -- | $158,293 +11.7% |
| 2011 | -- | $141,660 -13.3% |
| 2010 | -- | $163,351 |
| 2009 | -- | $163,351 -28.1% |
| 2008 | -- | $227,143 +19.5% |
| 2007 | -- | $190,107 +12.6% |
| 2006 | -- | $168,829 +9.5% |
| 2005 | -- | $154,125 +0.4% |
| 2004 | -- | $153,556 +1.6% |
| 2003 | -- | $151,112 +0.8% |
| 2002 | -- | $149,939 |
| 2001 | -- | $149,939 |
Find assessor info on the county website
Monthly payment
Est. payment
Payment breakdown
Explore the cost of this home by adjusting the details. Changes won't be saved.Climate risks
Neighborhood: Southwest
Nearby schools
Schools provided by the listing agent
- Elementary: Beck
- Middle: Swope
- High: Reno
Source: NNRMLS. This data may not be complete. We recommend contacting the local school district to confirm school assignments for this home.
Similar homes
- $2,115,0005 bd5 ba6k sqft1885 Three Mile Ct, Reno, NV 89509Active
 MLS ID #260012681, Linda Averett, RE/MAX Gold. NNRMLS
- $1,545,0005 bd5 ba6k sqft2880 Juliann Way, Reno, NV 89509Active
 MLS ID #260011508, Melissa McCain, Sierra Sotheby's International. NNRMLS
- $1,450,0004 bd4 ba3.8k sqft2535 Manzanita Ln, Reno, NV 89509Active
 MLS ID #260012644, Larry Peyton, LPT Realty LLC. NNRMLS
- $1,745,0004 bd5 ba4.2k sqft4260 Longknife Rd, Reno, NV 89519Active
 MLS ID #260002183, Katrina Karlsson, Coldwell Banker Select Reno. NNRMLS
- $2,450,0004 bd4 ba5.2k sqft2535 Lake Ridge Shrs W, Reno, NV 89519ActiveMLS ID #260009687, Lindsay Clarke, RE/MAX Professionals-Reno. NNRMLS
- $1,560,0003 bd2 ba4k sqft1880 Meadowview Ln, Reno, NV 89509ActiveMLS ID #260005142, Kathleen Knuf Felte, Opal Real Estate Advisors. NNRMLS
- $1,150,0003 bd3 ba2.5k sqft2050 Dant Blvd, Reno, NV 89509ActiveMLS ID #260012635, Ron Hoy, Coldwell Banker Select Reno. NNRMLS
- $1,749,9005 bd4 ba3.6k sqft2965 Roundrock Ct, Reno, NV 89511ActiveMLS ID #260006608, Lam Nguyen, LPT Realty, LLC. NNRMLS
- $2,750,0005 bd5 ba4.5k sqft4856 Sierra Pine Ct, Reno, NV 89519ActiveMLS ID #260013220, Kylie Keenan, Dickson Realty - Caughlin. NNRMLS
- $2,099,0005 bd4 ba4.3k sqft5940 Cour Saint Michelle, Reno, NV 89511ActiveMLS ID #260008261, Sonja Leonard, Dickson Realty - Damonte Ranch. NNRMLS
- $1,995,0004 bd4 ba3.4k sqft2475 Drake Wood Ct, Reno, NV 89523For Sale
 MLS ID #20261015, Camille Duvall-Hero, Sierra Sotheby's Int - Rock. TSMLS
- $1,845,0004 bd4 ba3.8k sqft15000 Chateau Ave, Reno, NV 89511ActiveMLS ID #260008205, Erwin Sigua, Sigua Real Estate LLC. NNRMLS
- $1,550,0004 bd2 ba2.6k sqft740 Manor Dr, Reno, NV 89509ActiveMLS ID #260005029, Joseph Wieczorek, Dickson Realty - Downtown. NNRMLS
- $2,299,0004 bd4 ba4.5k sqft1765 Boulder Ridge Trl, Reno, NV 89523ActiveMLS ID #260011571, David Hughes, Dickson Realty - Caughlin. NNRMLS
- $1,895,0005 bd6 ba4k sqft8908 Suncreek Ct, Reno, NV 89523ActiveMLS ID #260011416, Ana Hooker, Dickson Realty - Caughlin. NNRMLS
- $1,499,0004 bd5 ba3.5k sqft3172 Vista Favoloso, Reno, NV 89519ActiveMLS ID #260011427, Jacqueline Mead, Sierra Sotheby's International. NNRMLS
- $1,249,0003 bd4 ba3.3k sqft1700 Sandpoint Cir, Reno, NV 89509ActiveMLS ID #260010459, Terri Cole, Coldwell Banker Select Mt Rose. NNRMLS
- $1,045,0003 bd2 ba2.8k sqft1840 Berkeley Dr, Reno, NV 89509ActiveMLS ID #260003895, John Pieretti, Dickson Realty - Damonte Ranch. NNRMLS
- $2,150,0003 bd3 ba3.2k sqft5480 Cypress Point Dr, Reno, NV 89502ActiveMLS ID #260010614, Neal Fincher, Dickson Realty - Caughlin. NNRMLS
- $1,740,0006 bd6 ba4.3k sqft1275 Antelope Valley Rd, Reno, NV 89508ActiveMLS ID #260012773, Hollee Alderson, CalNeva Realty. NNRMLS
