Welcome to the heart of Reno—where timeless character meets modern luxury at 740 Manor Drive. This fully re-imagined home has undergone a complete, top-to-bottom renovation—inside and out—offering a rare opportunity to own a turnkey property with high-end finishes and thoughtful upgrades throughout all three levels. From the moment you arrive, the curb appeal is undeniable. The grounds have been entirely transformed with professionally designed landscaping in the front, side, and backyard. Enjoy new concrete walkways, a driveway, patio areas, custom planters, and French drains on both sides of the home. Over 20 yards of soil were removed and replaced to ensure proper grading and long-term stability. The yard is both beautiful and low-maintenance, featuring artificial turf and over 500 bulbs and perennials designed for year-round color—from winter camellias to early spring crocus. Mature landscaping includes magnolias, quaking aspens, and Thuja Green Giants for added privacy and charm. The exterior of the home shines with fresh paint and modern LED soffit lighting, while the detached garage has been fully upgraded with a new roof (2026), new garage door, and updated lighting. Inside, the home blends original character with modern sophistication. Original hardwood floors on the main and upper levels have been beautifully refinished, while the entire interior features fresh paint and updated finishes. Both bathrooms have been completely remodeled with designer tile, quartzite countertops, new vanities, and mirrors with integrated LED lighting. The kitchen is a true showpiece, featuring custom cabinetry, quartzite countertops, and a premium appliance package including a 36" Wolf gas cooktop, 36" hood, 36" electric convection oven, and Bosch dishwasher. A stunning 48" Ruvati workstation sink completes this chef's space. The fully finished basement adds valuable living space with waterproof LVP flooring throughout, a spacious bedroom with egress window, and a stylish laundry room complete with cabinetry and granite countertops. Major system upgrades include a tankless water heater (2021) and a new furnace (2025), along with a sump pump system for peace of mind. Smart home features include a Rachio wireless irrigation system and Ecobee thermostats—allowing for full control from anywhere. Every detail of this home has been carefully curated and upgraded, offering modern comfort, functionality, and timeless style—all in one of Reno's most desirable central locations.
Active under contract-show
Price cut: $35K (8/4)
$1,560,000
740 Manor Dr, Reno, NV 89509
4beds
2,658sqft
Single Family Residence
Built in 1929
5,662 Square Feet Lot
$1,490,900 Zestimate®
$587/sqft
$-- HOA
What's special
Patio areasCustom plantersModern led soffit lightingCurb appeal
- 146 days
- 1,090
- 45
Zillow last checked:
Listing updated:
Listed by:
Joseph Wieczorek S.169283 775-335-5962,
Dickson Realty - Downtown
Source: NNRMLS,MLS#: 260005029
Facts & features
Interior
Bedrooms & bathrooms
- Bedrooms: 4
- Bathrooms: 2
- Full bathrooms: 2
Heating
- Forced Air
Cooling
- Central Air
Appliances
- Included: Dishwasher, Disposal, Electric Oven, Gas Cooktop, Gas Range, Oven
- Laundry: In Basement, Cabinets, Laundry Room, Sink, Washer Hookup
Features
- Kitchen Island, Loft, Walk-In Closet(s)
- Flooring: Luxury Vinyl, Wood
- Windows: Double Pane Windows
- Basement: Finished
- Number of fireplaces: 1
- Fireplace features: Wood Burning
- Common walls with other units/homes: No Common Walls
Interior area
- Total structure area: 2,658
- Total interior livable area: 2,658 sqft
Property
Parking
- Total spaces: 2
- Parking features: Detached, Garage, Garage Door Opener
- Garage spaces: 2
Features
- Levels: Two
- Stories: 2
- Patio & porch: Porch, Patio
- Exterior features: Rain Gutters
- Spa features: None
- Fencing: Back Yard
Lot
- Size: 5,662 Square Feet
- Features: Level
Details
- Additional structures: None
- Parcel number: 01128106
- Zoning: Sf8
Construction
Type & style
- Home type: SingleFamily
- Property subtype: Single Family Residence
Materials
- Brick
- Foundation: Slab
- Roof: Composition,Pitched,Shingle
Condition
- New construction: No
- Year built: 1929
Utilities & green energy
- Sewer: Public Sewer
- Water: Public
- Utilities for property: Cable Available, Electricity Connected, Internet Available, Natural Gas Connected, Phone Connected, Sewer Connected, Water Connected, Cellular Coverage
Community & HOA
Community
- Security: Keyless Entry, Smoke Detector(s)
- Subdivision: Newlands Manor
HOA
- Has HOA: No
Location
- Region: Reno
Financial & listing details
- Price per square foot: $587/sqft
- Tax assessed value: $291,567
- Annual tax amount: $3,281
- Date on market: 4/24/2026
- Cumulative days on market: 147 days
- Listing terms: 1031 Exchange,Cash,Conventional,FHA,VA Loan
Estimated market value
$1,490,900
$1.42M - $1.57M
$3,924/mo
Price history
| Date | Event | Price |
|---|---|---|
| 9/15/2026 | Contingent | $1,560,000$587/sqft |
Source:  NNRMLS #260005029 Report a problem NNRMLS #260005029 Report a problem | ||
| 8/4/2026 | Price change | $1,560,000-2.2%$587/sqft |
Source: NNRMLS #260005029 Report a problem | ||
| 6/5/2026 | Price change | $1,595,000-2.1%$600/sqft |
Source: NNRMLS #260005029 Report a problem | ||
| 4/24/2026 | Listed for sale | $1,630,000+97.6%$613/sqft |
Source: NNRMLS #260005029 Report a problem | ||
| 10/3/2020 | Sold | $825,000-2.8%$310/sqft |
Source: eXp Realty #179620692 Report a problem | ||
| 11/12/2019 | Price change | $849,000-0.1%$319/sqft |
Source: Dickson Realty - Caughlin #190003756 Report a problem | ||
| 9/26/2019 | Price change | $850,000-1.7%$320/sqft |
Source: Dickson Realty - Caughlin #190003756 Report a problem | ||
| 8/30/2019 | Price change | $865,000-0.6%$325/sqft |
Source: Dickson Realty - Caughlin #190003756 Report a problem | ||
| 8/27/2019 | Price change | $870,000-0.5%$327/sqft |
Source: Dickson Realty - Caughlin #190003756 Report a problem | ||
| 8/17/2019 | Price change | $874,000-0.1%$329/sqft |
Source: Dickson Realty - Caughlin #190003756 Report a problem | ||
| 8/1/2019 | Price change | $875,000-0.6%$329/sqft |
Source: Dickson Realty - Caughlin #190003756 Report a problem | ||
| 7/30/2019 | Price change | $880,000-0.6%$331/sqft |
Source: Dickson Realty - Caughlin #190003756 Report a problem | ||
| 7/26/2019 | Price change | $885,000-0.6%$333/sqft |
Source: Dickson Realty - Caughlin #190003756 Report a problem | ||
| 7/15/2019 | Price change | $890,000-0.6%$335/sqft |
Source: Dickson Realty - Caughlin #190003756 Report a problem | ||
| 6/24/2019 | Price change | $895,000-0.6%$337/sqft |
Source: Dickson Realty - Caughlin #190003756 Report a problem | ||
| 5/31/2019 | Price change | $900,000-3.4%$339/sqft |
Source: Dickson Realty - Caughlin #190003756 Report a problem | ||
| 5/21/2019 | Price change | $932,000-0.2%$351/sqft |
Source: Dickson Realty - Caughlin #190003756 Report a problem | ||
| 5/19/2019 | Price change | $934,000-0.2%$351/sqft |
Source: Dickson Realty - Caughlin #190003756 Report a problem | ||
| 5/14/2019 | Price change | $936,000-0.2%$352/sqft |
Source: Dickson Realty - Caughlin #190003756 Report a problem | ||
| 5/13/2019 | Price change | $938,000-0.2%$353/sqft |
Source: Dickson Realty - Caughlin #190003756 Report a problem | ||
| 5/10/2019 | Price change | $940,000-0.4%$354/sqft |
Source: Dickson Realty - Caughlin #190003756 Report a problem | ||
| 5/9/2019 | Price change | $944,000-0.2%$355/sqft |
Source: Dickson Realty - Caughlin #190003756 Report a problem | ||
| 5/8/2019 | Price change | $946,000-0.2%$356/sqft |
Source: Dickson Realty - Caughlin #190003756 Report a problem | ||
| 5/6/2019 | Price change | $948,000-0.2%$357/sqft |
Source: Dickson Realty - Caughlin #190003756 Report a problem | ||
| 3/27/2019 | Listed for sale | $950,000+22.6%$357/sqft |
Source: Dickson Realty - Caughlin #190003756 Report a problem | ||
| 8/12/2016 | Sold | $775,000+24%$292/sqft |
Source: eXp Realty #179777605 Report a problem | ||
| 5/27/2016 | Sold | $625,000+31.6%$235/sqft |
Source: Public Record Report a problem | ||
| 7/9/2004 | Sold | $475,000+227.6%$179/sqft |
Source: Public Record Report a problem | ||
| 2/24/1997 | Sold | $145,000+16%$55/sqft |
Source: Public Record Report a problem | ||
| 2/11/1994 | Sold | $125,000$47/sqft |
Source: Public Record Report a problem | ||
Public tax history
| Year | Property taxes | Tax assessment |
|---|---|---|
| 2026 | $3,282 +2.8% | $102,048 +0.8% |
| 2025 | $3,193 -25.9% | $101,246 +7.2% |
| 2024 | $4,309 +165.8% | $94,481 +5.9% |
| 2023 | $1,621 +7.7% | $89,212 +20.3% |
| 2022 | $1,505 +6.4% | $74,144 +10% |
| 2021 | $1,415 +5.2% | $67,433 +4.2% |
| 2020 | $1,345 -4.9% | $64,741 |
| 2019 | $1,415 +5.2% | $64,741 +10.2% |
| 2018 | $1,345 +12.3% | $58,762 +0.6% |
| 2017 | $1,198 | $58,389 +0.1% |
| 2016 | $1,198 | $58,304 +41.3% |
| 2015 | $1,198 +3.2% | $41,261 +14.5% |
| 2014 | $1,161 | $36,024 +17.6% |
| 2013 | $1,161 | $30,630 |
| 2012 | -- | $30,630 -10% |
| 2011 | -- | $34,016 -22.1% |
| 2010 | -- | $43,682 -6.7% |
| 2009 | -- | $46,805 -24.4% |
| 2008 | -- | $61,932 |
| 2007 | -- | $61,932 +14.3% |
| 2006 | -- | $54,183 +2.7% |
| 2005 | -- | $52,757 +34.7% |
| 2004 | -- | $39,156 -0.7% |
| 2003 | -- | $39,441 +32.1% |
| 2002 | -- | $29,851 |
| 2001 | -- | $29,851 |
Find assessor info on the county website
Monthly payment
Est. payment
Payment breakdown
Explore the cost of this home by adjusting the details. Changes won't be saved.Climate risks
Neighborhood: Old Southwest
Nearby schools
Schools provided by the listing agent
- Elementary: Beck
- Middle: Swope
- High: Reno
Source: NNRMLS. This data may not be complete. We recommend contacting the local school district to confirm school assignments for this home.
Similar homes
- $1,350,0003 bd2 ba1.9k sqft1347 Gordon Ave, Reno, NV 89509Active
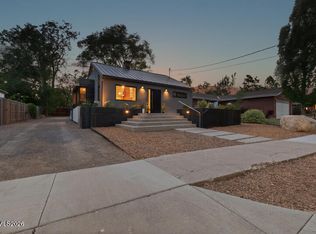
 MLS ID #260008857, Sarah Hughes, Dickson Realty - Caughlin. NNRMLS
 - $937,5004 bd2 ba1.8k sqft11 Bret Harte Ave, Reno, NV 89509Active
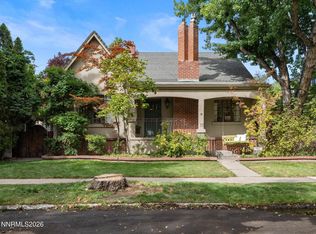 MLS ID #260011034, Christian Reviglio, Opal Real Estate Advisors. NNRMLS
 - $1,275,0003 bd3 ba2.8k sqft3468 San Juan Cir, Reno, NV 89509Active
 MLS ID #260011094, Dan Berg, Sierra Nevada Properties-Reno. NNRMLS
 - $840,0004 bd3 ba2.4k sqft1435 Hunter Lake Dr, Reno, NV 89509Active
 MLS ID #260010814, Margie McIntyre, Dickson Realty - Damonte Ranch. NNRMLS
 - $1,049,0005 bd3 ba3.8k sqft2990 Rustic Manor Cir, Reno, NV 89509ActiveMLS ID #260011825, Armando Reyes, Coldwell Banker Select RE M. NNRMLS
- $849,0004 bd3 ba2.2k sqft3039 Bramble Dr, Reno, NV 89509ActiveMLS ID #260011713, Bryan Drakulich, BHG Drakulich Realty. NNRMLS
- $1,550,0004 bd5 ba3.5k sqft3172 Vista Favoloso, Reno, NV 89519ActiveMLS ID #260011427, Jacqueline Mead, Sierra Sotheby's International. NNRMLS
- $1,431,0005 bd6 ba3.8k sqft343 & 347 Mount Rose St, Reno, NV 89509ActiveMLS ID #250055872, Dyan Chapman, Keller Williams Group One Inc.. NNRMLS
- $999,0003 bd4 ba2.3k sqft2870 Sagittarius Dr, Reno, NV 89509ActiveMLS ID #260011377, Cristy Leck, RE/MAX Professionals-Reno. NNRMLS
- $825,0003 bd2 ba1.9k sqft2302 Idlewild Dr, Reno, NV 89509ActiveMLS ID #260011431, Lynne King, Ferrari-Lund Real Estate Reno. NNRMLS
- $999,0003 bd3 ba3.4k sqft1945 Lakeside Dr, Reno, NV 89509ActiveMLS ID #260011839, Claire Kirby, Real Broker LLC. NNRMLS
- $840,0003 bd3 ba2.7k sqft2160 Riviera St, Reno, NV 89509ActiveMLS ID #260009825, Brandi Herrera, Coldwell Banker Select Reno. NNRMLS
- $849,0004 bd3 ba2.5k sqft2681 Markridge Dr, Reno, NV 89509ActiveMLS ID #260008148, Michael Robinson, Chase International-Damonte. NNRMLS
- $1,545,0005 bd3 ba3.1k sqft6889 Marble Canyon Rd, Reno, NV 89511ActiveMLS ID #260008251, David Morris, Chase International-Damonte. NNRMLS
- $1,075,0003 bd3 ba2.3k sqft1940 Dickerson Rd, Reno, NV 89503ActiveMLS ID #260012017, Dallas Serpa, RE/MAX Gold. NNRMLS
- $1,950,0004 bd3 ba3.4k sqft990 Del Monte Ln, Reno, NV 89511ActiveMLS ID #260011535, Joseph Wieczorek, Dickson Realty - Downtown. NNRMLS
- $1,569,0004 bd3 ba3.1k sqft14240 Bandolier Ct, Reno, NV 89511ActiveMLS ID #250057970, Dena Van Blaricom, Sierra Sotheby's International. NNRMLS
- $924,9995 bd3 ba3.6k sqft2265 Lindley Way, Reno, NV 89509ActiveMLS ID #260006855, Tayona Tate, NextHome Yourpickettfence Group. NNRMLS
- $1,800,0004 bd4 ba2.5k sqft3356 Quilici Rd, Reno, NV 89511ActiveMLS ID #260005273, Jessica Hodges, Real Broker LLC. NNRMLS
- $1,299,0004 bd4 ba3.2k sqft2517 Rampart Ter, Reno, NV 89519ActiveMLS ID #260011077, Louise Simpson, Dickson Realty - Damonte Ranch. NNRMLS
