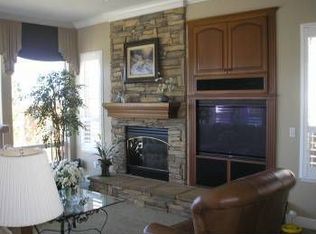
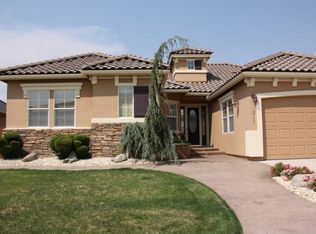
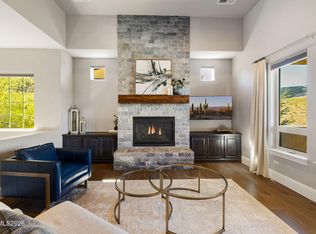
Enjoy sweeping city and mountain views from this move-in-ready home located in Evans Ridge Estates, one of Southwest Reno's most desirable neighborhoods, just minutes from Lakeridge Golf Course. As you walk to the front door thru a gated courtyard you will be impressed with this immaculate home. Soaring ceilings and floor-to-ceiling windows fill the main living areas with natural light and showcase panoramic vistas, while a spiral staircase adds architectural interest. The first floor also includes a secondary bedroom with ensuite bathroom and a dedicated laundry room, allowing for convenient single-level living. This could be used at an In-Law area or a private office. The primary bathroom offers a spa-like setting, creating a private retreat within the home. Huge closet with a safe that is included in the sale. Built in 2001, stucco with a tile roof, it has 3,253 sq ft., 4 bedrooms, 3.5 baths and a 3 car garage. A spiral staircase leads to the loft and a huge game room along with two bedrooms with a Jack and Jill bathroom. All appliances are included in the sale including two storage unites outside. Conveniently located near schools, shopping, and dining, this home offers privacy, views, and turnkey living in a premier Reno location.
Active
$1,299,000
2517 Rampart Ter, Reno, NV 89519
4beds
3,245sqft
Single Family Residence
Built in 2000
0.26 Acres Lot
$-- Zestimate®
$400/sqft
$78/mo HOA
What's special
Dedicated laundry roomGated courtyardPanoramic vistasFloor-to-ceiling windowsSoaring ceilingsHuge game room
- 17 days
- 906
- 47
Likely to sell faster than
Zillow last checked:
Listing updated:
Listed by:
Louise Simpson S.70359 775-750-1901,
Dickson Realty - Damonte Ranch
Source: NNRMLS,MLS#: 260011077
Facts & features
Interior
Bedrooms & bathrooms
- Bedrooms: 4
- Bathrooms: 4
- Full bathrooms: 3
- 1/2 bathrooms: 1
Heating
- Fireplace(s), Forced Air, Natural Gas
Cooling
- Central Air, Electric
Appliances
- Included: Additional Refrigerator(s), Dishwasher, Disposal, Double Oven, Dryer, Electric Oven, Gas Cooktop, Gas Range, Microwave, Refrigerator, Washer
- Laundry: Cabinets, Shelves, Sink, Washer Hookup
Features
- Breakfast Bar, Cathedral Ceiling(s), Ceiling Fan(s), Entrance Foyer, High Ceilings, Kitchen Island, Loft, Pantry, Master Downstairs, Smart Thermostat, Walk-In Closet(s)
- Flooring: Carpet, Ceramic Tile, Wood
- Windows: Blinds, Double Pane Windows, Drapes, Vinyl Frames
- Number of fireplaces: 1
- Fireplace features: Gas
- Common walls with other units/homes: No Common Walls
Interior area
- Total structure area: 3,245
- Total interior livable area: 3,245 sqft
Video & virtual tour
Property
Parking
- Total spaces: 3
- Parking features: Attached, Garage, Garage Door Opener
- Attached garage spaces: 3
Features
- Levels: Two
- Stories: 2
- Patio & porch: Uncovered, Patio
- Exterior features: Rain Gutters
- Spa features: None
- Fencing: Back Yard,Full
- Has view: Yes
- View description: City, Mountain(s), Valley
Lot
- Size: 0.26 Acres
- Features: Greenbelt, Landscaped, Level, Sprinklers In Front, Sprinklers In Rear
Details
- Additional structures: None
- Parcel number: 22212104
- Zoning: SER
Construction
Type & style
- Home type: SingleFamily
- Property subtype: Single Family Residence
Materials
- Stone, Stucco
- Foundation: Crawl Space
- Roof: Pitched,Tile
Condition
- New construction: No
- Year built: 2000
Utilities & green energy
- Sewer: Public Sewer
- Water: Public
- Utilities for property: Cable Available, Electricity Available, Electricity Connected, Internet Available, Natural Gas Available, Natural Gas Connected, Phone Available, Sewer Available, Sewer Connected, Water Available, Water Connected, Cellular Coverage, Underground Utilities, Water Meter Installed
Community & HOA
Community
- Security: Carbon Monoxide Detector(s), Security Gate, Security Lights, Smoke Detector(s)
- Subdivision: Evans Creek Estates 7
HOA
- Has HOA: Yes
- Amenities included: None
- Services included: Landscape Maintenance - Partial, Insurance
- HOA fee: $78 monthly
- HOA name: Evans Ridge Estates
Location
- Region: Reno
Financial & listing details
- Price per square foot: $400/sqft
- Tax assessed value: $669,140
- Annual tax amount: $6,760
- Date on market: 8/27/2026
- Listing terms: 1031 Exchange,Cash,Conventional,FHA,VA Loan
Estimated market value
Not available
Estimated sales range
Not available
Not available
Price history
| Date | Event | Price |
|---|---|---|
| 8/27/2026 | Listed for sale | $1,299,000+99.8%$400/sqft |
Source:  NNRMLS #260011077 Report a problem NNRMLS #260011077 Report a problem | ||
| 7/27/2016 | Sold | $650,000+0%$200/sqft |
Source:  NNRMLS #160008072 Report a problem NNRMLS #160008072 Report a problem | ||
| 6/27/2016 | Pending sale | $649,900$200/sqft |
Source: Ferrari-Lund Real Estate Reno #160008072 Report a problem | ||
| 6/3/2016 | Listed for sale | $649,900+27.4%$200/sqft |
Source: Ferrari-Lund Real Estate Reno #160008072 Report a problem | ||
| 12/3/2001 | Sold | $510,000+6.1%$157/sqft |
Source: Public Record Report a problem | ||
| 6/8/2001 | Sold | $480,500$148/sqft |
Source: Public Record Report a problem | ||
Public tax history
| Year | Property taxes | Tax assessment |
|---|---|---|
| 2026 | $6,564 +3% | $234,199 +0.3% |
| 2025 | $6,374 +3% | $233,509 +2.7% |
| 2024 | $6,189 +3% | $227,385 +3.9% |
| 2023 | $6,011 +3% | $218,793 +18.7% |
| 2022 | $5,835 +3% | $184,382 +6.6% |
| 2021 | $5,664 +3% | $172,937 +4% |
| 2020 | $5,500 -2.9% | $166,353 |
| 2019 | $5,664 +3% | $166,353 +7.6% |
| 2018 | $5,500 +8.8% | $154,595 +0.6% |
| 2017 | $5,053 | $153,673 -0.2% |
| 2016 | $5,053 | $153,914 +0.9% |
| 2015 | $5,053 +26.9% | $152,607 +4.6% |
| 2014 | $3,983 | $145,859 +12.7% |
| 2013 | $3,983 | $129,407 |
| 2012 | -- | $129,407 -7.9% |
| 2011 | -- | $140,485 |
| 2010 | -- | $140,485 -6.4% |
| 2009 | -- | $150,138 -8.6% |
| 2008 | -- | $164,354 -13% |
| 2007 | -- | $188,915 +19.5% |
| 2006 | -- | $158,102 +8.6% |
| 2005 | -- | $145,517 +0.5% |
| 2004 | -- | $144,863 +3.7% |
| 2003 | -- | $139,702 +0.7% |
| 2002 | -- | $138,717 +281.1% |
| 2001 | -- | $36,400 |
Find assessor info on the county website
Monthly payment
Est. payment
Payment breakdown
Explore the cost of this home by adjusting the details. Changes won't be saved.Climate risks
Neighborhood: Lakeridge
Nearby schools
Schools provided by the listing agent
- Elementary: Huffaker
- Middle: Swope
- High: Reno
Source: NNRMLS. This data may not be complete. We recommend contacting the local school district to confirm school assignments for this home.

Similar homes
- $950,0004 bd3 ba3.3k sqft6475 Meadow Hill Dr, Reno, NV 89519Active
 MLS ID #260011697, Jason Kirby, Keller Williams Group One Inc.. NNRMLS
 - $1,250,0003 bd3 ba2.8k sqft6045 Quail Meadows Ct, Reno, NV 89519Active
 MLS ID #260010058, Beth Smiddy, Sierra Sotheby's International. NNRMLS
 - $1,550,0004 bd5 ba3.5k sqft3172 Vista Favoloso, Reno, NV 89519Active
 MLS ID #260011427, Harmony Steingrebe, Sierra Sotheby's International. NNRMLS
 - $1,199,0004 bd4 ba4.3k sqft2919 Mountain Springs Rd, Reno, NV 89519Active
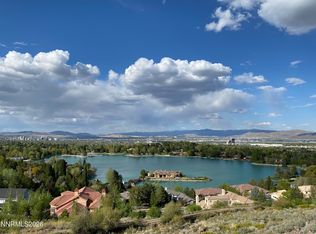 MLS ID #260005896, Jason Norris, Solid Source Realty. NNRMLS
 - $832,0003 bd3 ba2.2k sqft2249 Evans Creek Ter, Reno, NV 89519ActiveMLS ID #260011012, Wesley Pittman, TrueNest Properties. NNRMLS
- $1,275,0003 bd4 ba4.2k sqft3343 Belford Rd, Reno, NV 89509ActiveMLS ID #260010500, Mark Growdon, Dickson Realty - Caughlin. NNRMLS
- $1,200,0004 bd2 ba2.4k sqft2782 Sky Horse Trl, Reno, NV 89511ActiveMLS ID #260009500, Brent Copeland, LPT Realty, LLC. NNRMLS
- $1,159,0004 bd4 ba3.6k sqft7855 Granite Basin Ct, Reno, NV 89523ActiveMLS ID #260011681, Ayla Pike, Dickson Realty - Damonte Ranch. NNRMLS
- $750,0003 bd2 ba1.8k sqft6383 Meadow Crest Cir, Reno, NV 89519ActiveMLS ID #260010756, Vicki Keever, Ferrari-Lund Real Estate Reno. NNRMLS
- $1,848,0004 bd3 ba2.7k sqft130 Juniper Hill Rd, Reno, NV 89519ActiveMLS ID #260010467, Benna Mountain Luxury Real Estate, Sierra Sotheby's International. NNRMLS
- $765,0003 bd3 ba1.8k sqft4730 Bradford Ln, Reno, NV 89519ActiveMLS ID #260011721, Lindsey Pena, Chase International-Damonte. NNRMLS
- $1,545,0005 bd3 ba3.1k sqft6889 Marble Canyon Rd, Reno, NV 89511ActiveMLS ID #260008251, David Morris, Chase International-Damonte. NNRMLS
- $999,0003 bd3 ba3.4k sqft1945 Lakeside Dr, Reno, NV 89509ActiveMLS ID #260011839, Claire Kirby, Real Broker LLC. NNRMLS
- $1,129,9002 bd3 ba2.3k sqft3206 Old Coach Way, Reno, NV 89511ActiveMLS ID #260010836, Michelle Foster, Ferrari-Lund R.E. Sparks. NNRMLS
- $1,745,0004 bd5 ba4.2k sqft4260 Longknife Rd, Reno, NV 89519ActiveMLS ID #260002183, Katrina Karlsson, Coldwell Banker Select Reno. NNRMLS
- $1,569,0004 bd3 ba3.1k sqft14240 Bandolier Ct, Reno, NV 89511ActiveMLS ID #250057970, Dena Van Blaricom, Sierra Sotheby's International. NNRMLS
- $1,045,0003 bd2 ba2.2k sqft3502 Painted Vista Dr, Reno, NV 89511ActiveMLS ID #260010171, Demian Black, Sierra Sotheby's International. NNRMLS
- $1,695,0004 bd3 ba2.8k sqft5710 N White Sands Rd, Reno, NV 89511ActiveMLS ID #260003091, Jean Merkelbach, Engel & Volkers Lake Tahoe. NNRMLS
- $1,275,0004 bd3 ba2.9k sqft205 Bridle Path Ter, Sparks, NV 89441ActiveMLS ID #260010577, Jennifer Davies, Dickson Realty - Carson City. NNRMLS
- $700,0004 bd4 ba2.3k sqft4775 Cedarhill Ln, Reno, NV 89519ActiveMLS ID #260005602, Nate Dolan, Stitser Properties. NNRMLS
