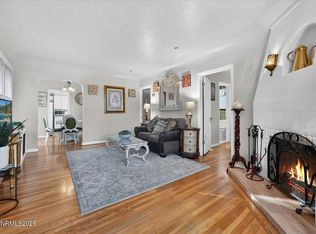
Rare 4-bedroom Tudor in historic Newlands Heights, blending classic Old Southwest charm with thoughtful modern updates. Beautifully refinished original hardwood floors and fresh interior paint create a bright, airy feel throughout. The kitchen and bathrooms have been updated, along with a modern gas fireplace and electrical improvements. Four true bedrooms are a rare find in this neighborhood. The upstairs primary suite offers added privacy, a walk-in closet with potential to expand into the adjacent attic, and a recently installed mini-split for dedicated heating and air conditioning in the primary bedroom. The rest of the home features 2-zone central air and 3-zone forced-air heating, with radiant heat also available. The detached garage faces Manor Drive and opens directly into a fully fenced, private backyard with a dedicated dog run and plenty of space to relax or entertain. Ideally located in the heart of Old Southwest Reno, close to downtown, the Truckee River, restaurants, coffee shops, parks, and neighborhood amenities. A rare opportunity to own a move-in-ready 4-bedroom Tudor with air conditioning in one of Reno's most iconic neighborhoods.
Active
Price cut: $61.5K (9/15)
$937,500
11 Bret Harte Ave, Reno, NV 89509
4beds
1,831sqft
Single Family Residence
Built in 1934
5,227 Square Feet Lot
$910,500 Zestimate®
$512/sqft
$-- HOA
What's special
Air conditioningDedicated dog runFully fenced private backyardModern gas fireplaceRadiant heat also availableFour true bedroomsWalk-in closet
- 38 days
- 2,430
- 170
Likely to sell faster than
Zillow last checked:
Listing updated:
Listed by:
Christian Reviglio S.198026 775-240-0405,
Opal Real Estate Advisors,
Jakob Woodhead S.c 775-409-2810,
Opal Real Estate Advisors
Source: NNRMLS,MLS#: 260011034
Facts & features
Interior
Bedrooms & bathrooms
- Bedrooms: 4
- Bathrooms: 2
- Full bathrooms: 2
Heating
- Fireplace(s), Forced Air, Natural Gas
Cooling
- Central Air, Heat Pump
Appliances
- Included: Additional Refrigerator(s), Dishwasher, Disposal, Dryer, Gas Cooktop, Gas Range, Oven, Refrigerator, Washer
- Laundry: In Basement, Shelves, Washer Hookup
Features
- High Ceilings, Vaulted Ceiling(s), Walk-In Closet(s)
- Flooring: Carpet, Travertine, Wood
- Windows: Blinds, Drapes, Metal Frames, Single Pane Windows
- Basement: Unfinished
- Number of fireplaces: 1
- Fireplace features: Gas
- Common walls with other units/homes: No Common Walls
Interior area
- Total structure area: 1,831
- Total interior livable area: 1,831 sqft
Video & virtual tour
Property
Parking
- Total spaces: 1
- Parking features: Additional Parking, Detached, Garage, Garage Door Opener
- Garage spaces: 1
Features
- Levels: Two
- Stories: 2
- Patio & porch: Porch, Covered, Patio
- Exterior features: Dog Run, Rain Gutters
- Spa features: None
- Fencing: Back Yard
Lot
- Size: 5,227 Square Feet
- Features: Landscaped, Level, Sprinklers In Front, Sprinklers In Rear
Details
- Additional structures: None
- Parcel number: 01128102
- Zoning: SF8
Construction
Type & style
- Home type: SingleFamily
- Property subtype: Single Family Residence
Materials
- Brick, Stucco
- Foundation: Crawl Space
- Roof: Composition,Pitched,Shingle
Condition
- New construction: No
- Year built: 1934
Utilities & green energy
- Sewer: Public Sewer
- Water: Public
- Utilities for property: Cable Connected, Electricity Connected, Internet Connected, Natural Gas Connected, Phone Connected, Sewer Connected, Water Connected, Water Meter Installed
Community & HOA
Community
- Security: Security System Owned
- Subdivision: Newlands Manor
HOA
- Has HOA: No
Location
- Region: Reno
Financial & listing details
- Price per square foot: $512/sqft
- Tax assessed value: $280,039
- Annual tax amount: $1,591
- Date on market: 8/26/2026
- Cumulative days on market: 39 days
- Listing terms: 1031 Exchange,Cash,Conventional,FHA,VA Loan
Estimated market value
$910,500
$865,000 - $956,000
$4,184/mo
Price history
| Date | Event | Price |
|---|---|---|
| 9/15/2026 | Price change | $937,500-6.2%$512/sqft |
Source:  NNRMLS #260011034 Report a problem NNRMLS #260011034 Report a problem | ||
| 8/26/2026 | Listed for sale | $999,000$546/sqft |
Source: NNRMLS #260011034 Report a problem | ||
| 10/9/2025 | Listing removed | $999,000$546/sqft |
Source: NNRMLS #250054014 Report a problem | ||
| 8/16/2025 | Contingent | $999,000$546/sqft |
Source: NNRMLS #250054014 Report a problem | ||
| 8/14/2025 | Price change | $999,000-7.5%$546/sqft |
Source: NNRMLS #250054014 Report a problem | ||
| 8/3/2025 | Listed for sale | $1,080,000+105.7%$590/sqft |
Source: NNRMLS #250054014 Report a problem | ||
| 1/30/2021 | Listing removed | -- |
Source: Owner Report a problem | ||
| 6/22/2012 | Listing removed | $525,000$287/sqft |
Source: Owner Report a problem | ||
| 3/26/2012 | Listed for sale | $525,000$287/sqft |
Source: Owner Report a problem | ||
| 11/2/2011 | Listing removed | $525,000$287/sqft |
Source: Owner Report a problem | ||
| 8/4/2011 | Listed for sale | $525,000+15.1%$287/sqft |
Source: Owner Report a problem | ||
| 6/30/2011 | Sold | $456,000-0.8%$249/sqft |
Source: Public Record Report a problem | ||
| 5/11/2011 | Listed for sale | $459,800+957%$251/sqft |
Source: Keller Williams Group One, Inc. #110006335 Report a problem | ||
| 8/15/1994 | Sold | $43,500$24/sqft |
Source: Public Record Report a problem | ||
Public tax history
| Year | Property taxes | Tax assessment |
|---|---|---|
| 2026 | $1,544 +2.9% | $98,014 +0.7% |
| 2025 | $1,500 +2.8% | $97,332 +7% |
| 2024 | $1,459 +8.2% | $90,971 +8.5% |
| 2023 | $1,348 +2.9% | $83,872 +20.2% |
| 2022 | $1,310 +3.1% | $69,753 +10% |
| 2021 | $1,270 +2.9% | $63,389 +3.9% |
| 2020 | $1,234 -2.8% | $61,031 |
| 2019 | $1,270 +2.9% | $61,031 +10.2% |
| 2018 | $1,234 +8.9% | $55,400 +0.3% |
| 2017 | $1,133 | $55,257 +0.1% |
| 2016 | $1,133 | $55,198 +41.8% |
| 2015 | $1,133 +290.9% | $38,929 +14.2% |
| 2014 | $290 -73.6% | $34,079 +17.7% |
| 2013 | $1,098 | $28,954 |
| 2012 | -- | $28,954 -10.3% |
| 2011 | -- | $32,276 -22% |
| 2010 | -- | $41,364 -2.7% |
| 2009 | -- | $42,512 -26.8% |
| 2008 | -- | $58,105 |
| 2007 | -- | $58,105 +19.1% |
| 2006 | -- | $48,776 +3.3% |
| 2005 | -- | $47,199 +65.1% |
| 2004 | -- | $28,583 -0.6% |
| 2003 | -- | $28,755 +0.4% |
| 2002 | -- | $28,642 |
| 2001 | -- | $28,642 |
Find assessor info on the county website
Monthly payment
Est. payment
Payment breakdown
Explore the cost of this home by adjusting the details. Changes won't be saved.Climate risks
Neighborhood: Old Southwest
Nearby schools
Schools provided by the listing agent
- Elementary: Beck
- Middle: Swope
- High: Reno
Source: NNRMLS. This data may not be complete. We recommend contacting the local school district to confirm school assignments for this home.

Similar homes
- $700,0003 bd2 ba1.3k sqft611 Nixon Ave, Reno, NV 89509Active
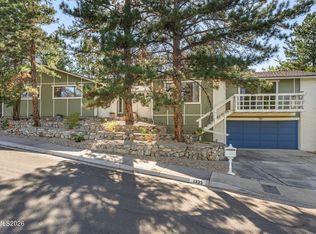
 MLS ID #260012628, Jonathan Wornardt, eXp Realty, LLC. NNRMLS
 - $840,0004 bd3 ba2.4k sqft1435 Hunter Lake Dr, Reno, NV 89509Active
 MLS ID #260010814, Margie McIntyre, Dickson Realty - Damonte Ranch. NNRMLS
 - $820,0004 bd3 ba2.4k sqft1335 Hilltop Rd, Reno, NV 89509Active
 MLS ID #260011994, Jaime Moore, Redfin. NNRMLS
 - $999,0003 bd4 ba2.3k sqft2870 Sagittarius Dr, Reno, NV 89509Active
 MLS ID #260011377, Cristy Leck, RE/MAX Professionals-Reno. NNRMLS
 - $849,0004 bd3 ba2.2k sqft3039 Bramble Dr, Reno, NV 89509ActiveMLS ID #260011713, Bryan Drakulich, BHG Drakulich Realty. NNRMLS
- $859,9004 bd3 ba2.2k sqft1470 Joshua Dr, Reno, NV 89509ActiveMLS ID #260011550, Claudia Capurro, Ferrari-Lund R.E. Sparks. NNRMLS
- $750,0004 bd3 ba2k sqft2490 W Moana Ln, Reno, NV 89509ActiveMLS ID #260010532, Mitchell Ross, RE/MAX Professionals-Reno. NNRMLS
- $790,0004 bd3 ba2.1k sqft901 Lyman Ave, Reno, NV 89509ActiveMLS ID #260011123, Brittany Smith, Real Broker LLC. NNRMLS
- $849,0004 bd3 ba2.5k sqft2681 Markridge Dr, Reno, NV 89509ActiveMLS ID #260008148, Michael Robinson, Chase International-Damonte. NNRMLS
- $1,100,0003 bd3 ba2.2k sqft2130 Richter Dr, Reno, NV 89509ActiveMLS ID #260008208, Denise Wilson, Realty One Group Eminence. NNRMLS
- $788,0003 bd2 ba2.2k sqft3850 Raven Way, Reno, NV 89509ActiveMLS ID #260012023, Harmony Steingrebe, Sierra Sotheby's International. NNRMLS
- $689,9003 bd3 ba2.6k sqft1600 Marla Dr, Reno, NV 89509ActiveMLS ID #260009471, Christi Mercurio, Coldwell Banker Select Mt Rose. NNRMLS
- $769,0004 bd2 ba2.1k sqft6052 Torrington Dr, Reno, NV 89511ActiveMLS ID #260011532, Cindy Nitz, Ferrari-Lund Real Estate Reno. NNRMLS
- $865,0003 bd3 ba2.2k sqft3905 Innsbruck Ct, Reno, NV 89519ActiveMLS ID #260009819, Robert Kirchner, Ferrari-Lund Real Estate Reno. NNRMLS
- $600,0002 bd1 ba1.3k sqft740 W Plumb Ln, Reno, NV 89509ActiveMLS ID #260012046, Keith Andrews, RE/MAX Prime Properties. NNRMLS
- $665,0004 bd3 ba2.3k sqft4960 Lakeside Dr, Reno, NV 89509ActiveMLS ID #260004466, Sandy Meyer, NextHome Sierra Realty. NNRMLS
- $499,9002 bd1 ba1k sqft1239 Patrick Ave, Reno, NV 89509ActiveMLS ID #260008155, Carl Jorgensen, Ferrari-Lund Real Estate Reno. NNRMLS
- $852,0005 bd3 ba2.7k sqft6607 Enchanted Valley Dr, Reno, NV 89523ActiveMLS ID #260009710, Jonathan Poole, Real Broker LLC. NNRMLS
- $799,0004 bd3 ba2.1k sqft13005 S Hills Dr, Reno, NV 89511ActiveMLS ID #260011980, Amelia Brush, Opal Real Estate Advisors. NNRMLS
- $719,0004 bd3 ba2.1k sqft2919 Aspen Meadows Ct, Reno, NV 89519ActiveMLS ID #260011954, Megan Lowe, Chase International-Damonte. NNRMLS
