
JOIN US FOR AN OPEN HOUSE, SATURDAY, SEPT. 19th FROM 10AM-2PM! This historic home is rumored to be one of the original 9 Bungalow homes built on Plumb Lane when it was a quiet orchard community! Much of the charm of this home has been preserved and maintained for someone who will appreciate its history and character. Enjoy a real covered front porch that invites you in to the home and encourages a visit with the neighbors! The huge back yard is a quiet oasis with an enormous maple tree that has been lovingly maintained. The interior has beautiful coved plaster walls & ceilings, and even curved baseboards! All bedroom windows are now vinyl-framed, but other windows were preserved for the historical feel of the wavy glass and the great vintage frames! There are some great original built-in drawers and cabinets in the hallway and bathroom. The electrical, plumbing and HVAC have all been updated and this is a very efficient home when it comes to power and water. The plumbing lines under the home were all recently replaced, and the sewer line is in great shape. The furnace and water heater run off natural s gas, and the central air conditioning system has a nice large condenser. The updated kitchen includes a stainless steel refrigerator, dishwasher & electric smooth-top range. Lots of kitchen cabinet space and extra pantry cabinets in the laundry room. The owners had a gas-line installed for a future gas range, too! The large dining room has great nooks, a coved ceiling, vintage chandelier and lots of natural light from the great windows. The vintage bathroom has a cast-iron bathtub, built-in storage, a seamless toilet and updated vanity & lighted mirror. The hardwood flooring throughout most of the home is very unique, made of end-grain wood tiles. The large wood-burning fireplace works great, and the chimney & fire-box have been serviced & maintained. Both bedrooms each have overhead lighting, one walk-in closet and another small closet. The laundry room looks into the back yard and includes lots of cabinets space. Lots of furniture in the home was thoughtfully purchased to maximize storage and can be included. Many lights have been updated, but the owners kept the vintage original fixtures in case you'd like to refurbish them. The back yard has so much to offer, too. Not included in square footage: A fun vintage metal building that can make a great work-out space, home office or storage space. Lots of light and an electric heater, too! A new 7.5' x 12' storage shed with double doors for all your lawn tools and gear. The separated 2-car garage has newer roll-up doors, new rain gutters, lots of built-in storage cabinets & lighting. Both roll-up doors are newer and one side has an automatic opener. The basement has lights, room for extra storage and houses the furnace & water heater. The driveway goes all the way down one side of the lot, and there is plenty of room for RV parking or extra vehicles. The gate is steel-framed and the owner prepped for a future electric gate. The back yard is all low-maintenance DG and has lots of automated drip lines. There is a large built-in wood grill in the yard and some extra quiet seating areas. All the exterior shingles are in good shape. A new roof was installed in 2025. Don't let the listed square footage fool you. This home has a ton of space and lots of extras that will blow you away, and unbelievably low property taxes! (Under $1K!). The home and garage now have full rain gutters. Extensive raised garden beds with drip lines. Lots of sprinkler system updates since the owners purchased it. Paver walkway in front with stone edging. The city of Reno is replacing the damaged sidewalk next Spring! There is so much more to see than we can put into notes, so please schedule a private tour. Listing agents are prepared to answer lots of your questions. JOIN US FOR AN OPEN HOUSE, SATURDAY, SEPT. 19th FROM 10AM-2PM!
Active
$600,000
740 W Plumb Ln, Reno, NV 89509
2beds
1,316sqft
Single Family Residence
Built in 1938
0.25 Acres Lot
$577,500 Zestimate®
$456/sqft
$-- HOA
What's special
Enormous maple treeReal covered front porchUpdated kitchenSprinkler system updatesCurved baseboardsVintage chandelierStainless steel refrigerator
- 12 days
- 1,188
- 123
Likely to sell faster than
Zillow last checked:
Listing updated:
Listed by:
Keith Andrews S.183481 775-690-0723,
RE/MAX Prime Properties,
William Process BS.143906 775-315-2936,
RE/MAX Prime Properties
Source: NNRMLS,MLS#: 260012046
Facts & features
Interior
Bedrooms & bathrooms
- Bedrooms: 2
- Bathrooms: 1
- Full bathrooms: 1
Heating
- Forced Air, Natural Gas
Cooling
- Central Air
Appliances
- Included: Dishwasher, Disposal, Dryer, Electric Oven, Electric Range, Refrigerator, Washer
- Laundry: Cabinets, Laundry Room, Washer Hookup
Features
- Smart Thermostat
- Flooring: Tile, Vinyl, Wood
- Windows: Double Pane Windows, Drapes, Rods, Single Pane Windows, Vinyl Frames, Window Coverings, Wood Frames
- Basement: Unfinished
- Number of fireplaces: 1
- Fireplace features: Wood Burning
- Common walls with other units/homes: No Common Walls
Interior area
- Total structure area: 1,316
- Total interior livable area: 1,316 sqft
Video & virtual tour
Property
Parking
- Total spaces: 2
- Parking features: Additional Parking, Detached, Garage, Garage Door Opener, Parking Pad, RV Access/Parking
- Garage spaces: 2
Features
- Levels: One
- Stories: 1
- Exterior features: Built-in Barbecue, Rain Gutters
- Spa features: None
- Fencing: Back Yard,Partial
- Has view: Yes
- View description: Mountain(s), Trees/Woods
Lot
- Size: 0.25 Acres
- Features: Landscaped, Level, Sprinklers In Front
Details
- Additional structures: Outbuilding, Shed(s)
- Parcel number: 01902135
- Zoning: SF9
Construction
Type & style
- Home type: SingleFamily
- Property subtype: Single Family Residence
Materials
- Insulation - Blown-In, Asbestos, Plaster
- Foundation: Crawl Space
- Roof: Composition,Pitched,Shingle
Condition
- New construction: No
- Year built: 1938
Utilities & green energy
- Sewer: Public Sewer
- Water: Public
- Utilities for property: Cable Available, Cable Connected, Electricity Available, Electricity Connected, Internet Available, Internet Connected, Natural Gas Available, Natural Gas Connected, Phone Available, Phone Connected, Sewer Available, Sewer Connected, Water Available, Water Connected, Cellular Coverage
Community & HOA
Community
- Security: Smoke Detector(s)
HOA
- Has HOA: No
Location
- Region: Reno
Financial & listing details
- Price per square foot: $456/sqft
- Tax assessed value: $194,532
- Annual tax amount: $908
- Date on market: 9/18/2026
- Cumulative days on market: 13 days
- Listing terms: 1031 Exchange,Cash,Conventional,FHA,Relocation Property,VA Loan
Estimated market value
$577,500
$549,000 - $606,000
$2,934/mo
Price history
| Date | Event | Price |
|---|---|---|
| 9/18/2026 | Listed for sale | $600,000+25%$456/sqft |
Source:  NNRMLS #260012046 Report a problem NNRMLS #260012046 Report a problem | ||
| 5/28/2021 | Sold | $480,000+166.7%$365/sqft |
Source: Public Record Report a problem | ||
| 10/10/2013 | Sold | $180,000+2.9%$137/sqft |
Source: Public Record Report a problem | ||
| 9/10/2013 | Listed for sale | $175,000$133/sqft |
Source: DoMore RE - Drakulich Realty #130011463 Report a problem | ||
Public tax history
| Year | Property taxes | Tax assessment |
|---|---|---|
| 2026 | $908 +3% | $68,086 +6.7% |
| 2025 | $882 +2.9% | $63,817 +2% |
| 2024 | $857 +2.6% | $62,540 +5.1% |
| 2023 | $835 -0.2% | $59,505 +21.6% |
| 2022 | $836 +6.5% | $48,941 +11% |
| 2021 | $785 +4.9% | $44,100 +6.1% |
| 2020 | $748 -4.7% | $41,546 |
| 2019 | $785 +4.9% | $41,546 +19.8% |
| 2018 | $748 +12.4% | $34,678 +5.5% |
| 2017 | $666 | $32,876 +7.9% |
| 2016 | $666 | $30,463 +33.5% |
| 2015 | $666 +2.4% | $22,826 +26.3% |
| 2014 | $651 | $18,077 +6.6% |
| 2013 | $651 | $16,953 |
| 2012 | -- | $16,953 -3.9% |
| 2011 | -- | $17,634 -13.2% |
| 2010 | -- | $20,326 -36% |
| 2009 | -- | $31,745 -10.6% |
| 2008 | -- | $35,525 -9.7% |
| 2007 | -- | $39,360 +40.9% |
| 2006 | -- | $27,944 +6.5% |
| 2005 | -- | $26,228 +0.2% |
| 2004 | -- | $26,176 +10% |
| 2003 | -- | $23,794 +0.3% |
| 2002 | -- | $23,723 |
| 2001 | -- | $23,723 |
Find assessor info on the county website
Monthly payment
Est. payment
Payment breakdown
Explore the cost of this home by adjusting the details. Changes won't be saved.Climate risks
Neighborhood: Southwest
Nearby schools
Schools provided by the listing agent
- Elementary: Beck
- Middle: Swope
- High: Reno
Source: NNRMLS. This data may not be complete. We recommend contacting the local school district to confirm school assignments for this home.
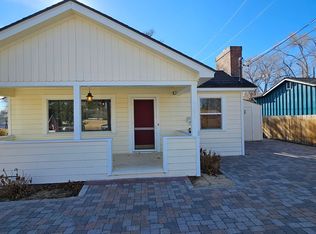
Similar homes
- $675,0003 bd3 ba1.8k sqft1510 Mayberry Dr, Reno, NV 89509Active
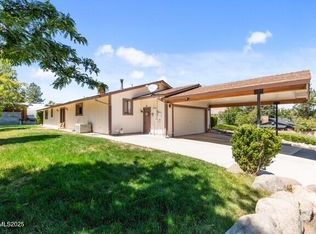
 MLS ID #260012077, Karen Walker-Hill, Ferrari-Lund Real Estate Reno. NNRMLS
 - $--2 bd1 ba1.1k sqft538 Colorado River Blvd, Reno, NV 89502Auction
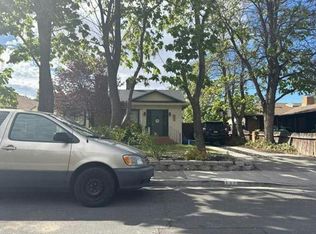 Auction.com 2
 - $599,0002 bd2 ba1.4k sqft1340 Gleneyre Ct, Reno, NV 89509Active
 MLS ID #260010909, Dana Hatjakes, Ferrari-Lund Real Estate Reno. NNRMLS
 - $540,0003 bd1 ba1k sqft1379 Westfield Ave, Reno, NV 89509Active
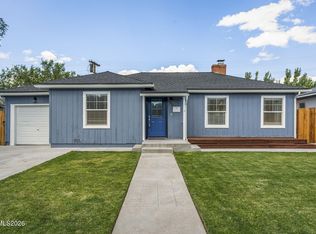 MLS ID #260011093, Brie Forrester, Dickson Realty - Downtown. NNRMLS
 - $499,9002 bd1 ba1k sqft1239 Patrick Ave, Reno, NV 89509ActiveMLS ID #260008155, Carl Jorgensen, Ferrari-Lund Real Estate Reno. NNRMLS
- $724,0003 bd2 ba1.8k sqft3880 Piccadilly Dr, Reno, NV 89509ActiveMLS ID #250058206, Jesse Morales, RE/MAX Professionals-Reno. NNRMLS
- $615,0003 bd3 ba1.7k sqft2665 Deweese Loop Homesite 22, Reno, NV 89509ActiveMLS ID #260012332, Michael Wood, RE/MAX Professionals-Reno. NNRMLS
- $555,0002 bd1 ba962 sqft311 Cheney St, Reno, NV 89502ActiveMLS ID #260012009, Jared English, Congress Realty, INC.. NNRMLS
- $599,9003 bd3 ba1.9k sqft231 Gardner St, Reno, NV 89503ActiveMLS ID #260006788, Katrina Karasawa, RE/MAX Professionals-Reno. NNRMLS
- $596,0002 bd1 ba700 sqft127 E Pueblo St, Reno, NV 89502ActiveMLS ID #260007302, Barbara Rainey, Coldwell Banker Select RE CC. NNRMLS
- $619,0003 bd3 ba1.7k sqft2675 Deweese Loop #21, Reno, NV 89509ActiveMLS ID #260012335, Michael Wood, RE/MAX Professionals-Reno. NNRMLS
- $748,8883 bd2 ba1.8k sqft3055 Greensburg Cir, Reno, NV 89509ActiveMLS ID #260012318, J.P. Menante, Dickson Realty - Downtown. NNRMLS
- $624,9003 bd2 ba1.4k sqft6321 Copper Creek Ct N, Reno, NV 89519ActiveMLS ID #260012069, Alexander Landeck, RE/MAX Professionals-Reno. NNRMLS
- $700,0004 bd2 ba1.3k sqft611 Nixon Ave, Reno, NV 89509ActiveMLS ID #260007480, Jonathan Wornardt, eXp Realty, LLC. NNRMLS
- $547,5003 bd3 ba1.8k sqft2040 Alamo Square Way, Reno, NV 89509ActiveMLS ID #250057099, Christina Rice, Dickson Realty - Carson City. NNRMLS
- $449,9992 bd3 ba1.4k sqft2060 Bonneville Ave, Reno, NV 89503ActiveMLS ID #260012492, Paul Yohey, Chase International-Damonte. NNRMLS
- $800,0004 bd2 ba1.9k sqft3270 Cashill Blvd, Reno, NV 89509ActiveMLS ID #260012230, Cristy Silverman, Keller Williams Group One Inc.. NNRMLS
- $495,0002 bd1 ba1.2k sqft1138 Codel Way, Reno, NV 89503ActiveMLS ID #260012212, Gino Rossi, Ferrari-Lund Real Estate South. NNRMLS
- $590,0004 bd3 ba1.6k sqft2652 Powder Dr, Reno, NV 89503ActiveMLS ID #260010755, Cameron Hulsey, Dickson Realty - Downtown. NNRMLS
- $579,0003 bd3 ba1.7k sqft2490 Eastshore Pl #104, Reno, NV 89509ActiveMLS ID #260004310, Joseph Wieczorek, Dickson Realty - Downtown. NNRMLS
