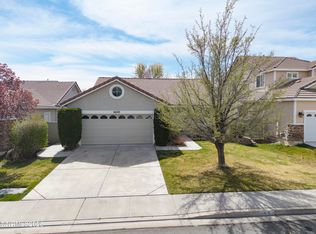
Immaculate, beautifully maintained single-story home in the heart of Double Diamond Ranch. This inviting home features an open-concept floor plan with soaring ceilings, abundant natural light, newer bamboo flooring, updated lighting fixtures, and a cozy dual-sided gas fireplace. The spacious primary suite includes extended custom tile countertops, a relaxing garden tub, and tasteful finishes throughout. A combination of plantation shutters and upgraded blinds adds both style and functionality. The beautifully landscaped front yard showcases a lush lawn, decorative shrubs, and a picturesque covered front porch that enhances the home's exceptional curb appeal. The private, low-maintenance backyard is designed for outdoor living with an expansive concrete and paver patio, gazebo-covered seating area, retaining wall, raised garden beds, and attractive gravel landscaping. Additional highlights include a durable wood and brick exterior, concrete tile roof, rain gutters, and an unbeatable location on a quiet street just minutes from shopping, restaurants, medical facilities, parks, and everyday conveniences.
Active
Price cut: $1.6K (9/16)
$555,900
9676 Northrup Dr, Reno, NV 89521
3beds
1,362sqft
Single Family Residence
Built in 1999
5,227 Square Feet Lot
$552,900 Zestimate®
$408/sqft
$40/mo HOA
What's special
Exceptional curb appealRain guttersLush lawnDecorative shrubsRaised garden bedsBeautifully landscaped front yardAbundant natural light
- 50 days
- 1,234
- 75
Likely to sell faster than
Zillow last checked:
Listing updated:
Listed by:
Eric Rosenberg S.43925 775-750-9833,
Coldwell Banker Select Reno
Source: NNRMLS,MLS#: 260009977
Facts & features
Interior
Bedrooms & bathrooms
- Bedrooms: 3
- Bathrooms: 2
- Full bathrooms: 2
Heating
- Fireplace(s), Forced Air, Natural Gas
Cooling
- Central Air
Appliances
- Included: Dishwasher, Disposal, Dryer, Gas Cooktop, Gas Range, Microwave, Oven, Refrigerator, Washer
- Laundry: In Hall, Laundry Closet, Shelves
Features
- Breakfast Bar, Ceiling Fan(s), High Ceilings, Kitchen Island, Master Downstairs, Smart Thermostat, Walk-In Closet(s)
- Flooring: Ceramic Tile, Varies, Wood
- Windows: Blinds, Double Pane Windows, Drapes, Rods, Vinyl Frames, Window Coverings
- Number of fireplaces: 1
- Fireplace features: Gas
- Common walls with other units/homes: No Common Walls
Interior area
- Total structure area: 1,362
- Total interior livable area: 1,362 sqft
Property
Parking
- Total spaces: 2
- Parking features: Attached, Garage, Garage Door Opener
- Attached garage spaces: 2
Features
- Levels: One
- Stories: 1
- Patio & porch: Porch, Covered, Patio
- Exterior features: Rain Gutters, None
- Spa features: None
- Fencing: Back Yard,Full
Lot
- Size: 5,227 Square Feet
- Features: Landscaped, Level, Sprinklers In Front, Sprinklers In Rear
Details
- Parcel number: 16017219
- Zoning: PUD
Construction
Type & style
- Home type: SingleFamily
- Property subtype: Single Family Residence
Materials
- Brick
- Foundation: Crawl Space
- Roof: Tile
Condition
- New construction: No
- Year built: 1999
Utilities & green energy
- Sewer: Public Sewer
- Water: Public
- Utilities for property: Cable Available, Cable Connected, Electricity Available, Electricity Connected, Internet Available, Natural Gas Available, Natural Gas Connected, Phone Available, Phone Connected, Sewer Available, Sewer Connected, Water Available, Water Connected, Cellular Coverage, Water Meter Installed
Community & HOA
Community
- Security: Smoke Detector(s)
- Subdivision: Double Diamond Ranch Village 3
HOA
- Has HOA: Yes
- Amenities included: None
- HOA fee: $120 quarterly
- HOA name: Double Diamond Ranch Master Association
Location
- Region: Reno
Financial & listing details
- Price per square foot: $408/sqft
- Tax assessed value: $283,795
- Annual tax amount: $2,965
- Date on market: 8/3/2026
- Cumulative days on market: 50 days
- Listing terms: 1031 Exchange,Cash,Conventional,FHA,VA Loan
Estimated market value
$552,900
$525,000 - $581,000
$2,707/mo
Price history
| Date | Event | Price |
|---|---|---|
| 9/16/2026 | Price change | $555,900-0.3%$408/sqft |
Source:  NNRMLS #260009977 Report a problem NNRMLS #260009977 Report a problem | ||
| 8/15/2026 | Price change | $557,500-0.4%$409/sqft |
Source: NNRMLS #260009977 Report a problem | ||
| 8/3/2026 | Listed for sale | $559,900+24.4%$411/sqft |
Source: NNRMLS #260009977 Report a problem | ||
| 6/21/2024 | Listing removed | -- |
Source: Zillow Rentals Report a problem | ||
| 6/17/2024 | Listed for rent | $2,200$2/sqft |
Source: Zillow Rentals Report a problem | ||
| 1/22/2023 | Listing removed | -- |
Source: Zillow Rentals Report a problem | ||
| 12/30/2022 | Price change | $2,200-6.4%$2/sqft |
Source: Zillow Rentals Report a problem | ||
| 12/24/2022 | Listed for rent | $2,350$2/sqft |
Source: Zillow Rentals Report a problem | ||
| 10/20/2022 | Sold | $450,000-9.8%$330/sqft |
Source: Public Record Report a problem | ||
| 9/29/2022 | Pending sale | $499,000$366/sqft |
Source: NNRMLS #220013439 Report a problem | ||
| 9/15/2022 | Price change | $499,000-4.9%$366/sqft |
Source: NNRMLS #220013439 Report a problem | ||
| 9/8/2022 | Listed for sale | $524,900+10.7%$385/sqft |
Source: NNRMLS #220013439 Report a problem | ||
| 5/21/2021 | Listing removed | -- |
Source: NNRMLS #210006260 Report a problem | ||
| 5/13/2021 | Pending sale | $474,000$348/sqft |
Source: NNRMLS #210006260 Report a problem | ||
| 5/7/2021 | Listed for sale | $474,000+125.7%$348/sqft |
Source: NNRMLS #210006260 Report a problem | ||
| 4/25/2003 | Sold | $210,000+27.3%$154/sqft |
Source: Public Record Report a problem | ||
| 4/29/1999 | Sold | $165,000$121/sqft |
Source: Public Record Report a problem | ||
Public tax history
| Year | Property taxes | Tax assessment |
|---|---|---|
| 2026 | $2,965 +7.9% | $99,328 -2.1% |
| 2025 | $2,747 +7.9% | $101,413 +7.9% |
| 2024 | $2,545 +13.4% | $93,953 -4.1% |
| 2023 | $2,244 +2.8% | $97,978 +23.9% |
| 2022 | $2,183 +0.7% | $79,059 +8.5% |
| 2021 | $2,169 +3% | $72,884 +4.6% |
| 2020 | $2,106 -2.9% | $69,682 |
| 2019 | $2,169 +3% | $69,682 +9.3% |
| 2018 | $2,106 +8.9% | $63,748 +3.2% |
| 2017 | $1,934 | $61,788 -0.7% |
| 2016 | $1,934 | $62,239 +2.6% |
| 2015 | $1,934 +292% | $60,642 +6.8% |
| 2014 | $493 -73.7% | $56,793 +5.8% |
| 2013 | $1,874 | $53,704 |
| 2012 | -- | $53,704 +9.4% |
| 2011 | -- | $49,088 -12.5% |
| 2010 | -- | $56,081 -10.9% |
| 2009 | -- | $62,956 -5.4% |
| 2008 | -- | $66,573 -12.9% |
| 2007 | -- | $76,436 +31.2% |
| 2006 | -- | $58,241 +8.1% |
| 2005 | -- | $53,882 +2.2% |
| 2004 | -- | $52,744 +0.3% |
| 2003 | -- | $52,563 +0.7% |
| 2002 | -- | $52,202 |
| 2001 | -- | $52,202 |
Find assessor info on the county website
Monthly payment
Est. payment
Payment breakdown
Explore the cost of this home by adjusting the details. Changes won't be saved.Climate risks
Neighborhood: Double Diamond
Nearby schools
Schools provided by the listing agent
- Elementary: Double Diamond
- Middle: Depoali
- High: Damonte
Source: NNRMLS. This data may not be complete. We recommend contacting the local school district to confirm school assignments for this home.
Similar homes
- $583,0004 bd2 ba1.6k sqft9889 Northrup Dr, Reno, NV 89521Active

 MLS ID #260007051, Rachel Griego, OpenDoor Brokerage LLC. NNRMLS
 - $565,8883 bd3 ba1.5k sqft1910 Black Sand Dr, Reno, NV 89521Active
 MLS ID #260009801, Jamie Slough, Realty Of America LLC. NNRMLS
 - $609,9003 bd3 ba1.7k sqft2180 Hope Valley Dr, Reno, NV 89521Active
 MLS ID #260011089, Gumer Alvarez, Coldwell Banker Select Reno. NNRMLS
 - $595,0004 bd2 ba1.6k sqft2204 Big Trail Cir, Reno, NV 89521Active
 MLS ID #260011834, Amber McDade, Realty Boulevard. NNRMLS
 - $629,9004 bd2 ba1.6k sqft2248 Big Trail Cir, Reno, NV 89521ActiveMLS ID #260007628, Gerald Morrissey, Allison James Estates & Homes. NNRMLS
- $565,0003 bd2 ba1.4k sqft35 McLemore Ct, Sparks, NV 89441ActiveMLS ID #260012058, Yolanda Young, RE/MAX Gold. NNRMLS
- $750,0003 bd2 ba1.9k sqft2665 Mule Cir, Reno, NV 89521ActiveMLS ID #260011007, Jessica Villasenor Gutier, Engel & Volkers Reno. NNRMLS
- $750,0003 bd2 ba1.6k sqft8870 Western Skies Dr, Reno, NV 89521ActiveMLS ID #260011135, Mitchell Ross, RE/MAX Professionals-Reno. NNRMLS
- $575,0003 bd2 ba1.3k sqft1836 C St, Sparks, NV 89431ActiveMLS ID #260012170, Gabriel Larkins, Nevada Real Estate Connections. NNRMLS
- $599,0003 bd2 ba2k sqft10810 Chesapeake Dr, Reno, NV 89506ActiveMLS ID #260011987, Sam Stout, LPT Realty, LLC. NNRMLS
- $535,0003 bd2 ba1.2k sqft5120 Greystone Dr, Reno, NV 89523ActiveMLS ID #260010247, John Ruddy, Sierra Sotheby's International. NNRMLS
- $749,9992 bd2 ba1.6k sqft2151 Nasrullah Ln, Reno, NV 89521ActiveMLS ID #260006699, Yvette Hamacek, Coldwell Banker Select Reno. NNRMLS
- $584,9993 bd3 ba1.6k sqft2357 Melody Ln, Reno, NV 89512ActiveMLS ID #260011820, Claudia Guerrero Lopez, Century 21 Green Valley Realty. NNRMLS
- $629,0003 bd2 ba1.4k sqft2485 Chukar Dr, Washoe Valley, NV 89704ActiveMLS ID #260007632, Tori Brown, Reno Tahoe Home Group. NNRMLS
- $588,6003 bd3 ba1.5k sqft487 Prosecco Way, Reno, NV 89511ActiveMLS ID #260010938, Linda Schwartz, Tim Lewis Communities (Nevada). NNRMLS
- $575,0003 bd3 ba1.5k sqft5840 Starcrest Ave, Reno, NV 89523ActiveMLS ID #260009378, Cynthia Stuart, Compass. NNRMLS
- $589,0003 bd3 ba1.7k sqft1381 Laser Ct, Sparks, NV 89436ActiveMLS ID #260011460, Jeffery Blevins, RE/MAX Professionals-Carson. NNRMLS
- $619,0003 bd3 ba1.6k sqft6749 Alicante Ct, Reno, NV 89523ActiveMLS ID #260012012, Diana Renfroe, Dickson Realty - Caughlin. NNRMLS
- $556,0004 bd2 ba1.8k sqft4716 Pradera Ct, Sparks, NV 89436ActiveMLS ID #260011646, Becca Martinez, Harcourts Vanguard. NNRMLS
- $543,0003 bd2 ba1.5k sqft3989 Regal Dr, Reno, NV 89503ActiveMLS ID #260010977, Alicia Gardner, Redfin. NNRMLS
