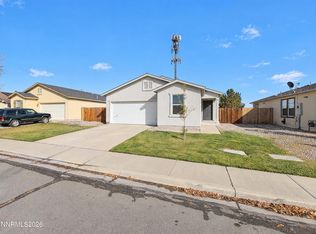
Welcome home to this beautifully maintained, move-in-ready residence in the highly desirable and gated Preserve community of Spanish Springs! Situated on a corner lot in a quiet cul-de-sac, this home offers added privacy with no rear neighbors and convenient guest parking adjacent to the property.
Step inside to discover fresh interior paint and brand-new carpet, creating a clean and inviting atmosphere. The kitchen features beautiful granite countertops, while the cozy gas fireplace provides the perfect setting for relaxing during the cooler winter months.
The spacious primary suite offers a private retreat, complete with a generous walk-in closet and an ensuite bathroom featuring dual vanities, a relaxing garden tub, and a separate shower. Step outside and unwind beneath the covered patio while taking in the surrounding views.
Enjoy the added convenience of HOA-maintained front landscaping and common areas, along with the community amenities, including a pool and scenic walking paths. Ideally located just minutes from the extensive shopping, dining, and entertainment options at the Galleria, this home offers the perfect combination of comfort, convenience, privacy, and community living.
Don't miss this exceptional opportunity to enjoy the lifestyle you've been looking for in one of Spanish Springs' desirable gated communities!
Active
$535,000
4779 Tree Swallow Ln, Sparks, NV 89436
3beds
1,645sqft
Single Family Residence
Built in 2015
6,098 Square Feet Lot
$530,900 Zestimate®
$325/sqft
$200/mo HOA
What's special
Private retreatQuiet cul-de-sacSurrounding viewsDual vanitiesCovered patioSpacious primary suiteEnsuite bathroom
- 10 hours
- 325
- 26
Zillow last checked:
Listing updated:
Listed by:
Brian Gipson S.176949 775-225-4004,
JMG Real Estate
Source: NNRMLS,MLS#: 260013812
Facts & features
Interior
Bedrooms & bathrooms
- Bedrooms: 3
- Bathrooms: 2
- Full bathrooms: 2
Heating
- Forced Air, Natural Gas
Cooling
- Central Air
Appliances
- Included: Dishwasher, Disposal, Dryer, Gas Range, Microwave, Refrigerator, Washer
- Laundry: Laundry Room, Shelves
Features
- Breakfast Bar, Ceiling Fan(s), Entrance Foyer, Master Downstairs, Walk-In Closet(s)
- Flooring: Carpet, Ceramic Tile, Vinyl
- Windows: Double Pane Windows, Vinyl Frames
- Number of fireplaces: 1
- Fireplace features: Gas
- Common walls with other units/homes: No Common Walls
Interior area
- Total structure area: 1,645
- Total interior livable area: 1,645 sqft
Property
Parking
- Total spaces: 4
- Parking features: Attached, Garage, Garage Door Opener
- Attached garage spaces: 2
Features
- Levels: One
- Stories: 1
- Patio & porch: Covered, Patio
- Spa features: None
- Fencing: Back Yard
- Has view: Yes
- View description: Mountain(s), Park/Greenbelt
Lot
- Size: 6,098 Square Feet
- Features: Cul-De-Sac, Landscaped, Level, Sprinklers In Front
Details
- Parcel number: 51055301
- Zoning: NUD
Construction
Type & style
- Home type: SingleFamily
- Property subtype: Single Family Residence
Materials
- Stucco
- Foundation: Slab
- Roof: Tile
Condition
- New construction: No
- Year built: 2015
Utilities & green energy
- Sewer: Public Sewer
- Water: Public
- Utilities for property: Electricity Connected, Internet Connected, Natural Gas Connected, Phone Connected, Sewer Connected, Water Connected, Cellular Coverage, Water Meter Installed
Community & HOA
Community
- Security: Smoke Detector(s)
- Subdivision: The Preserve Phase Ii
HOA
- Has HOA: Yes
- Amenities included: Gated, Landscaping, Parking, Pool
- Services included: Landscape Maintenance - Partial
- HOA fee: $200 monthly
- HOA name: Equus Management
Location
- Region: Sparks
Financial & listing details
- Price per square foot: $325/sqft
- Tax assessed value: $381,964
- Annual tax amount: $4,695
- Date on market: 11/3/2026
- Listing terms: 1031 Exchange,Cash,Conventional,FHA,VA Loan
Estimated market value
$530,900
$504,000 - $557,000
$2,583/mo
Price history
| Date | Event | Price |
|---|---|---|
| 11/3/2026 | Listed for sale | $535,000+30.8%$325/sqft |
Source:  NNRMLS #260013812 Report a problem | ||
| 1/26/2023 | Listing removed | -- |
Source: Zillow Rentals Report a problem | ||
| 1/24/2023 | Price change | $2,225-2.4%$1/sqft |
Source: Zillow Rentals Report a problem | ||
| 1/21/2023 | Price change | $2,280-4.8%$1/sqft |
Source: Zillow Rentals Report a problem | ||
| 1/12/2023 | Price change | $2,395-2.2%$1/sqft |
Source: Zillow Rentals Report a problem | ||
| 10/5/2022 | Listed for rent | $2,450+19.5%$1/sqft |
Source: Zillow Rental Network Premium Report a problem | ||
| 12/13/2020 | Listing removed | $2,050$1/sqft |
Source: Mynd Property Management Report a problem | ||
| 11/30/2020 | Price change | $2,050-10.7%$1/sqft |
Source: Mynd Property Management Report a problem | ||
| 11/14/2020 | Listed for rent | $2,295$1/sqft |
Source: Mynd Property Management Report a problem | ||
| 11/10/2020 | Sold | $408,900-0.2%$249/sqft |
Source:  NNRMLS #200014633 Report a problem | ||
| 10/19/2020 | Listed for sale | $409,900+35.8%$249/sqft |
Source: Trans-Action Realty 500 #200014633 Report a problem | ||
| 12/3/2015 | Sold | $301,791$183/sqft |
Source: Public Record Report a problem | ||
Public tax history
| Year | Property taxes | Tax assessment |
|---|---|---|
| 2026 | $4,559 +8% | $133,687 -0.8% |
| 2025 | $4,223 +8% | $134,801 +4.1% |
| 2024 | $3,911 +8% | $129,431 +2.5% |
| 2023 | $3,621 +8% | $126,229 +21.8% |
| 2022 | $3,353 +6.4% | $103,608 +4.8% |
| 2021 | $3,153 +3% | $98,837 +4.3% |
| 2020 | $3,061 -2.9% | $94,748 |
| 2019 | $3,153 +3% | $94,748 +9.4% |
| 2018 | $3,061 +8.9% | $86,621 +1.1% |
| 2017 | $2,810 | $85,663 +1.3% |
| 2016 | $2,810 | $84,528 +478.2% |
| 2015 | $2,810 +2233.9% | $14,619 +146.1% |
| 2014 | $120 -22.6% | $5,941 +42.3% |
| 2013 | $156 | $4,175 |
| 2012 | -- | $4,175 -0.7% |
| 2011 | -- | $4,206 -56% |
| 2010 | -- | $9,556 -21.1% |
| 2009 | -- | $12,107 -12.4% |
| 2008 | -- | $13,825 -61.8% |
| 2007 | -- | $36,225 |
Find assessor info on the county website
Monthly payment
Est. payment
Payment breakdown
Explore the cost of this home by adjusting the details. Changes won't be saved.Climate risks
Neighborhood: 89436
Nearby schools
Schools provided by the listing agent
- Elementary: Sepulveda
- Middle: Sky Ranch
- High: Reed
Source: NNRMLS. This data may not be complete. We recommend contacting the local school district to confirm school assignments for this home.


Similar homes
- $585,0004 bd3 ba2.1k sqft2360 Dodge Dr, Sparks, NV 89436Active

 MLS ID #260013715, Ryan Montoya, eXp Realty. NNRMLS
- $460,0003 bd2 ba1.2k sqft7360 Aquene Dr, Sparks, NV 89436Active
 MLS ID #260013634, Rachel Griego, OpenDoor Brokerage LLC. NNRMLS
- $539,0003 bd2 ba1.5k sqft3704 Ancestor Cir, Sparks, NV 89436Active
 MLS ID #260012893, Felisa Cusimano-Martin, Dickson Realty - Sparks. NNRMLS
- $566,0003 bd3 ba2.1k sqft2149 Neuer Dr, Sparks, NV 89436Active
 MLS ID #260013381, Andrew Wulf, Dickson Realty - Damonte Ranch. NNRMLS
- $607,0002 bd2 ba1.8k sqft2119 Avella Dr, Sparks, NV 89434ActiveMLS ID #260013809, Caren Christen, Chase International-Damonte. NNRMLS
- $555,0003 bd2 ba1.7k sqft7743 Lampasas Dr, Sparks, NV 89436ActiveMLS ID #260012471, Michael Wood, RE/MAX Professionals-Reno. NNRMLS
- $599,9003 bd2 ba1.9k sqft3701 Kepler Dr, Sparks, NV 89436ActiveMLS ID #260011378, Kayla Dalton, Dickson Realty - Sparks. NNRMLS
- $550,0003 bd2 ba1.7k sqft3873 Hazy Swale Way, Sparks, NV 89436ActiveMLS ID #260009746, Miranda Vaulet, RE/MAX Professionals-Reno. NNRMLS
- $579,5003 bd2 ba1.9k sqft7439 Minkler Ct, Sparks, NV 89436ActiveMLS ID #260011090, Beth Cooney, Dickson Realty - Sparks. NNRMLS
- $575,0003 bd2 ba1.4k sqft1650 Talking Sparrow Dr, Sparks, NV 89441ActiveMLS ID #260013639, Tammie Cox, Chase International-Damonte. NNRMLS
- $629,9003 bd3 ba2.2k sqft578 Carson Pass Ct, Sparks, NV 89436ActiveMLS ID #260009916, Steven Anderson, Keller Williams Group One Inc.. NNRMLS
- $625,0003 bd2 ba1.9k sqft7035 Cinnamon Dr, Sparks, NV 89436ActiveMLS ID #260013207, Pauline Oille, LPT Realty, LLC. NNRMLS
- $535,0003 bd2 ba1.4k sqft508 Cardiff Dr, Sparks, NV 89441ActiveMLS ID #260011333, Jacqueline Mead, Sierra Sotheby's International. NNRMLS
- $578,0003 bd2 ba1.8k sqft7035 Krug Dr, Sparks, NV 89436ActiveMLS ID #260009295, Donna Bera, Dickson Realty - Caughlin. NNRMLS
- $471,0003 bd2 ba1.6k sqft3663 Koskela Dr, Sparks, NV 89431ActiveMLS ID #260010976, Alicia Gardner, Redfin. NNRMLS
- $615,0003 bd2 ba2.1k sqft6029 Quintessa Dr, Sparks, NV 89436ActiveMLS ID #260011608, Henry Huang, Sierra Nevada Properties-Reno. NNRMLS
- $599,0003 bd2 ba1.5k sqft3385 Toledo Ct, Sparks, NV 89436ActiveMLS ID #260010830, Nicholas Abe, RE/MAX Professionals-Reno. NNRMLS
- $538,8883 bd3 ba1.4k sqft3678 Hollywood Park Dr, Reno, NV 89512ActiveMLS ID #260013113, Steve Schifferdecker, Berkshire Hathaway HomeService. NNRMLS
- $642,9003 bd2 ba2.1k sqft5979 Quintessa Ct, Sparks, NV 89436ActiveMLS ID #260010694, Skylar Mattison, eXp Realty, LLC. NNRMLS
- $534,5003 bd2 ba1.4k sqft10482 Gold Trail Dr, Reno, NV 89521ActiveMLS ID #260013680, Kenneth Lund, Ferrari-Lund Real Estate South. NNRMLS
