Come see this charming four-bedroom, two-bath home located in the heart of Old Northwest Reno, in the Severn Heights area. Step inside to a bright, welcoming layout made for relaxing and entertaining. There is a great room with a fireplace and indoor BBQ that can be perfect for entertaining. Open and inviting, the great room is the heart of the home, anchored by a cozy fireplace that sets the mood for holiday gatherings and quiet nights in. The great room opens directly to the backyard, making indoor-outdoor living effortless. The backyard is a true bonus, with plenty of room to garden, play, or gather with friends, plus a storage shed that can stay or be removed to suit your needs. Tucked into an established neighborhood, you're minutes from parks, shopping, dining, UNR, and downtown Reno, with easy freeway access. Please see attached documents for additional property details. Come see why this charming home is special. The solar paneling is negotiable. Buyer and buyer's agent to verify all information, including but not limited to square footage, lot size, zoning, permits, schools, taxes, and property condition.
Active
$535,000
2755 Severn Dr, Reno, NV 89503
4beds
1,884sqft
Single Family Residence
Built in 1973
7,405 Square Feet Lot
$525,500 Zestimate®
$284/sqft
$-- HOA
What's special
Bright welcoming layoutFour-bedroom two-bath homeStorage shedCozy fireplace
- 15 days
- 1,151
- 67
Likely to sell faster than
Zillow last checked:
Listing updated:
Listed by:
Sureyya Kahraman S.179141 775-430-1366,
Solid Source Realty
Source: NNRMLS,MLS#: 260013532
Facts & features
Interior
Bedrooms & bathrooms
- Bedrooms: 4
- Bathrooms: 2
- Full bathrooms: 2
Heating
- Forced Air
Cooling
- Central Air
Appliances
- Included: Dishwasher, Disposal, Dryer, Electric Cooktop, Electric Oven, Refrigerator, Washer
- Laundry: In Garage, Washer Hookup
Features
- Breakfast Bar, Ceiling Fan(s), Central Vacuum
- Flooring: Wood
- Windows: Double Pane Windows, Vinyl Frames
- Number of fireplaces: 2
- Common walls with other units/homes: No Common Walls
Interior area
- Total structure area: 1,884
- Total interior livable area: 1,884 sqft
Property
Parking
- Total spaces: 2
- Parking features: Attached, Garage, RV Access/Parking
- Attached garage spaces: 2
Features
- Levels: One
- Stories: 1
- Patio & porch: Porch
- Exterior features: Awning(s), Built-in Barbecue, Rain Gutters
- Spa features: None
- Fencing: Back Yard,Partial
Lot
- Size: 7,405 Square Feet
- Features: Level
Details
- Additional structures: Shed(s)
- Parcel number: 00111204
- Zoning: sf8
Construction
Type & style
- Home type: SingleFamily
- Property subtype: Single Family Residence
Materials
- Frame
- Foundation: Crawl Space
- Roof: Composition,Shingle
Condition
- New construction: No
- Year built: 1973
Utilities & green energy
- Sewer: Public Sewer
- Water: Public
- Utilities for property: Cable Available, Electricity Available, Electricity Connected, Internet Available, Phone Available, Water Available
Green energy
- Energy generation: Solar
Community & HOA
Community
- Security: Carbon Monoxide Detector(s), Smoke Detector(s)
- Subdivision: Severn Heights 1
HOA
- Has HOA: No
Location
- Region: Reno
Financial & listing details
- Price per square foot: $284/sqft
- Tax assessed value: $190,954
- Annual tax amount: $1,663
- Date on market: 10/26/2026
- Cumulative days on market: 15 days
- Listing terms: Cash,Conventional,FHA,VA Loan
Estimated market value
$525,500
$499,000 - $552,000
$3,193/mo
Price history
| Date | Event | Price |
|---|---|---|
| 10/26/2026 | Listed for sale | $535,000+305.3%$284/sqft |
Source:  NNRMLS #260013532 Report a problem | ||
| 5/25/1994 | Sold | $132,000$70/sqft |
Source: Public Record Report a problem | ||
Public tax history
| Year | Property taxes | Tax assessment |
|---|---|---|
| 2026 | $1,564 +2.8% | $66,834 +0.9% |
| 2025 | $1,521 +2.9% | $66,218 +4.1% |
| 2024 | $1,478 +2.9% | $63,602 -1.8% |
| 2023 | $1,436 +2.9% | $64,737 +21.1% |
| 2022 | $1,395 +3.3% | $53,452 +22.1% |
| 2021 | $1,351 +3% | $43,772 +1% |
| 2020 | $1,312 -2.9% | $43,328 |
| 2019 | $1,351 +3% | $43,328 +16% |
| 2018 | $1,312 +9.2% | $37,344 +2.7% |
| 2017 | $1,202 | $36,379 +1.5% |
| 2016 | $1,202 | $35,841 +3.5% |
| 2015 | $1,202 +3% | $34,636 +4.6% |
| 2014 | $1,168 | $33,104 +7.7% |
| 2013 | $1,168 | $30,740 |
| 2012 | -- | $30,740 -2.2% |
| 2011 | -- | $31,431 -5.4% |
| 2010 | -- | $33,209 -21.7% |
| 2009 | -- | $42,424 -6.4% |
| 2008 | -- | $45,311 -13.1% |
| 2007 | -- | $52,145 +12.7% |
| 2006 | -- | $46,266 +14.3% |
| 2005 | -- | $40,464 +7.9% |
| 2004 | -- | $37,487 +0.4% |
| 2003 | -- | $37,327 +0.6% |
| 2002 | -- | $37,098 |
| 2001 | -- | $37,098 |
Find assessor info on the county website
Monthly payment
Est. payment
Payment breakdown
Explore the cost of this home by adjusting the details. Changes won't be saved.Climate risks
Neighborhood: Kings Row
Nearby schools
Schools provided by the listing agent
- Elementary: Peavine
- Middle: Clayton
- High: McQueen
Source: NNRMLS. This data may not be complete. We recommend contacting the local school district to confirm school assignments for this home.


Similar homes
- $540,0003 bd2 ba1.2k sqft1990 Marlette Ave, Reno, NV 89503Active
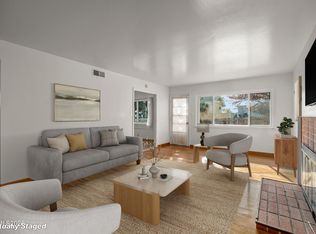
 MLS ID #260013883, Jaime Moore, Redfin. NNRMLS
- $499,0002 bd2 ba1k sqft1835 Peavine Rd, Reno, NV 89503Active
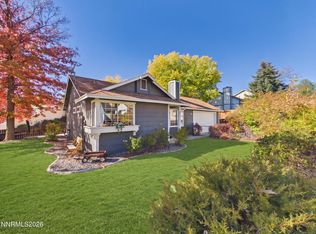 MLS ID #260013946, Laurie Herring, Solid Source Realty. NNRMLS
- $569,0004 bd3 ba2.3k sqft1055 Tudor Ct, Reno, NV 89503Active
 MLS ID #260008247, Ryan Daggett, LPT Realty, LLC. NNRMLS
- $489,9003 bd2 ba1.2k sqft880 Pennsylvania Dr, Reno, NV 89503Active
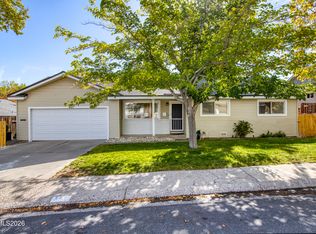 MLS ID #260013482, Devin Scruggs, Dickson Realty - Caughlin. NNRMLS
- $530,0003 bd2 ba2.1k sqft828 Washington St, Reno, NV 89503ActiveMLS ID #260012288, Staci Nauman, RE/MAX Professionals-Sparks. NNRMLS
- $519,0003 bd2 ba1.1k sqft1215 Colusa Dr, Reno, NV 89503ActiveMLS ID #260010250, Raymond Solorzano, RE/MAX Professionals-Reno. NNRMLS
- $695,0004 bd3 ba2.8k sqft3151 Sky Country Dr, Reno, NV 89503ActiveMLS ID #260013133, Sreeneetha Gorla, Haute Properties NV. NNRMLS
- $519,9994 bd2 ba1.6k sqft997 Spanish Springs Rd, Sparks, NV 89434ActiveMLS ID #260013251, Juan Segura, Reno Real Estate. NNRMLS
- $559,9002 bd2 ba1.4k sqft1340 Gleneyre Ct, Reno, NV 89509ActiveMLS ID #260013789, Stephen Graves JR, Home & Slate Real Estate. NNRMLS
- $499,0002 bd1 ba944 sqft34 Kohlepp Ave, Reno, NV 89509ActiveMLS ID #260013944, Nate Dolan, Stitser Properties. NNRMLS
- $409,9003 bd2 ba1.3k sqft1249 Wagon Wheel Cir, Reno, NV 89503ActiveMLS ID #260013593, Paula Koger, Chaffin Real Estate Services. NNRMLS
- $575,0003 bd3 ba1.8k sqft353 Wheeler Ave, Reno, NV 89502ActiveMLS ID #260013642, Karen Walker-Hill, Ferrari-Lund Real Estate Reno. NNRMLS
- $648,0004 bd3 ba2.2k sqft1877 Mountcrest Ct, Reno, NV 89523ActiveMLS ID #260011719, Courtney Schley, Nevada's Best. NNRMLS
- $575,0004 bd2 ba2k sqft861 Aitken St, Reno, NV 89502ActiveMLS ID #260009561, Andrea Cassidy, PMI Reno. NNRMLS
- $500,0004 bd2 ba1.6k sqft501 Penny Way, Sparks, NV 89431ActiveMLS ID #260012616, Heather Tabares, Epique Realty. NNRMLS
- $585,0003 bd2 ba1.8k sqft690 Matterhorn Blvd, Reno, NV 89506ActiveMLS ID #260011510, Erica Evans-Howey, Coldwell Banker Select Fernley. NNRMLS
- $504,9993 bd3 ba1.9k sqft840 El Cortez Way, Sparks, NV 89434ActiveMLS ID #260012042, Juan Segura, Reno Real Estate. NNRMLS
- $455,0003 bd2 ba1.8k sqft3835 Moorpark Ct, Sun Valley, NV 89433ActiveMLS ID #260013438, Sandra Gabrielli, RE/MAX Professionals-Sparks. NNRMLS
- $699,0003 bd3 ba1.5k sqft1500 Belford Rd, Reno, NV 89509ActiveMLS ID #260013413, Kathy Leggett, Dickson Realty - Damonte Ranch. NNRMLS
- $409,0003 bd2 ba1.6k sqft590 Budger Way, Reno, NV 89506ActiveMLS ID #260013940, Chante Hargrove, RE/MAX Professionals-Reno. NNRMLS
