Don't miss this inviting home featuring new roof, tile and vinyl flooring, upgraded baseboards, fresh interior texture, and updated lighting with recessed lights throughout. The cozy fireplace adds warmth and charm, while the kitchen features stainless steel appliances. Bathrooms offer tile shower surrounds, upgraded toilets, and stylish upgraded vanities. Outside, enjoy durable stucco siding, rain gutters, a concrete patio perfect for relaxing or entertaining, and a storage shed for added convenience. Mature trees add character and shade, while the corner lot offers extra appeal. Additional highlights include central A/C and a convenient location close to schools, parks, highway access, and shopping. So much to appreciate—come see all this home has to offer!
Active
Price cut: $29K (10/28)
$519,999
997 Spanish Springs Rd, Sparks, NV 89434
4beds
1,668sqft
Single Family Residence
Built in 1976
7,405 Square Feet Lot
$517,500 Zestimate®
$312/sqft
$-- HOA
What's special
Stylish upgraded vanitiesRain guttersInviting homeCozy fireplaceDurable stucco sidingTile and vinyl flooringUpgraded baseboards
- 21 days
- 915
- 43
Zillow last checked:
Listing updated:
Listed by:
Juan Segura B.1002755 775-379-0053,
Reno Real Estate
Source: NNRMLS,MLS#: 260013251
Facts & features
Interior
Bedrooms & bathrooms
- Bedrooms: 4
- Bathrooms: 2
- Full bathrooms: 2
Heating
- Fireplace(s), Forced Air, Natural Gas
Cooling
- Central Air
Appliances
- Included: Disposal, Dryer, Gas Range, Microwave, Washer
- Laundry: Laundry Room, Shelves, Washer Hookup
Features
- Breakfast Bar, High Ceilings
- Flooring: Carpet, Ceramic Tile, Laminate
- Windows: Aluminum Frames, Double Pane Windows
- Number of fireplaces: 1
- Fireplace features: Gas
- Common walls with other units/homes: No Common Walls
Interior area
- Total structure area: 1,668
- Total interior livable area: 1,668 sqft
Property
Parking
- Total spaces: 4
- Parking features: Garage, Garage Door Opener
- Garage spaces: 2
Features
- Levels: One
- Stories: 1
- Patio & porch: Uncovered, Patio
- Exterior features: Rain Gutters
- Spa features: None
- Fencing: Back Yard,Front Yard,Full
- Has view: Yes
- View description: Mountain(s), Trees/Woods
Lot
- Size: 7,405 Square Feet
- Features: Corner Lot, Sprinklers In Front, Sprinklers In Rear
Details
- Additional structures: Shed(s)
- Parcel number: 03628111
- Zoning: SF-6
Construction
Type & style
- Home type: SingleFamily
- Property subtype: Single Family Residence
Materials
- Concrete, Frame, Stucco
- Foundation: Crawl Space
- Roof: Shingle
Condition
- New construction: No
- Year built: 1976
Utilities & green energy
- Sewer: Public Sewer
- Water: Public
- Utilities for property: Cable Connected, Electricity Connected, Internet Available, Natural Gas Connected, Phone Available, Sewer Connected, Cellular Coverage, Water Meter Installed
Community & HOA
Community
- Security: Smoke Detector(s)
- Subdivision: Shadow Glen Estates 1
HOA
- Has HOA: No
Location
- Region: Sparks
Financial & listing details
- Price per square foot: $312/sqft
- Tax assessed value: $184,253
- Annual tax amount: $1,735
- Date on market: 10/17/2026
- Cumulative days on market: 21 days
- Listing terms: 1031 Exchange,Cash,Conventional,FHA,VA Loan
Estimated market value
$517,500
$492,000 - $543,000
$2,744/mo
Price history
| Date | Event | Price |
|---|---|---|
| 10/28/2026 | Price change | $519,999-5.3%$312/sqft |
Source:  NNRMLS #260013251 Report a problem | ||
| 10/17/2026 | Listed for sale | $549,000+89.4%$329/sqft |
Source: NNRMLS #260013251 Report a problem | ||
| 12/11/2017 | Sold | $289,900$174/sqft |
Source:  NNRMLS #170013564 Report a problem | ||
| 9/23/2017 | Pending sale | $289,900$174/sqft |
Source: Coldwell Banker Select Real Estate #170013564 Report a problem | ||
| 9/14/2017 | Listed for sale | $289,900+102.7%$174/sqft |
Source: Coldwell Banker Select Real Estate #170013564 Report a problem | ||
| 12/17/1999 | Sold | $143,000$86/sqft |
Source: Public Record Report a problem | ||
Public tax history
| Year | Property taxes | Tax assessment |
|---|---|---|
| 2026 | $1,686 +3% | $64,489 -0.8% |
| 2025 | $1,638 +2.8% | $65,006 +2.9% |
| 2024 | $1,593 +3% | $63,162 -1.7% |
| 2023 | $1,546 +3% | $64,286 +24.7% |
| 2022 | $1,501 -19% | $51,559 +9.7% |
| 2021 | $1,853 +30.9% | $46,980 +1.7% |
| 2020 | $1,415 -23.6% | $46,186 |
| 2019 | $1,853 +30.9% | $46,186 +16.1% |
| 2018 | $1,415 +9.1% | $39,792 +0.7% |
| 2017 | $1,298 | $39,522 +1.2% |
| 2016 | $1,298 | $39,063 +4.1% |
| 2015 | $1,298 +3% | $37,514 +5.5% |
| 2014 | $1,259 | $35,557 +6.6% |
| 2013 | $1,259 | $33,349 |
| 2012 | -- | $33,349 +0.3% |
| 2011 | -- | $33,258 -8.1% |
| 2010 | -- | $36,197 -20.8% |
| 2009 | -- | $45,684 -6.5% |
| 2008 | -- | $48,886 -8.8% |
| 2007 | -- | $53,582 +12.1% |
| 2006 | -- | $47,810 +16.4% |
| 2005 | -- | $41,086 +7.8% |
| 2004 | -- | $38,100 -0.3% |
| 2003 | -- | $38,220 +0.6% |
| 2002 | -- | $37,982 |
| 2001 | -- | $37,982 |
Find assessor info on the county website
Monthly payment
Est. payment
Payment breakdown
Explore the cost of this home by adjusting the details. Changes won't be saved.Climate risks
Neighborhood: 89434
Nearby schools
Schools provided by the listing agent
- Elementary: Juniper
- Middle: Mendive
- High: Reed
Source: NNRMLS. This data may not be complete. We recommend contacting the local school district to confirm school assignments for this home.

Similar homes
- $504,9993 bd3 ba1.9k sqft840 El Cortez Way, Sparks, NV 89434Active

 MLS ID #260012042, Juan Segura, Reno Real Estate. NNRMLS
- $478,0003 bd3 ba1.3k sqft1732 Round Mountain Cir, Sparks, NV 89434Active
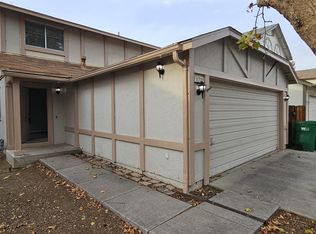 MLS ID #260013820, Isaac Conde, Clark Real Estate & Inv.. NNRMLS
- $495,0003 bd2 ba1.6k sqft1820 Fairlie Ct, Sparks, NV 89434Active
 MLS ID #260009673, Nancy Risley, Dickson Realty - Caughlin. NNRMLS
- $570,0004 bd3 ba2.2k sqft1066 Locomotive Ct, Sparks, NV 89434Active
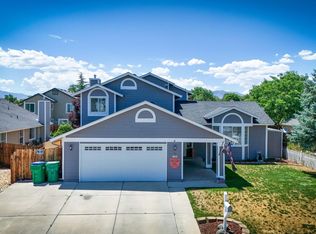 MLS ID #260008572, Bill Weishuhn, RE/MAX Prime Properties. NNRMLS
- $425,0003 bd2 ba1.5k sqft3534 Gwynelle Ct, Sparks, NV 89431ActiveMLS ID #260013554, Eric Medgyesi, RE/MAX Professionals-Reno. NNRMLS
- $430,0004 bd2 ba1.5k sqft330 Richards Way, Sparks, NV 89431ActiveMLS ID #260013353, Lauren Forbus, Mission Realty NV, LLC. NNRMLS
- $585,0003 bd3 ba1.7k sqft1381 Laser Ct, Sparks, NV 89436ActiveMLS ID #260011460, Jeffery Blevins, RE/MAX Professionals-Carson. NNRMLS
- $444,9004 bd2 ba1.2k sqft2740 11th St, Sparks, NV 89431ActiveMLS ID #260013391, Jared English, Congress Realty, INC.. NNRMLS
- $535,0004 bd2 ba1.8k sqft2755 Severn Dr, Reno, NV 89503ActiveMLS ID #260013532, Sureyya Kahraman, Solid Source Realty. NNRMLS
- $625,0004 bd3 ba2.2k sqft1055 Amico Dr, Sparks, NV 89434ActiveMLS ID #260008510, Christy Klingler, Dickson Realty - Sparks. NNRMLS
- $545,0003 bd2 ba1.4k sqft35 McLemore Ct, Sparks, NV 89441ActiveMLS ID #260012058, Yolanda Young, RE/MAX Gold. NNRMLS
- $449,9503 bd2 ba1.4k sqft1071 Serena Springs Ct, Sparks, NV 89436ActiveMLS ID #260013343, Jennifer McCarthy, Nevada's Best. NNRMLS
- $560,0003 bd2 ba1.8k sqft439 N Sand Crane Cir, Sparks, NV 89436ActiveMLS ID #260010462, Isabel Concha-Foley, Chase International-Damonte. NNRMLS
- $548,9002 bd2 ba1k sqft180 E Sky Ranch Blvd, Sparks, NV 89441ActiveMLS ID #260011201, Nicholas Podesta, RE/MAX Professionals-Sparks. NNRMLS
- $460,0003 bd2 ba1.2k sqft7360 Aquene Dr, Sparks, NV 89436ActiveMLS ID #260013634, Rachel Griego, OpenDoor Brokerage LLC. NNRMLS
- $520,0004 bd3 ba2.2k sqft8982 Wynne St, Reno, NV 89506ActiveMLS ID #260013877, Kimberley Dimino, Berkshire Hathaway HomeService. NNRMLS
- $282,0003 bd1 ba1k sqft1009 Baywood Dr APT C, Sparks, NV 89434ActiveMLS ID #260012812, Gumer Alvarez, Coldwell Banker Select Reno. NNRMLS
- $585,0004 bd2 ba1.9k sqft2617 Bridgetown Loop, Sparks, NV 89436ActiveMLS ID #260011630, Jena Lanini, Coldwell Banker Select Mt Rose. NNRMLS
- $450,0003 bd3 ba1.5k sqft1213 H St, Sparks, NV 89431ActiveMLS ID #260006975, Erin Villalobos, Chase International-Damonte. NNRMLS
- $490,0003 bd3 ba1.4k sqft1746 A St #A-b, Sparks, NV 89431ActiveMLS ID #260011010, Diane Heaton, LPT Realty, LLC. NNRMLS
