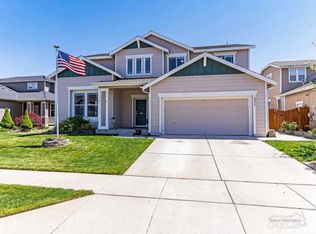
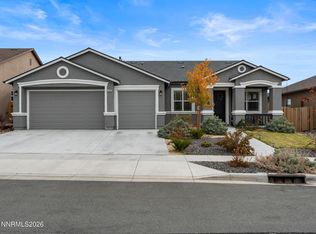
Welcome to 8982 Wynne Street. Move-In Ready! This impressive two-story home is located in The Crest at Stonefield community, featuring 4 bedrooms and 3 full bathrooms. The primary suite is conveniently located on the first floor, including a separate sitting area, and its own access to the backyard patio. The open-concept floor plan creates a seamless flow throughout the main living areas and is filled with an abundance of natural light. The great-room features a warm and cozy fireplace, which is ideal for relaxing. The kitchen serves as the heart of the home, complete with ample cabinetry, plenty of counter space, newer appliances, pantry and breakfast bar. New carpet throughout the home, and fresh interior and exterior paint, give the home a refreshed look and feel.
Step outside to enjoy the beautifully landscaped backyard, complete with a patio area, fire pit, and planter beds perfect for outdoor gatherings or relaxing evenings at home. A beautiful custom Koi pond with Koi fish adds a peaceful focal point, while the mountain views provide a stunning backdrop to the outdoor setting. Additional highlights include a spacious three-car garage, a new hot water heater and a desirable combination of indoor comfort, tasteful updates, and inviting outdoor spaces. You can feel the pride of ownership this home has to offer. Located in the North Valleys, you're close to parks, shopping, dining, and the conveniences of North Reno while still enjoying a relaxing residential setting.
Active
$520,000
8982 Wynne St, Reno, NV 89506
4beds
2,259sqft
Single Family Residence
Built in 2006
7,405 Square Feet Lot
$518,800 Zestimate®
$230/sqft
$30/mo HOA
What's special
Two-story homeFire pitMountain viewsSpacious three-car garageInviting outdoor spacesPlanter bedsPatio area
- 5 days
- 671
- 77
Likely to sell faster than
Zillow last checked:
Listing updated:
Listed by:
Kimberley Dimino S.188069 775-351-8586,
Berkshire Hathaway HomeService
Source: NNRMLS,MLS#: 260013877
Facts & features
Interior
Bedrooms & bathrooms
- Bedrooms: 4
- Bathrooms: 3
- Full bathrooms: 3
Heating
- Forced Air, Natural Gas
Cooling
- Central Air
Appliances
- Included: Dishwasher, Disposal, Gas Range, Microwave, Refrigerator
- Laundry: Cabinets, Laundry Room, Washer Hookup
Features
- Breakfast Bar, Ceiling Fan(s), High Ceilings, Pantry, Master Downstairs, Walk-In Closet(s)
- Flooring: Carpet, Ceramic Tile
- Windows: Double Pane Windows, Vinyl Frames
- Number of fireplaces: 1
- Fireplace features: Gas
- Common walls with other units/homes: No Common Walls
Interior area
- Total structure area: 2,259
- Total interior livable area: 2,259 sqft
Property
Parking
- Total spaces: 3
- Parking features: Attached, Garage, Garage Door Opener
- Attached garage spaces: 3
Features
- Levels: Two
- Stories: 2
- Patio & porch: Uncovered, Porch, Covered, Patio
- Exterior features: Fire Pit, Rain Gutters
- Spa features: None
- Fencing: Back Yard
- Has view: Yes
- View description: Mountain(s)
Lot
- Size: 7,405 Square Feet
- Features: Landscaped, Level, Sprinklers In Front
Details
- Additional structures: None
- Parcel number: 08088105
- Zoning: SF11
Construction
Type & style
- Home type: SingleFamily
- Property subtype: Single Family Residence
Materials
- Foundation: Crawl Space
- Roof: Composition,Pitched,Shingle
Condition
- New construction: No
- Year built: 2006
Utilities & green energy
- Sewer: Public Sewer
- Water: Public
- Utilities for property: Electricity Available, Natural Gas Available, Sewer Connected, Water Available, Water Meter Installed
Community & HOA
Community
- Security: Carbon Monoxide Detector(s), Security System Owned, Smoke Detector(s)
- Subdivision: The Crest At Stonefield Phase 1 Unit 3
HOA
- Has HOA: Yes
- Amenities included: None
- HOA fee: $30 monthly
- HOA name: Stonefield
Location
- Region: Reno
Financial & listing details
- Price per square foot: $230/sqft
- Tax assessed value: $368,168
- Annual tax amount: $2,945
- Date on market: 11/5/2026
- Cumulative days on market: 5 days
- Listing terms: 1031 Exchange,Cash,Conventional,FHA,VA Loan
Estimated market value
$518,800
$493,000 - $545,000
$2,979/mo
Price history
| Date | Event | Price |
|---|---|---|
| 11/5/2026 | Listed for sale | $520,000+55.7%$230/sqft |
Source:  NNRMLS #260013877 Report a problem | ||
| 6/30/2006 | Sold | $334,000$148/sqft |
Source: Public Record Report a problem | ||
Public tax history
| Year | Property taxes | Tax assessment |
|---|---|---|
| 2026 | $2,727 +7.8% | $128,859 +5.1% |
| 2025 | $2,530 +8% | $122,653 -0.5% |
| 2024 | $2,343 +3.1% | $123,211 +4.4% |
| 2023 | $2,272 +3% | $118,005 +18.7% |
| 2022 | $2,206 +3.1% | $99,402 +4% |
| 2021 | $2,141 +3% | $95,622 +3.9% |
| 2020 | $2,079 -2.9% | $91,995 |
| 2019 | $2,141 +3% | $91,995 +9.3% |
| 2018 | $2,079 +8.9% | $84,138 +1.8% |
| 2017 | $1,909 | $82,659 +0.8% |
| 2016 | $1,909 | $82,012 +8.5% |
| 2015 | $1,909 +6.2% | $75,569 +25.6% |
| 2014 | $1,799 | $60,149 +26.5% |
| 2013 | $1,799 | $47,548 |
| 2012 | -- | $47,548 -8.6% |
| 2011 | -- | $52,027 -13.4% |
| 2010 | -- | $60,111 -16% |
| 2009 | -- | $71,560 -4.2% |
| 2008 | -- | $74,673 -19.5% |
| 2007 | -- | $92,770 +9.3% |
| 2006 | -- | $84,861 |
Find assessor info on the county website
Monthly payment
Est. payment
Payment breakdown
Explore the cost of this home by adjusting the details. Changes won't be saved.Climate risks
Neighborhood: Stead
Nearby schools
Schools provided by the listing agent
- Elementary: Lemmon Valley
- Middle: OBrien
- High: North Valleys
Source: NNRMLS. This data may not be complete. We recommend contacting the local school district to confirm school assignments for this home.
Similar homes
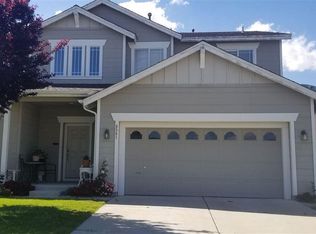
- $535,0004 bd3 ba2.2k sqft9045 Andraste Way, Reno, NV 89506Active

 MLS ID #260012878, Stacie Hartze, Chase International-Damonte. NNRMLS
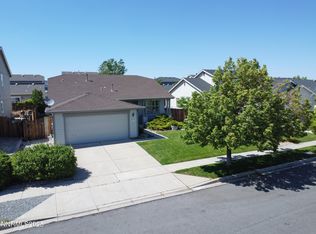
- $559,0003 bd2 ba1.6k sqft9005 Andraste Way, Reno, NV 89506Active
 MLS ID #260013255, Kaycee Summers, Dickson Realty - Gardnerville. NNRMLS
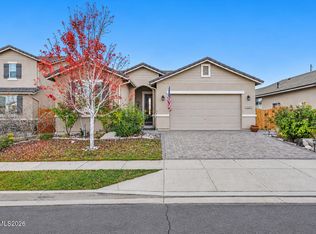
- $519,9003 bd2 ba1.6k sqft7117 Mustengo Dr, Reno, NV 89506Active
 MLS ID #260013954, Chris Yochum, Dickson Realty - Caughlin. NNRMLS
- $575,0004 bd2 ba2.1k sqft14350 Laurentian Dr, Reno, NV 89506Active
 MLS ID #260013884, Jena Lanini, Coldwell Banker Select Mt Rose. NNRMLS
- $665,0004 bd3 ba2.4k sqft7615 Souverain Ln, Reno, NV 89506ActiveMLS ID #260013886, Jaime Moore, Redfin. NNRMLS
- $510,0004 bd2 ba2.1k sqft18220 Grizzly Bear Ct, Reno, NV 89508ActiveMLS ID #260013903, Johanna Summersett, BHG Drakulich Realty. NNRMLS
- $610,0005 bd3 ba2.4k sqft9319 Bay Ct, Reno, NV 89506ActiveMLS ID #260011988, Dilyn Rooker, Marmot Properties, LLC. NNRMLS
- $543,2103 bd2 ba1.5k sqft7397 Mountain Top Dr, Reno, NV 89506ActiveMLS ID #260013342, Willie Hayes, Berkshire Hathaway HomeService. NNRMLS
- $529,0003 bd3 ba2.2k sqft7920 Monterey Shores Dr, Reno, NV 89506ActiveMLS ID #260012838, Kaylee Smith, RE/MAX Professionals-Reno. NNRMLS
- $510,0004 bd3 ba1.6k sqft383 Orrcrest Dr, Reno, NV 89506ActiveMLS ID #260010229, Joya Machabee, RE/MAX Gold. NNRMLS
- $530,0003 bd2 ba1.7k sqft7370 Overture Dr, Reno, NV 89506ActiveMLS ID #260009390, Chris Yochum, Dickson Realty - Caughlin. NNRMLS
- $585,0004 bd3 ba2k sqft1017 Buck Mountain Rd, Reno, NV 89506ActiveMLS ID #260013441, Patricia DuHamel, Coldwell Banker Select Reno. NNRMLS
- $574,9904 bd3 ba2.5k sqft640 E Patrician Dr Lot 7, Reno, NV 89506ActiveMLS ID #260012083, Kristina Thyer, Jenuane Communities. NNRMLS
- $435,0003 bd2 ba1.3k sqft11983 Kernite St, Reno, NV 89506ActiveMLS ID #260012646, Sage Ball, LPT Realty, LLC. NNRMLS
- $544,9994 bd3 ba2.2k sqft17791 Brushland Dr, Reno, NV 89508ActiveMLS ID #260001999, Eric Crosby, RE/MAX Gold. NNRMLS
- $540,0003 bd2 ba1.2k sqft1990 Marlette Ave, Reno, NV 89503ActiveMLS ID #260013883, Jaime Moore, Redfin. NNRMLS
- $599,0003 bd2 ba1.9k sqft3370 Glacier Ct, Reno, NV 89503ActiveMLS ID #260013694, Ryan Borden, Realty One Group Eminence. NNRMLS
- $739,0004 bd3 ba2.7k sqft705 Sienna Park Dr, Reno, NV 89512ActiveMLS ID #260013950, Lethu Gurries, Ferrari-Lund Real Estate South. NNRMLS
- $545,0004 bd3 ba2.1k sqft18527 Mountain Ash Ct, Reno, NV 89508ActiveMLS ID #260011626, Matthew Janess, RE/MAX Professionals-Reno. NNRMLS
- $617,0003 bd3 ba1.8k sqft3080 Severn Dr, Reno, NV 89503ActiveMLS ID #260013671, Garrett Stewart, Keller Williams Group One Inc.. NNRMLS
