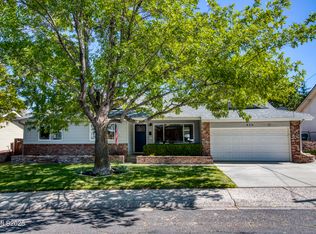
BRAND NEW ROOF JUST COMPLETED! 3 bed, 2 bath, 2 car garage single-story home with open and bright floor plan. Tucked away in a convenient area of Reno. Original hardwood floors have recently been finished, and kitchen / laundry room floors are slate. Mature trees and large backyard are great to entertain family and friends. Close to shopping, dining, freeway, schools and more!!
Active under contract-show
Price cut: $10K (8/17)
$488,938
880 Pennsylvania Dr, Reno, NV 89503
3beds
1,296sqft
Single Family Residence
Built in 1962
6,969 Square Feet Lot
$-- Zestimate®
$377/sqft
$-- HOA
What's special
Mature trees
- 80 days
- 362
- 9
Likely to sell faster than
Zillow last checked:
Listing updated:
Listed by:
Charles Johns S.63057 775-750-8883,
Dickson Realty - Sparks
Source: NNRMLS,MLS#: 260008736
Facts & features
Interior
Bedrooms & bathrooms
- Bedrooms: 3
- Bathrooms: 2
- Full bathrooms: 2
Heating
- Forced Air, Natural Gas
Cooling
- Central Air
Appliances
- Included: Dishwasher, Dryer, Electric Oven, Refrigerator, Washer
- Laundry: Laundry Room
Features
- Flooring: Tile, Wood
- Windows: Metal Frames
- Number of fireplaces: 1
- Fireplace features: Gas
- Common walls with other units/homes: No Common Walls
Interior area
- Total structure area: 1,296
- Total interior livable area: 1,296 sqft
Property
Parking
- Total spaces: 2
- Parking features: Attached, Garage
- Attached garage spaces: 2
Features
- Levels: One
- Stories: 1
- Patio & porch: Porch, None, Patio
- Exterior features: None
- Spa features: None
- Fencing: Back Yard
Lot
- Size: 6,969 Square Feet
- Features: Level, Sprinklers In Front, Sprinklers In Rear
Details
- Additional structures: None
- Parcel number: 00508416
- Zoning: Sf8
Construction
Type & style
- Home type: SingleFamily
- Property subtype: Single Family Residence
Materials
- Foundation: Crawl Space
- Roof: Composition,Shingle
Condition
- New construction: No
- Year built: 1962
Utilities & green energy
- Sewer: Public Sewer
- Water: Public
- Utilities for property: Electricity Connected, Natural Gas Connected, Sewer Connected, Water Connected
Community & HOA
Community
- Security: Smoke Detector(s)
- Subdivision: Capitol Heights 1
HOA
- Has HOA: No
Location
- Region: Reno
Financial & listing details
- Price per square foot: $377/sqft
- Tax assessed value: $175,343
- Annual tax amount: $1,213
- Date on market: 7/9/2026
- Cumulative days on market: 80 days
- Listing terms: 1031 Exchange,Cash,Conventional
Estimated market value
Not available
Estimated sales range
Not available
Not available
Price history
| Date | Event | Price |
|---|---|---|
| 9/2/2026 | Contingent | $488,938$377/sqft |
Source:  NNRMLS #260008736 Report a problem NNRMLS #260008736 Report a problem | ||
| 8/17/2026 | Price change | $488,938-2%$377/sqft |
Source: NNRMLS #260008736 Report a problem | ||
| 8/3/2026 | Price change | $498,938-1%$385/sqft |
Source: NNRMLS #260008736 Report a problem | ||
| 7/9/2026 | Listed for sale | $503,938+70.8%$389/sqft |
Source: NNRMLS #260008736 Report a problem | ||
| 4/20/2018 | Sold | $295,000+1.7%$228/sqft |
Source:  NNRMLS #180003678 Report a problem NNRMLS #180003678 Report a problem | ||
| 3/25/2018 | Pending sale | $290,000$224/sqft |
Source: Nevada Home Connections #180003678 Report a problem | ||
| 3/24/2018 | Listed for sale | $290,000+8.2%$224/sqft |
Source: Nevada Home Connections #180003678 Report a problem | ||
| 8/20/2004 | Sold | $268,000+88.1%$207/sqft |
Source: Public Record Report a problem | ||
| 3/15/2002 | Sold | $142,500$110/sqft |
Source: Public Record Report a problem | ||
Public tax history
| Year | Property taxes | Tax assessment |
|---|---|---|
| 2026 | $1,214 +7.8% | $61,370 +1.1% |
| 2025 | $1,126 +7.9% | $60,713 +4.5% |
| 2024 | $1,044 +7.9% | $58,095 -0.3% |
| 2023 | $967 +7.9% | $58,286 +23.8% |
| 2022 | $896 +6.5% | $47,076 +29.3% |
| 2021 | $842 +4.9% | $36,421 +5.9% |
| 2020 | $802 -4.7% | $34,406 |
| 2019 | $842 +4.9% | $34,406 +23% |
| 2018 | $802 +11.8% | $27,982 +6.8% |
| 2017 | $718 | $26,197 +6.3% |
| 2016 | $718 | $24,649 +7.9% |
| 2015 | $718 +99.9% | $22,834 +8.3% |
| 2014 | $359 -47.8% | $21,084 +15.7% |
| 2013 | $688 | $18,230 |
| 2012 | -- | $18,230 +0.2% |
| 2011 | -- | $18,195 -12.4% |
| 2010 | -- | $20,763 -29.9% |
| 2009 | -- | $29,608 -8.9% |
| 2008 | -- | $32,495 -17.6% |
| 2007 | -- | $39,431 +13.3% |
| 2006 | -- | $34,797 +15.3% |
| 2005 | -- | $30,184 +9.6% |
| 2004 | -- | $27,551 +1.2% |
| 2003 | -- | $27,234 +0.5% |
| 2002 | -- | $27,101 |
| 2001 | -- | $27,101 |
Find assessor info on the county website
Monthly payment
Est. payment
Payment breakdown
Explore the cost of this home by adjusting the details. Changes won't be saved.Climate risks
Neighborhood: Kings Row
Nearby schools
Schools provided by the listing agent
- Elementary: Elmcrest
- Middle: Clayton
- High: McQueen
Source: NNRMLS. This data may not be complete. We recommend contacting the local school district to confirm school assignments for this home.
Similar homes
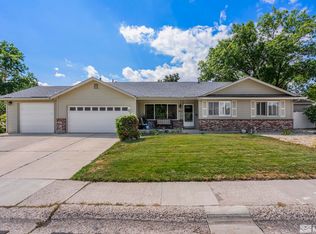
- $445,0003 bd2 ba988 sqft3265 Downey Ave, Reno, NV 89503Active

 MLS ID #260012276, Michelle Barney, Century 21 Prime Nevada Prime Real Estate LLC. NNRMLS
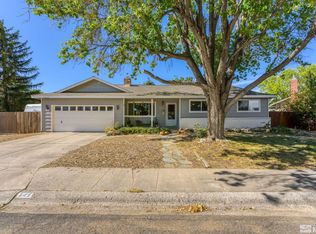
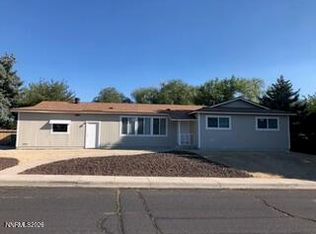
 - $445,0003 bd2 ba1k sqft2495 Sunray Dr, Reno, NV 89503Active
 MLS ID #260011748, Kristin Lujan, Dandini Properties LLC. NNRMLS
 - $495,0003 bd2 ba1.2k sqft4799 Arbor Ridge Dr, Reno, NV 89523Active
 MLS ID #260011827, Laura Vinson, Dickson Realty - Caughlin. NNRMLS
 - $449,8963 bd2 ba1.1k sqft2285 Jessie Ave, Sparks, NV 89431Active
 MLS ID #260012373, Nancy Wagner, Ferrari-Lund Real Estate Reno. NNRMLS
 - $474,9003 bd2 ba1k sqft8735 Aquifer Way, Reno, NV 89506ActiveMLS ID #260009759, Gerald Morrissey, Allison James Estates & Homes. NNRMLS
- $560,0003 bd3 ba1.8k sqft3545 Buckhorn Way, Reno, NV 89503ActiveMLS ID #260011548, Johanna Summersett, BHG Drakulich Realty. NNRMLS
- $460,0003 bd2 ba1.5k sqft2230 Tybo Ave, Reno, NV 89512ActiveMLS ID #260011147, Cindy Greene, Ferrari-Lund Real Estate South. NNRMLS
- $500,000-- bd1 ba1.5k sqft447 Vine St, Reno, NV 89503ActiveMLS ID #260006942, Polet De Anda, Key Collective. NNRMLS
- $409,9003 bd1 ba1.1k sqft1505 Oliver Ave, Reno, NV 89512ActiveMLS ID #260011133, Ernie Pomin, Assist-2-Sell Buyers & Sellers. NNRMLS
- $499,9002 bd1 ba1k sqft1239 Patrick Ave, Reno, NV 89509ActiveMLS ID #260008155, Carl Jorgensen, Ferrari-Lund Real Estate Reno. NNRMLS
- $645,0003 bd2 ba1.8k sqft4043 Kings Row, Reno, NV 89503ActiveMLS ID #260008221, Karen Walker-Hill, Ferrari-Lund Real Estate Reno. NNRMLS
- $490,0003 bd2 ba1.4k sqft4405 Mesa Grande Ct, Reno, NV 89502ActiveMLS ID #260005707, Mira Vega Rios, Haute Properties NV. NNRMLS
- $440,0003 bd2 ba1.4k sqft1647 F St, Sparks, NV 89431ActiveMLS ID #260011833, Gabriela De Leon Carreto, Realty One Group Eminence. NNRMLS
- $499,9003 bd2 ba1.1k sqft7190 Bluestone Dr, Reno, NV 89511ActiveMLS ID #260011171, Julie Knecht, RE/MAX Professionals-Reno. NNRMLS
- $475,5003 bd2 ba1.3k sqft10600 Aldebaran Dr, Reno, NV 89508ActiveMLS ID #260007430, Beatrice Lefanto, RE/MAX Gold. NNRMLS
- $538,0003 bd3 ba1.4k sqft11725 Oregon Blvd, Reno, NV 89506ActiveMLS ID #260009718, Brian Kuykendall, Keller Williams Group One Inc.. NNRMLS
- $495,0003 bd2 ba1.6k sqft1820 Fairlie Ct, Sparks, NV 89434ActiveMLS ID #260009673, Nancy Risley, Dickson Realty - Caughlin. NNRMLS
- $489,9004 bd2 ba1.4k sqft2333 William Morby Dr, Sparks, NV 89434ActiveMLS ID #260008670, Yolanda Young, RE/MAX Gold. NNRMLS
- $675,0003 bd3 ba1.8k sqft1510 Mayberry Dr, Reno, NV 89509ActiveMLS ID #260012077, Karen Walker-Hill, Ferrari-Lund Real Estate Reno. NNRMLS
