Corner lot gem in the heart of Reno! 3 bed 1 bath home on large lot with fenced backyard including double gates for RV or other toys. Close to schools, shopping, transportation. Come check this one out today!
Active
$409,900
1505 Oliver Ave, Reno, NV 89512
3beds
1,127sqft
Single Family Residence
Built in 1958
10,018 Square Feet Lot
$-- Zestimate®
$364/sqft
$-- HOA
What's special
Large lotCorner lot gem
- 48 days
- 825
- 44
Zillow last checked:
Listing updated:
Listed by:
Ernie Pomin BS.145638 775-741-1415,
Assist-2-Sell Buyers & Sellers
Source: NNRMLS,MLS#: 260011133
Facts & features
Interior
Bedrooms & bathrooms
- Bedrooms: 3
- Bathrooms: 1
- Full bathrooms: 1
Heating
- Natural Gas
Appliances
- Included: Dishwasher, Dryer, Microwave, Refrigerator, Washer, None
- Laundry: In Bathroom
Features
- Ceiling Fan(s), Pantry
- Flooring: Carpet, Laminate
- Windows: Double Pane Windows, Vinyl Frames
- Number of fireplaces: 1
- Fireplace features: Wood Burning Stove
- Common walls with other units/homes: No Common Walls
Interior area
- Total structure area: 1,127
- Total interior livable area: 1,127 sqft
Property
Parking
- Total spaces: 2
- Parking features: Attached, Garage
- Attached garage spaces: 2
Features
- Levels: One
- Stories: 1
- Patio & porch: Uncovered, Patio
- Exterior features: None
- Spa features: None
- Fencing: Back Yard
- Has view: Yes
- View description: Mountain(s)
Lot
- Size: 10,018 Square Feet
- Features: Corner Lot, Level
Details
- Additional structures: None
- Parcel number: 00425410
- Zoning: SF8
Construction
Type & style
- Home type: SingleFamily
- Property subtype: Single Family Residence
Materials
- Foundation: Crawl Space
- Roof: Composition,Pitched,Shingle
Condition
- New construction: No
- Year built: 1958
Utilities & green energy
- Sewer: Public Sewer
- Water: Public
- Utilities for property: Electricity Available, Electricity Connected, Internet Available, Natural Gas Available, Natural Gas Connected, Phone Available, Sewer Available, Water Available, Water Connected, Water Meter Installed
Community & HOA
Community
- Security: Smoke Detector(s)
- Subdivision: Alameda Heights
HOA
- Has HOA: No
Location
- Region: Reno
Financial & listing details
- Price per square foot: $364/sqft
- Tax assessed value: $138,395
- Annual tax amount: $631
- Date on market: 8/27/2026
- Cumulative days on market: 49 days
- Listing terms: 1031 Exchange,Cash,Conventional,FHA,VA Loan
Estimated market value
Not available
Estimated sales range
Not available
Not available
Price history
| Date | Event | Price |
|---|---|---|
| 9/15/2026 | Listed for sale | $409,900$364/sqft |
Source:  NNRMLS #260011133 Report a problem NNRMLS #260011133 Report a problem | ||
| 9/1/2026 | Contingent | $409,900$364/sqft |
Source: NNRMLS #260011133 Report a problem | ||
| 8/27/2026 | Listed for sale | $409,900+20.6%$364/sqft |
Source: NNRMLS #260011133 Report a problem | ||
| 3/10/2023 | Sold | $340,000$302/sqft |
Source: Public Record Report a problem | ||
| 2/4/2023 | Pending sale | $340,000$302/sqft |
Source: NNRMLS #220010733 Report a problem | ||
| 1/4/2023 | Listed for sale | $340,000$302/sqft |
Source: NNRMLS #220010733 Report a problem | ||
| 12/19/2022 | Pending sale | $340,000$302/sqft |
Source: NNRMLS #220010733 Report a problem | ||
| 10/27/2022 | Listed for sale | $340,000$302/sqft |
Source: NNRMLS #220010733 Report a problem | ||
| 10/3/2022 | Pending sale | $340,000$302/sqft |
Source: NNRMLS #220010733 Report a problem | ||
| 9/12/2022 | Listed for sale | $340,000$302/sqft |
Source: NNRMLS #220010733 Report a problem | ||
| 8/19/2022 | Pending sale | $340,000$302/sqft |
Source: NNRMLS #220010733 Report a problem | ||
| 8/8/2022 | Listed for sale | $340,000$302/sqft |
Source: NNRMLS #220010733 Report a problem | ||
| 7/19/2022 | Pending sale | $340,000$302/sqft |
Source: NNRMLS #220010733 Report a problem | ||
| 7/18/2022 | Listed for sale | $340,000+49.8%$302/sqft |
Source: NNRMLS #220010733 Report a problem | ||
| 5/6/2022 | Sold | $227,000$201/sqft |
Source: Public Record Report a problem | ||
Public tax history
| Year | Property taxes | Tax assessment |
|---|---|---|
| 2026 | $632 +2.8% | $48,438 +6.2% |
| 2025 | $614 +2.7% | $45,610 +8.6% |
| 2024 | $598 +7.4% | $41,986 -3.3% |
| 2023 | $557 +3% | $43,421 +25.2% |
| 2022 | $541 +3.3% | $34,681 +28% |
| 2021 | $523 +3% | $27,085 +6.5% |
| 2020 | $508 -2.9% | $25,425 |
| 2019 | $523 +3% | $25,425 +28.7% |
| 2018 | $508 +8.7% | $19,758 +8% |
| 2017 | $467 | $18,286 +4.9% |
| 2016 | $467 | $17,433 +16.9% |
| 2015 | $467 +2.9% | $14,919 +11% |
| 2014 | $454 | $13,439 +13.4% |
| 2013 | $454 | $11,853 |
| 2012 | -- | $11,853 +1.7% |
| 2011 | -- | $11,652 -10.6% |
| 2010 | -- | $13,027 -36.3% |
| 2009 | -- | $20,448 -9.5% |
| 2008 | -- | $22,600 -19.1% |
| 2007 | -- | $27,930 +7.9% |
| 2006 | -- | $25,875 +29.8% |
| 2005 | -- | $19,935 +9.4% |
| 2004 | -- | $18,215 -0.7% |
| 2003 | -- | $18,350 +0.5% |
| 2002 | -- | $18,267 |
| 2001 | -- | $18,267 |
Find assessor info on the county website
Monthly payment
Est. payment
Payment breakdown
Explore the cost of this home by adjusting the details. Changes won't be saved.Climate risks
Neighborhood: East University
Nearby schools
Schools provided by the listing agent
- Elementary: Cannan
- Middle: Traner
- High: Hug
Source: NNRMLS. This data may not be complete. We recommend contacting the local school district to confirm school assignments for this home.
Similar homes
- $384,9993 bd1 ba1k sqft880 Southworth Dr, Reno, NV 89512Active
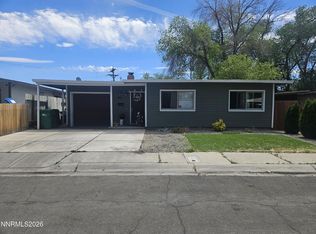
 MLS ID #260005885, Juan Segura, Reno Real Estate. NNRMLS
 - $460,0003 bd2 ba1.5k sqft2230 Tybo Ave, Reno, NV 89512Active
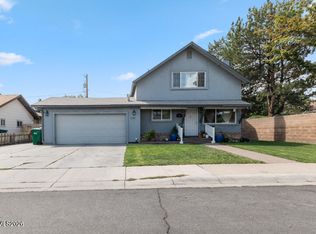 MLS ID #260011147, Cindy Greene, Ferrari-Lund Real Estate South. NNRMLS
 - $435,0003 bd1 ba1k sqft1145 York Way, Sparks, NV 89431Active
 MLS ID #260008566, David Wood, Haute Properties NV. NNRMLS
 - $380,0003 bd2 ba1.3k sqft2060 S Mackenzie Cir, Sparks, NV 89431Active
 MLS ID #260010592, Alex Lopez-Garcia, Miner Realty of Nevada LLC. NNRMLS
 - $435,0003 bd2 ba1.2k sqft3576 Mashie Ct, Sparks, NV 89431ActiveMLS ID #260012705, Ivan Reyes, Haute Properties NV. NNRMLS
- $445,0003 bd2 ba1k sqft2495 Sunray Dr, Reno, NV 89503ActiveMLS ID #260011748, Kristin Lujan, Dandini Properties LLC. NNRMLS
- $399,0003 bd2 ba1.2k sqft2510 Patrice Dr, Sparks, NV 89431ActiveMLS ID #260011178, Sarah Abasto, Evolve Nevada. NNRMLS
- $365,0003 bd1 ba1.1k sqft1000 1st St, Sparks, NV 89431ActiveMLS ID #260011986, Alma Chilson, Solid Source Realty. NNRMLS
- $370,0002 bd1 ba720 sqft1750 Collins Cir, Reno, NV 89506ActiveMLS ID #260011708, Gustavo Torres, Dickson Realty - Caughlin. NNRMLS
- $395,0003 bd2 ba1.1k sqft255 Danforth Dr, Sun Valley, NV 89433ActiveMLS ID #260012940, Rob Simpson, BHG Drakulich Realty. NNRMLS
- $419,0003 bd1 ba1k sqft1125 Dodson Way, Sparks, NV 89431ActiveMLS ID #260002437, Piper Schulze, Dickson Realty - Damonte Ranch. NNRMLS
- $399,0003 bd2 ba1.2k sqft316 Prater Way, Sparks, NV 89431ActiveMLS ID #260002221, Vazquez-Biglieri, Reno Sparks Realty, LLC. NNRMLS
- $450,0003 bd2 ba1.6k sqft3524 Gwynelle Ct, Sparks, NV 89431ActiveMLS ID #260012716, Alexandria Brown, Keller Williams Group One Inc.. NNRMLS
- $400,0003 bd2 ba1.6k sqft11 Avenue De La Couleurs, Sparks, NV 89434ActiveMLS ID #260013043, Ivan Reyes, Haute Properties NV. NNRMLS
- $466,0003 bd1 ba1k sqft1570 Radcliffe Dr, Reno, NV 89502ActiveMLS ID #260006894, Alfonso Zamora, LPT Realty, LLC. NNRMLS
- $400,0003 bd2 ba1.4k sqft255 Jani Pl, Sun Valley, NV 89433ActiveMLS ID #260011588, Norma Drayton, The House of Realty LLC. NNRMLS
- $385,0003 bd2 ba1k sqft14055 Kernite St, Reno, NV 89506ActiveMLS ID #260012527, Kate Marsh, NVG Properties LLC. NNRMLS
- $450,0003 bd2 ba1.3k sqft177 Emerson Way, Sparks, NV 89431ActiveMLS ID #260008276, Donna Frey, Haute Properties NV. NNRMLS
- $450,0003 bd3 ba1.5k sqft1213 H St, Sparks, NV 89431ActiveMLS ID #260006975, Erin Villalobos, Chase International-Damonte. NNRMLS
