Welcome to 14055 Kernite St - a great opportunity in the growing North Valleys area of Reno. Nestled in a quiet neighborhood, this property offers convenient access to shopping, dining, schools, and outdoor recreation, with an easy commute to downtown Reno and beyond. Inside, you'll find comfortable living space with a practical layout, ready for your personal touches. Outside, the lot provides room to relax and enjoy the Sierra Nevada setting. Whether you're a first-time buyer, looking to downsize, or seeking an investment, this Reno home is worth a closer look. Schedule your showing today.
Active
$399,900
14055 Kernite St, Reno, NV 89506
3beds
1,008sqft
Single Family Residence
Built in 1978
8,712 Square Feet Lot
$-- Zestimate®
$397/sqft
$-- HOA
What's special
Practical layoutComfortable living space
- 3 hours
- 132
- 7
Zillow last checked:
Listing updated:
Listed by:
Kate Marsh S.201203 775-420-0850,
NVG Properties LLC
Source: NNRMLS,MLS#: 260012527
Facts & features
Interior
Bedrooms & bathrooms
- Bedrooms: 3
- Bathrooms: 2
- Full bathrooms: 2
Heating
- Natural Gas
Cooling
- Evaporative Cooling
Appliances
- Included: Dishwasher, Disposal, Dryer, Gas Cooktop, Gas Range, Microwave, Refrigerator, Self Cleaning Oven, Washer
- Laundry: In Hall
Features
- Ceiling Fan(s)
- Flooring: Carpet, Laminate, Tile
- Windows: Blinds, Double Pane Windows, Drapes, Vinyl Frames
- Number of fireplaces: 1
- Fireplace features: Wood Burning
- Common walls with other units/homes: No One Above
Interior area
- Total structure area: 1,008
- Total interior livable area: 1,008 sqft
Property
Parking
- Total spaces: 2
- Parking features: Garage
- Garage spaces: 2
Features
- Levels: One
- Stories: 1
- Patio & porch: Uncovered, Patio
- Exterior features: None
- Spa features: None
- Fencing: Back Yard,Front Yard
- Has view: Yes
- View description: Mountain(s)
Lot
- Size: 8,712 Square Feet
- Features: Level
Details
- Additional structures: Shed(s)
- Parcel number: 08655105
- Zoning: SF8
Construction
Type & style
- Home type: SingleFamily
- Property subtype: Single Family Residence
Materials
- Foundation: Crawl Space
- Roof: Composition,Shingle
Condition
- New construction: No
- Year built: 1978
Utilities & green energy
- Sewer: Public Sewer
- Water: Public
- Utilities for property: Cable Available, Electricity Available, Electricity Connected, Internet Available, Natural Gas Available, Natural Gas Connected, Phone Available, Sewer Available, Sewer Connected, Water Available, Water Connected, Cellular Coverage
Community & HOA
Community
- Security: Smoke Detector(s)
- Subdivision: Granite Hills 1
HOA
- Has HOA: No
Location
- Region: Reno
Financial & listing details
- Price per square foot: $397/sqft
- Tax assessed value: $138,780
- Annual tax amount: $2,236
- Date on market: 9/30/2026
- Listing terms: Cash,Conventional,FHA,Relocation Property,VA Loan
Estimated market value
Not available
Estimated sales range
Not available
Not available
Price history
| Date | Event | Price |
|---|---|---|
| 9/30/2026 | Listed for sale | $399,900+17.6%$397/sqft |
Source:  NNRMLS #260012527 Report a problem NNRMLS #260012527 Report a problem | ||
| 9/3/2021 | Sold | $340,000+119.4%$337/sqft |
Source: Public Record Report a problem | ||
| 8/17/2004 | Sold | $155,000+50.5%$154/sqft |
Source: Public Record Report a problem | ||
| 2/2/1996 | Sold | $103,000$102/sqft |
Source: Public Record Report a problem | ||
Public tax history
| Year | Property taxes | Tax assessment |
|---|---|---|
| 2026 | $2,296 +88.3% | $48,573 +1.5% |
| 2025 | $1,219 +7.8% | $47,867 +3.3% |
| 2024 | $1,131 +7.9% | $46,328 +2.8% |
| 2023 | $1,048 +4.5% | $45,051 +16.5% |
| 2022 | $1,003 +6.4% | $38,676 +17.5% |
| 2021 | $943 +3.1% | $32,914 +2.8% |
| 2020 | $914 -3% | $32,017 |
| 2019 | $943 +3.1% | $32,017 +15.6% |
| 2018 | $914 +8.9% | $27,697 +2.4% |
| 2017 | $840 | $27,043 +2% |
| 2016 | $840 | $26,520 +8.6% |
| 2015 | $840 +3.6% | $24,418 +10.7% |
| 2014 | $811 | $22,060 +2.9% |
| 2013 | $811 | $21,446 |
| 2012 | -- | $21,446 -4.2% |
| 2011 | -- | $22,384 -4.2% |
| 2010 | -- | $23,375 -22.1% |
| 2009 | -- | $29,991 -6.3% |
| 2008 | -- | $32,002 -23.3% |
| 2007 | -- | $41,742 +25% |
| 2006 | -- | $33,387 +10.6% |
| 2005 | -- | $30,177 +5.3% |
| 2004 | -- | $28,663 -0.9% |
| 2003 | -- | $28,926 +2.6% |
| 2002 | -- | $28,181 |
| 2001 | -- | $28,181 |
Find assessor info on the county website
Monthly payment
Est. payment
Payment breakdown
Explore the cost of this home by adjusting the details. Changes won't be saved.Climate risks
Neighborhood: Stead
Nearby schools
Schools provided by the listing agent
- Elementary: Desert Heights
- Middle: OBrien
- High: North Valleys
Source: NNRMLS. This data may not be complete. We recommend contacting the local school district to confirm school assignments for this home.
Similar homes
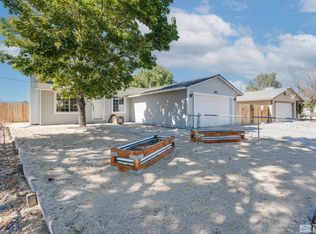
- $399,0003 bd2 ba1k sqft10052 Albite St, Reno, NV 89506Active

 MLS ID #260012339, Lin Lansdon, Real Estate of Reno Sparks. NNRMLS
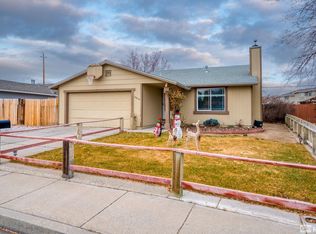
 - $436,5004 bd3 ba1.2k sqft11700 Camel Rock Dr, Reno, NV 89506Active
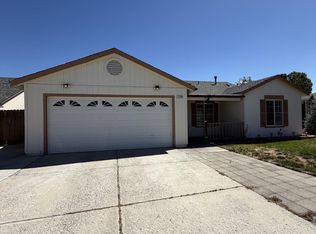 MLS ID #260012305, Jonathan Minerick, Homecoin.com. NNRMLS
 - $378,0002 bd2 ba1k sqft8355 Cub Ct, Reno, NV 89506Active
 MLS ID #260012375, Lisa Soltesz, OpenDoor Brokerage LLC. NNRMLS
 - $465,0004 bd2 ba1.4k sqft8535 Red Baron Blvd, Reno, NV 89506Active
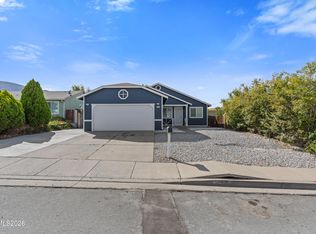 MLS ID #260012465, Carlos Armendariz, Ferrari-Lund R.E. Sparks. NNRMLS
 - $366,0003 bd2 ba1.2k sqft14006 Mount Charleston St, Reno, NV 89506ActiveMLS ID #260011909, Lisa Niles, Realty One Group Eminence. NNRMLS
- $425,0004 bd2 ba1.1k sqft225 Palace Dr, Reno, NV 89506ActiveMLS ID #260011524, Paul Dunham, Elevate Realty. NNRMLS
- $390,0004 bd2 ba1.4k sqft7670 Lytton Rd, Reno, NV 89506ActiveMLS ID #260012457, Jeanette Guevara, Ferrari-Lund R.E. Sparks. NNRMLS
- $435,0003 bd2 ba1.3k sqft667 Osino Dr, Reno, NV 89506ActiveMLS ID #260012026, Shayla Blount, Ferrari-Lund Real Estate Reno. NNRMLS
- $299,0003 bd2 ba1k sqft6815 Lotus St, Reno, NV 89506ActiveMLS ID #260012291, Dina Parkhouse, RE/MAX Gold. NNRMLS
- $359,9004 bd2 ba1.2k sqft12141 Mount Anderson St, Reno, NV 89506ActiveMLS ID #260011829, Jared English, Congress Realty, INC.. NNRMLS
- $394,9992 bd2 ba1k sqft7465 Deveron Dr, Reno, NV 89506ActiveMLS ID #260010299, Ruth Aguirre, Ferrari-Lund R.E. Sparks. NNRMLS
- $349,0003 bd1 ba1.1k sqft11533 Andes St, Reno, NV 89506ActiveMLS ID #260010173, Milan Navarro, Ferrari-Lund Real Estate Reno. NNRMLS
- $435,0004 bd2 ba1.1k sqft9350 Gremlin Way, Reno, NV 89506ActiveMLS ID #260005762, Jacob Eldridge, Realty One Group Eminence. NNRMLS
- $406,9903 bd3 ba1.2k sqft8333 Violet Oak Dr, Reno, NV 89506ActiveMLS ID #260012518, Jeanette Maiss, D.R. Horton. NNRMLS
- $445,0003 bd2 ba1.4k sqft9040 Gilvarry St, Reno, NV 89506ActiveMLS ID #260010588, Heather Foreman, Gauler Realty, LLC. NNRMLS
- $474,9003 bd2 ba1k sqft8735 Aquifer Way, Reno, NV 89506ActiveMLS ID #260009759, Gerald Morrissey, Allison James Estates & Homes. NNRMLS
- $395,0003 bd3 ba1.2k sqft9294 Lone Wolf Cir, Reno, NV 89506ActiveMLS ID #260010624, Tyler Barrette, Sierra Sotheby's International. NNRMLS
- $439,0004 bd2 ba1.5k sqft643 Osino Dr, Reno, NV 89506ActiveMLS ID #260009866, A.J. Palomar, Coldwell Banker Select Reno. NNRMLS
