Fantastic single-story home featuring 2 bedrooms and 1 full bath on a peaceful street! Enjoy a cozy living space with a gas log fireplace, updated vinyl windows, and full forced air heat and central AC. Kitchen features ample cabinetry and stainless steel appliances. The private backyard boasts a large, freshly stained deck perfect for entertaining. Includes a detached garage plus additional carport parking. Ready for its next residents—schedule a showing today!
Active under contract-show
$355,000
1520 Oliver Ave, Reno, NV 89512
2beds
991sqft
Single Family Residence
Built in 1953
6,534 Square Feet Lot
$355,200 Zestimate®
$358/sqft
$-- HOA
What's special
Additional carport parkingDetached garageCozy living spaceStainless steel appliancesPrivate backyardGas log fireplaceUpdated vinyl windows
- 41 days
- 291
- 23
Zillow last checked:
Listing updated:
Listed by:
Andrew Wulf S.178694 775-232-2663,
Dickson Realty - Damonte Ranch
Source: NNRMLS,MLS#: 260011440
Facts & features
Interior
Bedrooms & bathrooms
- Bedrooms: 2
- Bathrooms: 1
- Full bathrooms: 1
Heating
- Forced Air, Natural Gas
Cooling
- Central Air
Appliances
- Included: Dishwasher, Disposal, Microwave, Refrigerator
- Laundry: Cabinets, In Kitchen, In Unit, Washer Hookup
Features
- Master Downstairs
- Flooring: Tile, Wood
- Windows: Blinds, Double Pane Windows, Drapes, Vinyl Frames
- Number of fireplaces: 1
- Fireplace features: Gas
- Common walls with other units/homes: No Common Walls
Interior area
- Total structure area: 991
- Total interior livable area: 991 sqft
Video & virtual tour
Property
Parking
- Total spaces: 2
- Parking features: Carport, Detached, Garage
- Garage spaces: 1
- Has carport: Yes
Features
- Levels: One
- Stories: 1
- Patio & porch: Uncovered, Deck
- Exterior features: Rain Gutters
- Has spa: Yes
- Spa features: Above Ground
- Fencing: Back Yard,Partial
- Has view: Yes
- View description: Mountain(s)
Lot
- Size: 6,534 Square Feet
- Features: Landscaped, Level, Sprinklers In Front
Details
- Additional structures: None
- Parcel number: 00425507
- Zoning: sf8
Construction
Type & style
- Home type: SingleFamily
- Property subtype: Single Family Residence
Materials
- Foundation: Crawl Space
- Roof: Composition,Pitched
Condition
- New construction: No
- Year built: 1953
Utilities & green energy
- Sewer: Public Sewer
- Water: Public
- Utilities for property: Cable Connected, Electricity Connected, Internet Connected, Natural Gas Connected, Phone Connected, Sewer Connected, Water Connected, Cellular Coverage
Community & HOA
Community
- Security: Smoke Detector(s)
- Subdivision: Alameda Heights
HOA
- Has HOA: No
Location
- Region: Reno
Financial & listing details
- Price per square foot: $358/sqft
- Tax assessed value: $128,391
- Annual tax amount: $737
- Date on market: 9/3/2026
- Cumulative days on market: 42 days
- Listing terms: Cash,Conventional,FHA,VA Loan
Estimated market value
$355,200
$337,000 - $373,000
$1,581/mo
Price history
| Date | Event | Price |
|---|---|---|
| 9/26/2026 | Contingent | $355,000$358/sqft |
Source:  NNRMLS #260011440 Report a problem NNRMLS #260011440 Report a problem | ||
| 9/23/2026 | Listed for sale | $355,000$358/sqft |
Source: NNRMLS #260011440 Report a problem | ||
| 9/14/2026 | Contingent | $355,000$358/sqft |
Source: NNRMLS #260011440 Report a problem | ||
| 9/3/2026 | Listed for sale | $355,000+41.4%$358/sqft |
Source: NNRMLS #260011440 Report a problem | ||
| 4/13/2018 | Sold | $251,000+0.4%$253/sqft |
Source:  NNRMLS #180001729 Report a problem NNRMLS #180001729 Report a problem | ||
| 3/9/2018 | Price change | $249,900-6.8%$252/sqft |
Source: NVGemme Real Estate #180001729 Report a problem | ||
| 2/11/2018 | Listed for sale | $268,000+605.3%$270/sqft |
Source: NVGemme Real Estate #180001729 Report a problem | ||
| 1/19/2012 | Sold | $38,000+3%$38/sqft |
Source: Public Record Report a problem | ||
| 12/27/2011 | Pending sale | $36,900$37/sqft |
Source: Coldwell Banker Select Real Estate #110013156 Report a problem | ||
| 12/16/2011 | Price change | $36,900-7.8%$37/sqft |
Source: Coldwell Banker Select Real Estate #110013156 Report a problem | ||
| 9/23/2011 | Listed for sale | $40,000-30.6%$40/sqft |
Source: foreclosure.com Report a problem | ||
| 3/2/2011 | Sold | $57,600-53.4%$58/sqft |
Source: Public Record Report a problem | ||
| 5/14/2004 | Sold | $123,500+54%$125/sqft |
Source: Public Record Report a problem | ||
| 3/27/2001 | Sold | $80,199-13.3%$81/sqft |
Source: Public Record Report a problem | ||
| 6/15/1995 | Sold | $92,500$93/sqft |
Source: Public Record Report a problem | ||
Public tax history
| Year | Property taxes | Tax assessment |
|---|---|---|
| 2026 | $716 +2.9% | $44,937 +1.9% |
| 2025 | $696 +27.7% | $44,090 +7.4% |
| 2024 | $545 +2.9% | $41,043 +6.2% |
| 2023 | $529 +2.9% | $38,659 +25.4% |
| 2022 | $514 +3.3% | $30,839 +26.8% |
| 2021 | $498 +3.1% | $24,330 +6.2% |
| 2020 | $483 -3% | $22,910 |
| 2019 | $498 +3.1% | $22,910 +24.1% |
| 2018 | $483 +9.8% | $18,454 +7.8% |
| 2017 | $440 | $17,126 +4.9% |
| 2016 | $440 | $16,321 +15.6% |
| 2015 | $440 +3.3% | $14,118 +10.6% |
| 2014 | $426 | $12,765 +14% |
| 2013 | $426 | $11,202 |
| 2012 | -- | $11,202 +1.7% |
| 2011 | -- | $11,013 -9.2% |
| 2010 | -- | $12,130 -36.2% |
| 2009 | -- | $19,018 -9.2% |
| 2008 | -- | $20,955 -18.4% |
| 2007 | -- | $25,676 +11.8% |
| 2006 | -- | $22,974 +31.7% |
| 2005 | -- | $17,443 +13.6% |
| 2004 | -- | $15,353 -0.7% |
| 2003 | -- | $15,457 +0.4% |
| 2002 | -- | $15,393 |
| 2001 | -- | $15,393 |
Find assessor info on the county website
Monthly payment
Est. payment
Payment breakdown
Explore the cost of this home by adjusting the details. Changes won't be saved.Climate risks
Neighborhood: East University
Nearby schools
Schools provided by the listing agent
- Elementary: Cannan
- Middle: Traner
- High: Hug
Source: NNRMLS. This data may not be complete. We recommend contacting the local school district to confirm school assignments for this home.
Similar homes
- $359,0002 bd1 ba1k sqft529 11th St, Sparks, NV 89431Active
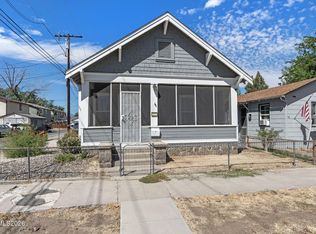
 MLS ID #260011168, Kristin Ryan, Serhant. NNRMLS
 - $369,0003 bd1 ba988 sqft1700 Oxford Ave, Sparks, NV 89431Active
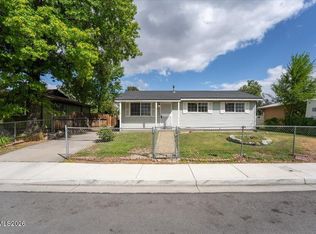 MLS ID #260011560, Jody Call, RE/MAX Professionals-Reno. NNRMLS
 - $359,0002 bd2 ba816 sqft1016 Prater Way, Sparks, NV 89431Active
 MLS ID #260012394, Jared English, Congress Realty, INC.. NNRMLS
 - $417,0002 bd1 ba1k sqft974 6th St, Sparks, NV 89431Active
 MLS ID #260012666, James Nava, Keller Williams Group One Inc.. NNRMLS
 - $395,0002 bd1 ba850 sqft709 M St, Sparks, NV 89431ActiveMLS ID #260011777, Karen Melarkey, Dickson Realty - Caughlin. NNRMLS
- $379,0003 bd3 ba1.2k sqft3425 Balboa Dr, Reno, NV 89503ActiveMLS ID #260012880, Stephanie Klausner, Dickson Realty - Damonte Ranch. NNRMLS
- $209,9002 bd1 ba963 sqft3905 Clear Acre Ln APT 26, Reno, NV 89512ActiveMLS ID #260013017, Viktor Ganchev, Keller Williams Group One Inc.. NNRMLS
- $405,0002 bd1 ba1.3k sqft307 G St, Sparks, NV 89431ActiveMLS ID #260009809, Megan Lowe, Chase International-Damonte. NNRMLS
- $350,0001 bd1 ba616 sqft1739 Hymer Ave, Sparks, NV 89431ActiveMLS ID #260003422, Jason Lococo, Dickson Realty - Gardnerville. NNRMLS
- $269,9992 bd1 ba960 sqft3865 E Leonesio Dr APT F2, Reno, NV 89512ActiveMLS ID #260012437, Alma Chilson, Solid Source Realty. NNRMLS
- $349,0003 bd1 ba1.1k sqft11533 Andes St, Reno, NV 89506ActiveMLS ID #260010173, Milan Navarro, Ferrari-Lund Real Estate Reno. NNRMLS
- $469,0003 bd1 ba1.1k sqft1075 University Ter, Reno, NV 89503ActiveMLS ID #260011412, Adele Senft, RE/MAX Gold. NNRMLS
- $385,0003 bd2 ba1k sqft14055 Kernite St, Reno, NV 89506ActiveMLS ID #260012527, Kate Marsh, NVG Properties LLC. NNRMLS
- $359,9003 bd2 ba1.4k sqft5640 Duclercque Way, Sun Valley, NV 89433ActiveMLS ID #260011906, Janet Melendrez, Keller Williams Group One Inc.. NNRMLS
- $399,0003 bd2 ba1.2k sqft2510 Patrice Dr, Sparks, NV 89431ActiveMLS ID #260011178, Sarah Abasto, Evolve Nevada. NNRMLS
- $315,0002 bd2 ba1.2k sqft325 Smithridge Park, Reno, NV 89502ActiveMLS ID #260012762, Jonathan Poole, Real Broker LLC. NNRMLS
- $245,0002 bd2 ba867 sqft1466 Selmi Dr, Reno, NV 89512ActiveMLS ID #260008648, Saul Madera, RE/MAX Gold-Midtown. NNRMLS
- $435,0003 bd2 ba1.2k sqft3576 Mashie Ct, Sparks, NV 89431ActiveMLS ID #260012705, Ivan Reyes, Haute Properties NV. NNRMLS
- $440,0002 bd1 ba796 sqft545 Claremont St, Reno, NV 89502ActiveMLS ID #260009782, Aaron Warburton, RE/MAX Professionals-Reno. NNRMLS
- $419,0003 bd1 ba1k sqft1125 Dodson Way, Sparks, NV 89431ActiveMLS ID #260002437, Piper Schulze, Dickson Realty - Damonte Ranch. NNRMLS
