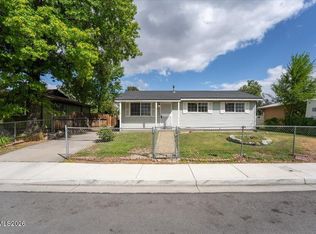
Charming and move-in ready! This home offers stylish laminate flooring, a warm and inviting fireplace, and an updated kitchen with modern cabinetry and beautiful backsplash finishes. The oversized backyard includes a large concrete patio area, recently installed grass, newer fencing, and a spacious storage shed perfect for extra storage or hobbies. Ideally situated close to downtown Reno, UNR, the Reno Livestock Center, shopping, dining, and quick freeway access.
Active
$384,999
880 Southworth Dr, Reno, NV 89512
3beds
1,072sqft
Single Family Residence
Built in 1952
4,791 Square Feet Lot
$382,200 Zestimate®
$359/sqft
$-- HOA
What's special
Stylish laminate flooringSpacious storage shedOversized backyardNewer fencingRecently installed grassWarm and inviting fireplaceBeautiful backsplash finishes
- 4 days
- 430
- 20
Zillow last checked:
Listing updated:
Listed by:
Juan Segura B.1002755 775-379-0053,
Reno Real Estate
Source: NNRMLS,MLS#: 260005885
Facts & features
Interior
Bedrooms & bathrooms
- Bedrooms: 3
- Bathrooms: 1
- Full bathrooms: 1
Heating
- Forced Air, Natural Gas
Appliances
- Included: Gas Range
- Laundry: Washer Hookup
Features
- Master Downstairs, Walk-In Closet(s)
- Flooring: Laminate
- Windows: Double Pane Windows, Vinyl Frames
- Number of fireplaces: 1
- Fireplace features: Wood Burning Stove
- Common walls with other units/homes: No Common Walls
Interior area
- Total structure area: 1,072
- Total interior livable area: 1,072 sqft
Property
Parking
- Total spaces: 3
- Parking features: Attached, Garage, Garage Door Opener
- Attached garage spaces: 1
Features
- Levels: One
- Stories: 1
- Patio & porch: Uncovered, Patio
- Exterior features: None
- Spa features: None
- Fencing: Back Yard
Lot
- Size: 4,791 Square Feet
- Features: Level, Sprinklers In Rear
Details
- Additional structures: Shed(s)
- Parcel number: 00852120
- Zoning: MF30
Construction
Type & style
- Home type: SingleFamily
- Property subtype: Single Family Residence
Materials
- Foundation: Slab
- Roof: Flat
Condition
- New construction: No
- Year built: 1952
Utilities & green energy
- Sewer: Public Sewer
- Water: Public
- Utilities for property: Cable Available, Internet Available, Internet Connected, Natural Gas Connected, Phone Available, Sewer Connected, Water Connected, Cellular Coverage
Community & HOA
Community
- Security: Smoke Detector(s)
- Subdivision: Sterling Village
HOA
- Has HOA: No
Location
- Region: Reno
Financial & listing details
- Price per square foot: $359/sqft
- Tax assessed value: $126,354
- Annual tax amount: $660
- Date on market: 9/1/2026
- Cumulative days on market: 35 days
- Listing terms: 1031 Exchange,Cash,Conventional,FHA,VA Loan
Estimated market value
$382,200
$363,000 - $401,000
$2,202/mo
Price history
| Date | Event | Price |
|---|---|---|
| 9/1/2026 | Listed for sale | $384,999$359/sqft |
Source:  NNRMLS #260005885 Report a problem NNRMLS #260005885 Report a problem | ||
| 6/10/2026 | Listing removed | $384,999$359/sqft |
Source: NNRMLS #260005885 Report a problem | ||
| 5/18/2026 | Contingent | $384,999$359/sqft |
Source: NNRMLS #260005885 Report a problem | ||
| 5/11/2026 | Listed for sale | $384,999$359/sqft |
Source: NNRMLS #260005885 Report a problem | ||
Public tax history
| Year | Property taxes | Tax assessment |
|---|---|---|
| 2026 | $660 +15.5% | $44,224 +0.9% |
| 2025 | $571 +2.8% | $43,831 +9.8% |
| 2024 | $556 +3% | $39,915 -3% |
| 2023 | $540 +8.2% | $41,167 +26% |
| 2022 | $499 +28.1% | $32,685 +32.6% |
| 2021 | $389 -15.4% | $24,642 +2.9% |
| 2020 | $460 | $23,955 |
Find assessor info on the county website
Monthly payment
Est. payment
Payment breakdown
Explore the cost of this home by adjusting the details. Changes won't be saved.Climate risks
Neighborhood: East University
Nearby schools
Schools provided by the listing agent
- Elementary: Lemelson Stem Academy
- Middle: Traner
- High: Hug
Source: NNRMLS. This data may not be complete. We recommend contacting the local school district to confirm school assignments for this home.
Similar homes
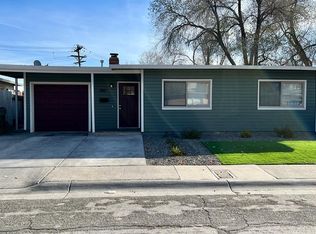
- $355,0002 bd1 ba991 sqft1520 Oliver Ave, Reno, NV 89512Active
 MLS ID #260011440, Andrew Wulf, Dickson Realty - Damonte Ranch. NNRMLS
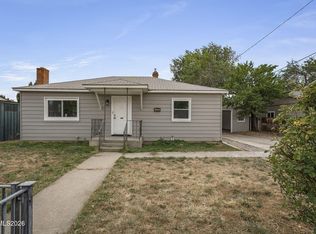
 - $380,0002 bd1 ba725 sqft1830 Citron St, Reno, NV 89512Active
 MLS ID #260009164, Ryan Borden, Realty One Group Eminence. NNRMLS
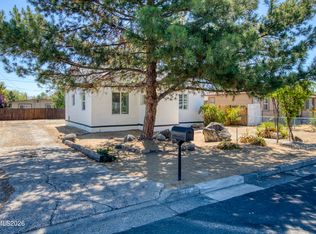
 - $423,0003 bd1 ba975 sqft1075 Stewart St, Reno, NV 89502Active
 MLS ID #260011514, Jamie Nelson, Ferrari-Lund Real Estate Reno. NNRMLS
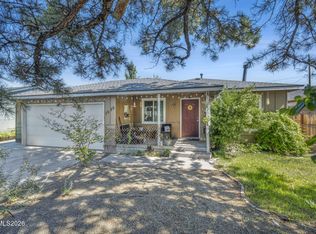
 - $380,0003 bd1 ba988 sqft1700 Oxford Ave, Sparks, NV 89431Active
 MLS ID #260011560, Jody Call, RE/MAX Professionals-Reno. NNRMLS
 - $401,0003 bd1 ba1k sqft1515 Radcliffe Dr, Reno, NV 89502ActiveMLS ID #260011291, Marvin J Parker, Chase International-Damonte. NNRMLS
- $460,0003 bd2 ba1.5k sqft2230 Tybo Ave, Reno, NV 89512ActiveMLS ID #260011147, Cindy Greene, Ferrari-Lund Real Estate South. NNRMLS
- $469,0003 bd1 ba1.1k sqft1075 University Ter, Reno, NV 89503ActiveMLS ID #260011412, Adele Senft, RE/MAX Gold. NNRMLS
- $460,0003 bd2 ba1.4k sqft3160 Comstock Dr, Reno, NV 89512ActiveMLS ID #260007911, James Nava, Keller Williams Group One Inc.. NNRMLS
- $420,0003 bd1 ba1k sqft1510 Clemson Rd, Reno, NV 89502ActiveMLS ID #260011004, Shayla Blount, Ferrari-Lund Real Estate Reno. NNRMLS
- $425,0003 bd1 ba1.4k sqft411 E 7th St, Reno, NV 89512ActiveMLS ID #260006390, Kris Carrick, LPT Realty, LLC. NNRMLS
- $349,9502 bd2 ba1.3k sqft280 Island Ave APT 1403, Reno, NV 89501ActiveMLS ID #260011483, Arturo Rangel, Epique Realty. NNRMLS
- $385,0002 bd3 ba1.2k sqft5080 Ciarra Kennedy Ln, Reno, NV 89503ActiveMLS ID #260011374, Tamara Murry, Intrepid Realty LLC. NNRMLS
- $399,0001 bd1 ba1k sqft255 N Sierra St Unit 1811, Reno, NV 89501ActiveMLS ID #260011422, Robert Gales, Dickson Realty - Downtown. NNRMLS
- $359,0002 bd1 ba1k sqft529 11th St, Sparks, NV 89431ActiveMLS ID #260011168, Kristin Ryan, Serhant. NNRMLS
- $434,0002 bd1 ba990 sqft581 Casazza Dr, Reno, NV 89502ActiveMLS ID #260010485, Whitney Myer, Real Broker LLC. NNRMLS
- $214,9002 bd1 ba963 sqft3903 Clear Acre Ln, Reno, NV 89512ActiveMLS ID #260011426, Cesar Tobar, Epique Realty. NNRMLS
- $424,9003 bd2 ba1.1k sqft3559 Niblick Dr, Sparks, NV 89431ActiveMLS ID #260009964, Julian Saldana, RE/MAX Professionals-Sparks. NNRMLS
- $339,9003 bd2 ba1.2k sqft2602 Betsy Ct, Sparks, NV 89431ActiveMLS ID #260009299, Dustin Hall, RE/MAX Professionals-Reno. NNRMLS
- $480,0003 bd3 ba1.5k sqft3612 Pocono Downs Dr, Reno, NV 89512ActiveMLS ID #260009950, Kristine Seward, Chase International Carson Cit. NNRMLS
