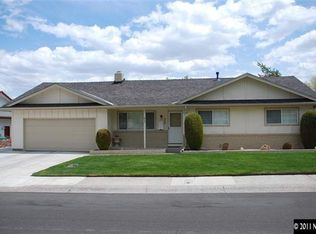
Charming Northwest Reno home offering timeless character, thoughtful updates, and a fantastic location just minutes from UNR, Downtown Reno, parks, shopping, and I-80 access. This well-maintained 3-bedroom, 2-bath, 1,604 sq. ft. home welcomes you with mature trees, an adorable front porch, and classic brick planters with seasonal peonies, creating beautiful curb appeal from the moment you arrive. Inside, a well layed out floor plan offers two separate living spaces, providing flexibility for everyday living. The galley kitchen flows into a spacious dining room with a sliding glass door leading to the backyard, making indoor-outdoor entertaining easy. Stunning refinished hardwood floors are found throughout the home, crown molding, fresh interior paint, and a custom fireplace mantel add warmth and character. New windows and two sliding glass doors bring in abundant natural light, while the wood-burning fireplace creates a cozy gathering space. Recent improvements include a new front door, exterior paint, fascia boards and gutters, newer heating and AC, and an updated primary bath with new tile, sink, and toilet. Step outside to a secluded backyard designed for relaxing and entertaining, featuring a large covered patio, mature landscaping, and professionally cared-for trees. Lavender and yarrow complement three cherry trees and an apple tree, creating a beautiful established garden setting. Full of charm and lovingly maintained, this Northwest Reno home offers a wonderful combination of character, functionality, privacy, and convenience.
Active
$600,000
850 Pennsylvania Dr, Reno, NV 89503
3beds
1,604sqft
Single Family Residence
Built in 1962
6,969 Square Feet Lot
$-- Zestimate®
$374/sqft
$-- HOA
What's special
Timeless characterFull of charmLarge covered patioMature treesMature landscapingAbundant natural lightProfessionally cared-for trees
- 16 days
- 1,802
- 149
Likely to sell faster than
Zillow last checked:
Listing updated:
Listed by:
Devin Scruggs BS.143922 775-843-1801,
Dickson Realty - Caughlin,
Tess Best S.181773 775-400-0343,
Dickson Realty - Caughlin
Source: NNRMLS,MLS#: 260011695
Facts & features
Interior
Bedrooms & bathrooms
- Bedrooms: 3
- Bathrooms: 2
- Full bathrooms: 2
Heating
- Forced Air, Natural Gas
Cooling
- Central Air
Appliances
- Included: Dishwasher, Disposal, Electric Range, Refrigerator, Washer
- Laundry: Cabinets, In Garage, Shelves
Features
- Ceiling Fan(s), Master Downstairs, Smart Thermostat
- Flooring: Ceramic Tile, Wood
- Windows: Blinds, Double Pane Windows, Drapes, Rods, Vinyl Frames
- Number of fireplaces: 1
- Fireplace features: Wood Burning
- Common walls with other units/homes: No Common Walls
Interior area
- Total structure area: 1,604
- Total interior livable area: 1,604 sqft
Property
Parking
- Total spaces: 2
- Parking features: Attached, Garage, Garage Door Opener
- Attached garage spaces: 2
Features
- Levels: One
- Stories: 1
- Patio & porch: Covered, Patio
- Exterior features: Rain Gutters
- Spa features: None
- Fencing: Back Yard
Lot
- Size: 6,969 Square Feet
- Features: Landscaped, Level, Sprinklers In Front, Sprinklers In Rear
Details
- Additional structures: Shed(s)
- Parcel number: 00508415
- Zoning: SF6
Construction
Type & style
- Home type: SingleFamily
- Property subtype: Single Family Residence
Materials
- Brick
- Foundation: Crawl Space
- Roof: Composition,Shingle
Condition
- New construction: No
- Year built: 1962
Utilities & green energy
- Sewer: Public Sewer
- Water: Public
- Utilities for property: Electricity Connected, Internet Connected, Natural Gas Connected, Sewer Connected, Water Connected, Cellular Coverage, Water Meter Installed
Community & HOA
Community
- Security: Carbon Monoxide Detector(s), Smoke Detector(s)
- Subdivision: Capitol Heights 1
HOA
- Has HOA: No
Location
- Region: Reno
Financial & listing details
- Price per square foot: $374/sqft
- Tax assessed value: $192,228
- Annual tax amount: $1,206
- Date on market: 9/10/2026
- Cumulative days on market: 17 days
- Listing terms: 1031 Exchange,Cash,Conventional,FHA,VA Loan
Estimated market value
Not available
Estimated sales range
Not available
Not available
Price history
| Date | Event | Price |
|---|---|---|
| 9/10/2026 | Listed for sale | $600,000+90.5%$374/sqft |
Source:  NNRMLS #260011695 Report a problem NNRMLS #260011695 Report a problem | ||
| 9/28/2017 | Sold | $315,000+5%$196/sqft |
Source:  NNRMLS #170012575 Report a problem NNRMLS #170012575 Report a problem | ||
| 8/26/2017 | Pending sale | $299,900$187/sqft |
Source: RE/MAX Realty Affiliates-Reno #170012575 Report a problem | ||
| 8/24/2017 | Listed for sale | $299,900+102.6%$187/sqft |
Source: RE/MAX Realty Affiliates-Reno #170012575 Report a problem | ||
| 10/12/2016 | Listing removed | $1,500+7.1%$1/sqft |
Source: New Dimensions Report a problem | ||
| 3/12/2015 | Listing removed | $1,400$1/sqft |
Source: New Dimensions Report a problem | ||
| 3/3/2015 | Listed for rent | $1,400+7.7%$1/sqft |
Source: New Dimensions Inc Report a problem | ||
| 5/17/2014 | Listing removed | $1,300$1/sqft |
Source: New Dimensions Inc. Report a problem | ||
| 5/14/2014 | Listed for rent | $1,300$1/sqft |
Source: New Dimensions Inc Report a problem | ||
| 4/5/2013 | Listing removed | $1,300$1/sqft |
Source: Jon Lundahl Report a problem | ||
| 2/19/2013 | Price change | $1,300-7.1%$1/sqft |
Source: New Dimensions Inc Report a problem | ||
| 1/4/2013 | Listed for rent | $1,400$1/sqft |
Source: New Dimensions Inc Report a problem | ||
| 8/18/1999 | Sold | $148,000$92/sqft |
Source: Public Record Report a problem | ||
Public tax history
| Year | Property taxes | Tax assessment |
|---|---|---|
| 2026 | $1,206 +4.7% | $67,280 +1% |
| 2025 | $1,152 +2.9% | $66,616 +4.9% |
| 2024 | $1,120 +3% | $63,496 +0.5% |
| 2023 | $1,088 +7.8% | $63,208 +23.8% |
| 2022 | $1,009 +6.3% | $51,062 +26.7% |
| 2021 | $949 +5.1% | $40,315 +7.9% |
| 2020 | $903 -4.8% | $37,368 |
| 2019 | $949 +5.1% | $37,368 +21.2% |
| 2018 | $903 +10.7% | $30,829 +6.3% |
| 2017 | $816 | $29,000 +5.9% |
| 2016 | $816 | $27,376 +7% |
| 2015 | $816 +287% | $25,575 +7.9% |
| 2014 | $211 -73.4% | $23,692 +14.3% |
| 2013 | $792 | $20,724 |
| 2012 | -- | $20,724 +0.3% |
| 2011 | -- | $20,655 -11% |
| 2010 | -- | $23,198 -28.5% |
| 2009 | -- | $32,430 -8.2% |
| 2008 | -- | $35,317 -16.4% |
| 2007 | -- | $42,249 +12.5% |
| 2006 | -- | $37,555 +14.9% |
| 2005 | -- | $32,691 +8.4% |
| 2004 | -- | $30,164 +0.9% |
| 2003 | -- | $29,888 +0.5% |
| 2002 | -- | $29,730 |
| 2001 | -- | $29,730 |
Find assessor info on the county website
Monthly payment
Est. payment
Payment breakdown
Explore the cost of this home by adjusting the details. Changes won't be saved.Climate risks
Neighborhood: Kings Row
Nearby schools
Schools provided by the listing agent
- Elementary: Elmcrest
- Middle: Clayton
- High: McQueen
Source: NNRMLS. This data may not be complete. We recommend contacting the local school district to confirm school assignments for this home.

Similar homes
- $645,0003 bd2 ba2k sqft4090 W 7th St, Reno, NV 89503Active

 MLS ID #260011580, Samuel Olson, RE/MAX Professionals-Reno. NNRMLS
 - $519,0003 bd2 ba1.1k sqft1215 Colusa Dr, Reno, NV 89503Active
 MLS ID #260010250, Raymond Solorzano, RE/MAX Professionals-Reno. NNRMLS
 - $545,0003 bd2 ba1.9k sqft3365 Bowie Rd, Reno, NV 89503Active
 MLS ID #260009905, Christopher Williams, Epique Realty. NNRMLS
 - $469,0003 bd1 ba1.1k sqft1075 University Ter, Reno, NV 89503Active
 MLS ID #260011412, Adele Senft, RE/MAX Gold. NNRMLS
 - $700,0004 bd3 ba1.8k sqft2954 Glenview Dr, Reno, NV 89503ActiveMLS ID #260011521, Tawny Garrick, Sierra Sotheby's International. NNRMLS
- $619,0003 bd3 ba1.6k sqft6749 Alicante Ct, Reno, NV 89523ActiveMLS ID #260012012, Diana Renfroe, Dickson Realty - Caughlin. NNRMLS
- $589,0003 bd2 ba1.3k sqft1535 Springfield Park Dr, Reno, NV 89523ActiveMLS ID #260011896, Michael Zeno, RE/MAX Professionals-Reno. NNRMLS
- $599,0003 bd3 ba1.3k sqft1033 Crown View Dr, Reno, NV 89523ActiveMLS ID #260009877, Michael Wood, RE/MAX Professionals-Reno. NNRMLS
- $575,0003 bd2 ba1.3k sqft1115 Crosswater Dr, Reno, NV 89523ActiveMLS ID #260011572, Amber Cerfoglio, Ferrari-Lund R.E. Sparks. NNRMLS
- $575,0003 bd3 ba1.5k sqft5840 Starcrest Ave, Reno, NV 89523ActiveMLS ID #260009378, Cynthia Stuart, Compass. NNRMLS
- $640,0003 bd2 ba1.8k sqft690 Matterhorn Blvd, Reno, NV 89506ActiveMLS ID #260011510, Erica Evans-Howey, Coldwell Banker Select Fernley. NNRMLS
- $549,0003 bd3 ba1.8k sqft7695 Pebblestone Way, Reno, NV 89523ActiveMLS ID #260011445, Allison Arevalo, Real Broker LLC. NNRMLS
- $644,9003 bd3 ba1.7k sqft7233 Heatherwood Dr, Reno, NV 89523ActiveMLS ID #260009437, Marissa Phillips, Dickson Realty - Damonte Ranch. NNRMLS
- $790,0004 bd3 ba2.1k sqft901 Lyman Ave, Reno, NV 89509ActiveMLS ID #260011123, Brittany Smith, Real Broker LLC. NNRMLS
- $525,0004 bd2 ba2k sqft4125 Edrie Dr, Reno, NV 89502ActiveMLS ID #260011847, Wendy McPhail, Dickson Realty - Caughlin. NNRMLS
- $750,0004 bd3 ba2k sqft2490 W Moana Ln, Reno, NV 89509ActiveMLS ID #260010532, Mitchell Ross, RE/MAX Professionals-Reno. NNRMLS
- $475,0003 bd3 ba1.8k sqft1529 Foster Dr, Reno, NV 89509ActiveMLS ID #260011826, Jodi Travis, Real Broker LLC. NNRMLS
- $665,0004 bd3 ba2.3k sqft4960 Lakeside Dr, Reno, NV 89509ActiveMLS ID #260004466, Sandy Meyer, NextHome Sierra Realty. NNRMLS
- $569,9004 bd3 ba2k sqft1642 Spring Hill Dr, Reno, NV 89523ActiveMLS ID #260004570, Amanda Gunter, Dickson Realty - Caughlin. NNRMLS
- $530,0003 bd2 ba1.7k sqft7370 Overture Dr, Reno, NV 89506ActiveMLS ID #260009390, Chris Yochum, Dickson Realty - Caughlin. NNRMLS
