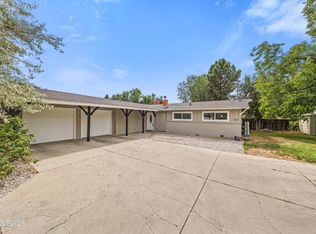
LOCATION! LOCATION! LOCATION! Beautifully maintained single-story home in lovely SW Reno just off Mayberry Drive near Roy Gomm Elementary. New, permitted roof put on in 7-2026. This home has a great floor plan with both family and living rooms - each with its own fireplace. Vaulted ceilings, a dining area, big kitchen with island, breakfast bar, pantry, upgraded solid-front cabinets - some have display galss, beautiful, solid surface counter tops, and a breakfast nook. There are hardwood floors in the entry, hall, kitchen and nook, and the three baths have been upgraded and updated with beautiful tile and solid surface counter tops, upgraded lights and plumbing fixtures. The primary BR has new carpet, a walk-in closet and two additional closets, dual sinks, fresh paint, mirrors, and a slider to the back yard. The really nice-sized lot has privacy, a large patio for entertaining or playing, mature trees, shrubs and landscaping, sprinklers, and a newer surface and a/c unit. There is also a storage shed. The backyard has morning sun and cool evening shade. You'll appreciate the good layout, beautiful condition, and prime location of this home.
Active
$859,900
1470 Joshua Dr, Reno, NV 89509
4beds
2,240sqft
Single Family Residence
Built in 1975
9,583 Square Feet Lot
$832,200 Zestimate®
$384/sqft
$-- HOA
What's special
Storage shedVaulted ceilingsDining areaBreakfast nookBreakfast barBig kitchen with island
- 19 days
- 2,565
- 101
Likely to sell faster than
Zillow last checked:
Listing updated:
Listed by:
Claudia Capurro BS.17716 775-750-5705,
Ferrari-Lund R.E. Sparks,
Don Nelson S.44180 775-530-0029,
Ferrari-Lund R.E. Sparks
Source: NNRMLS,MLS#: 260011550
Facts & features
Interior
Bedrooms & bathrooms
- Bedrooms: 4
- Bathrooms: 3
- Full bathrooms: 2
- 1/2 bathrooms: 1
Heating
- Natural Gas
Cooling
- Central Air
Appliances
- Included: Dishwasher, Disposal, Microwave, Oven
- Laundry: Cabinets, Laundry Room, Shelves, Washer Hookup
Features
- Breakfast Bar, Ceiling Fan(s), High Ceilings, Kitchen Island, Pantry, Master Downstairs, Vaulted Ceiling(s), Walk-In Closet(s)
- Flooring: Carpet, Ceramic Tile, Tile, Varies, Wood
- Windows: Blinds, Double Pane Windows, Vinyl Frames
- Number of fireplaces: 2
- Fireplace features: Wood Burning
- Common walls with other units/homes: No Common Walls
Interior area
- Total structure area: 2,240
- Total interior livable area: 2,240 sqft
Property
Parking
- Total spaces: 2
- Parking features: Attached, Garage, Garage Door Opener
- Attached garage spaces: 2
Features
- Levels: One
- Stories: 1
- Patio & porch: Uncovered, Patio
- Exterior features: None
- Spa features: None
- Fencing: Back Yard
Lot
- Size: 9,583 Square Feet
- Features: Landscaped, Level, Sprinklers In Front, Sprinklers In Rear
Details
- Additional structures: Shed(s)
- Parcel number: 00921003
- Zoning: SF5
Construction
Type & style
- Home type: SingleFamily
- Property subtype: Single Family Residence
Materials
- Brick Veneer
- Foundation: Concrete Perimeter, Crawl Space, Full Perimeter, Raised, Slab
- Roof: Asphalt,Composition,Pitched,Shingle
Condition
- New construction: No
- Year built: 1975
Utilities & green energy
- Sewer: Public Sewer
- Water: Public
- Utilities for property: Electricity Connected, Internet Available, Internet Connected, Natural Gas Connected, Phone Connected, Sewer Connected, Water Connected, Cellular Coverage
Community & HOA
Community
- Security: Smoke Detector(s)
- Subdivision: Glenwood Estates 3
HOA
- Has HOA: No
Location
- Region: Reno
Financial & listing details
- Price per square foot: $384/sqft
- Tax assessed value: $272,248
- Annual tax amount: $2,691
- Date on market: 9/5/2026
- Listing terms: 1031 Exchange,Cash,Conventional,FHA,VA Loan
Estimated market value
$832,200
$791,000 - $874,000
$3,939/mo
Price history
| Date | Event | Price |
|---|---|---|
| 9/5/2026 | Listed for sale | $859,900$384/sqft |
Source:  NNRMLS #260011550 Report a problem NNRMLS #260011550 Report a problem | ||
Public tax history
| Year | Property taxes | Tax assessment |
|---|---|---|
| 2026 | $2,363 -2.4% | $95,287 +1.4% |
| 2025 | $2,420 +2.9% | $93,980 -0.1% |
| 2024 | $2,352 +3% | $94,063 +1.6% |
| 2023 | $2,283 +2.8% | $92,580 +15.3% |
| 2022 | $2,220 +3.1% | $80,274 +19.4% |
| 2021 | $2,154 +2.9% | $67,237 +4.5% |
| 2020 | $2,093 -2.8% | $64,365 |
| 2019 | $2,154 +2.9% | $64,365 +12.1% |
| 2018 | $2,093 +8.8% | $57,443 -1.5% |
| 2017 | $1,923 | $58,317 +2.4% |
| 2016 | $1,923 | $56,955 +6.2% |
| 2015 | $1,923 +4.9% | $53,634 +5.9% |
| 2014 | $1,834 | $50,653 +5.3% |
| 2013 | $1,834 | $48,125 |
| 2012 | -- | $48,125 -4.1% |
| 2011 | -- | $50,206 -3.4% |
| 2010 | -- | $51,977 -17.6% |
| 2009 | -- | $63,055 -19% |
| 2008 | -- | $77,851 |
| 2007 | -- | $77,851 +22.6% |
| 2006 | -- | $63,493 +7.5% |
| 2005 | -- | $59,041 -0.7% |
| 2004 | -- | $59,442 +9% |
| 2003 | -- | $54,516 +0.6% |
| 2002 | -- | $54,177 |
| 2001 | -- | $54,177 |
Find assessor info on the county website
Monthly payment
Est. payment
Payment breakdown
Explore the cost of this home by adjusting the details. Changes won't be saved.Climate risks
Neighborhood: Idlewild
Nearby schools
Schools provided by the listing agent
- Elementary: Gomm
- Middle: Swope
- High: Reno
Source: NNRMLS. This data may not be complete. We recommend contacting the local school district to confirm school assignments for this home.
Similar homes
- $790,0004 bd3 ba2.1k sqft901 Lyman Ave, Reno, NV 89509Active
 MLS ID #260011123, Brittany Smith, Real Broker LLC. NNRMLS
 - $999,0003 bd4 ba2.3k sqft2870 Sagittarius Dr, Reno, NV 89509Active
 MLS ID #260011377, Cristy Leck, RE/MAX Professionals-Reno. NNRMLS
 - $750,0004 bd3 ba2k sqft2490 W Moana Ln, Reno, NV 89509Active
 MLS ID #260010532, Mitchell Ross, RE/MAX Professionals-Reno. NNRMLS
 - $699,0004 bd4 ba3.1k sqft201 Sunnyside Dr, Reno, NV 89503Active
 MLS ID #260012364, Darren Maxfield, Sierra Nevada Properties-Reno. NNRMLS
 - $689,9003 bd3 ba2.6k sqft1600 Marla Dr, Reno, NV 89509ActiveMLS ID #260009471, Christi Mercurio, Coldwell Banker Select Mt Rose. NNRMLS
- $862,0005 bd3 ba2.7k sqft6607 Enchanted Valley Dr, Reno, NV 89523ActiveMLS ID #260009710, Jonathan Poole, Real Broker LLC. NNRMLS
- $680,0004 bd3 ba2.2k sqft2384 Silver Ridge Dr, Reno, NV 89509ActiveMLS ID #260007225, Dee McNeely, Dickson Realty - Caughlin. NNRMLS
- $789,0004 bd2 ba2.1k sqft6052 Torrington Dr, Reno, NV 89511ActiveMLS ID #260011532, Cindy Nitz, Ferrari-Lund Real Estate Reno. NNRMLS
- $665,0004 bd3 ba2.3k sqft4960 Lakeside Dr, Reno, NV 89509ActiveMLS ID #260004466, Sandy Meyer, NextHome Sierra Realty. NNRMLS
- $950,0004 bd3 ba2.3k sqft2180 Heatherwood Ct, Reno, NV 89523ActiveMLS ID #260011573, David Hughes, Dickson Realty - Caughlin. NNRMLS
- $849,0003 bd3 ba2.4k sqft3245 Quartzite Dr, Reno, NV 89523ActiveMLS ID #260006193, Eric Rosenberg, Coldwell Banker Select Reno. NNRMLS
- $849,9003 bd3 ba2.5k sqft13090 Stoney Brook Ct, Reno, NV 89511ActiveMLS ID #260010129, Kyla Bevel, Key Collective. NNRMLS
- $825,0004 bd3 ba2.6k sqft12320 S Hills Dr, Reno, NV 89511ActiveMLS ID #260009912, Brent Copeland, LPT Realty, LLC. NNRMLS
- $1,275,0003 bd3 ba2.8k sqft3468 San Juan Cir, Reno, NV 89509ActiveMLS ID #260011094, Dan Berg, Sierra Nevada Properties-Reno. NNRMLS
- $950,0004 bd3 ba3.3k sqft6475 Meadow Hill Dr, Reno, NV 89519ActiveMLS ID #260011697, Jason Kirby, Keller Williams Group One Inc.. NNRMLS
- $829,9003 bd2 ba2.4k sqft11075 Orchard Hill Dr, Reno, NV 89511ActiveMLS ID #260010906, Kendall Nemedez, RE/MAX Professionals-Reno. NNRMLS
- $859,0004 bd4 ba2.5k sqft14080 Tagor Rd, Reno, NV 89521ActiveMLS ID #260012005, Gino Rossi, Ferrari-Lund Real Estate South. NNRMLS
- $845,0004 bd3 ba2.9k sqft1690 Brightstone Ct, Reno, NV 89521ActiveMLS ID #260011739, Michelle Sturge, Chase International-Damonte. NNRMLS
- $849,0003 bd3 ba2.4k sqft14710 Granite Mine Dr, Reno, NV 89521ActiveMLS ID #260011519, Kristin Ryan, Serhant. NNRMLS
- $475,0003 bd3 ba1.8k sqft1529 Foster Dr, Reno, NV 89509ActiveMLS ID #260011826, Jodi Travis, Real Broker LLC. NNRMLS
