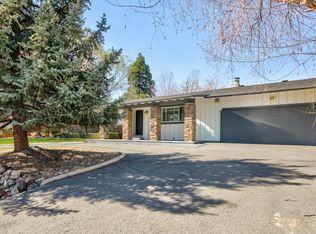
Tucked into the heart of established South Reno, this thoughtfully updated traditional home delivers comfort, function, and genuine versatility. Mature landscaping and inviting curb appeal set the tone from the moment you arrive. Inside, the living room centers on a striking brick fireplace, the natural gathering spot on cool Reno evenings. The kitchen pairs quartz countertops with a breakfast bar for casual dining, while the family room opens up with skylights, tall ceilings, and abundant natural light, complete with a built-in bar made for entertaining. Adjacent, a flexible bonus room adapts to your needs as a home office or fourth bedroom. The primary suite features a tastefully remodeled bath with quartz countertops, upgraded cabinetry and mirrors, heated floors, and a spacious walk-in closet. The upgrades continue throughout. The garage has been fully finished with epoxy flooring, recessed lighting, and a brand-new garage door. A private in-home gym means your fitness routine never requires a drive. Behind the scenes, an upgraded furnace with humidifier and a tankless water heater keep the home efficient and comfortable year-round. Outside is where this property truly distinguishes itself. The backyard is built for entertaining, with an outdoor kitchen including a built-in Blackstone, a stamped concrete patio, lush lawn, and mature shade trees. A large chicken coop and greenhouse area invite a more self-sufficient lifestyle, and a separate secondary area offers dedicated storage for an RV, equipment, or recreational toys. A home this versatile is difficult to capture in words. Schedule your private showing today.
Active
Price cut: $25K (9/23)
$825,000
12320 S Hills Dr, Reno, NV 89511
4beds
2,689sqft
Single Family Residence
Built in 1973
0.37 Acres Lot
$814,000 Zestimate®
$307/sqft
$-- HOA
What's special
Quartz countertopsPrivate in-home gymHeated floorsLush lawnMature shade treesMature landscapingAbundant natural light
- 57 days
- 3,227
- 253
Zillow last checked:
Listing updated:
Listed by:
Brent Copeland S.186120 775-443-3060,
LPT Realty, LLC
Source: NNRMLS,MLS#: 260009912
Facts & features
Interior
Bedrooms & bathrooms
- Bedrooms: 4
- Bathrooms: 3
- Full bathrooms: 3
Heating
- Wood Stove, Fireplace(s), Natural Gas
Cooling
- Central Air
Appliances
- Included: Dishwasher, Double Oven, Dryer, Refrigerator, Washer
- Laundry: Cabinets, In Garage, Washer Hookup
Features
- Breakfast Bar, High Ceilings, Smart Thermostat, Walk-In Closet(s)
- Flooring: Carpet, Laminate, Luxury Vinyl, Tile
- Windows: Double Pane Windows, Drapes, Rods, Skylight(s), Vinyl Frames, Window Coverings
- Number of fireplaces: 1
- Fireplace features: Wood Burning Stove
- Common walls with other units/homes: No One Below
Interior area
- Total structure area: 2,689
- Total interior livable area: 2,689 sqft
Video & virtual tour
Property
Parking
- Total spaces: 6
- Parking features: Garage, Garage Door Opener, RV Access/Parking
- Garage spaces: 2
Features
- Stories: 1
- Patio & porch: Uncovered, Patio
- Exterior features: Built-in Barbecue, Outdoor Kitchen, Rain Gutters
- Spa features: None
- Fencing: Back Yard,Full
Lot
- Size: 0.37 Acres
- Features: Artificial Turf, Level, Sprinklers In Front, Sprinklers In Rear
Details
- Additional structures: Shed(s)
- Parcel number: 04411410
- Zoning: MDS
Construction
Type & style
- Home type: SingleFamily
- Property subtype: Single Family Residence
Materials
- Brick
- Foundation: Crawl Space
- Roof: Composition,Pitched,Shingle
Condition
- New construction: No
- Year built: 1973
Utilities & green energy
- Sewer: Septic Tank
- Water: Public
- Utilities for property: Electricity Connected, Internet Connected, Natural Gas Connected, Water Connected, Cellular Coverage, Water Meter Installed
Community & HOA
Community
- Security: Carbon Monoxide Detector(s), Smoke Detector(s)
- Subdivision: South Hills Estates 1
HOA
- Has HOA: No
Location
- Region: Reno
Financial & listing details
- Price per square foot: $307/sqft
- Tax assessed value: $323,606
- Annual tax amount: $3,147
- Date on market: 8/1/2026
- Cumulative days on market: 58 days
- Listing terms: 1031 Exchange,Cash,Conventional,FHA,VA Loan
Estimated market value
$814,000
$773,000 - $855,000
$3,936/mo
Price history
| Date | Event | Price |
|---|---|---|
| 9/23/2026 | Price change | $825,000-2.9%$307/sqft |
Source:  NNRMLS #260009912 Report a problem NNRMLS #260009912 Report a problem | ||
| 8/25/2026 | Listed for sale | $850,000$316/sqft |
Source: NNRMLS #260009912 Report a problem | ||
| 8/6/2026 | Contingent | $850,000$316/sqft |
Source: NNRMLS #260009912 Report a problem | ||
| 8/1/2026 | Listed for sale | $850,000+54.5%$316/sqft |
Source: NNRMLS #260009912 Report a problem | ||
| 3/9/2021 | Sold | $550,000-2.1%$205/sqft |
Source: Public Record Report a problem | ||
| 1/21/2021 | Contingent | $562,000$209/sqft |
Source:  NNRMLS #200012805 Report a problem NNRMLS #200012805 Report a problem | ||
| 1/20/2021 | Listed for sale | $562,000$209/sqft |
Source: Chase International #200012805 Report a problem | ||
| 1/15/2021 | Contingent | $562,000$209/sqft |
Source: NNRMLS #200012805 Report a problem | ||
| 1/15/2021 | Pending sale | $562,000$209/sqft |
Source: Chase International-Damonte #200012805 Report a problem | ||
| 11/23/2020 | Price change | $562,000-1.7%$209/sqft |
Source: Chase International #200012805 Report a problem | ||
| 9/13/2020 | Listed for sale | $572,000+2.1%$213/sqft |
Source: Chase International-Damonte #200012805 Report a problem | ||
| 8/7/2020 | Listing removed | $560,000$208/sqft |
Source: Havas Leasing Company Consulti #200004116 Report a problem | ||
| 7/23/2020 | Price change | $560,000-1.7%$208/sqft |
Source: Havas Leasing Company Consulti #200004116 Report a problem | ||
| 6/18/2020 | Price change | $569,950-0.9%$212/sqft |
Source: Havas Leasing Company Consulti #200004116 Report a problem | ||
| 6/1/2020 | Price change | $574,950-0.7%$214/sqft |
Source: Havas Leasing Company Consulti #200004116 Report a problem | ||
| 5/2/2020 | Price change | $578,950-1%$215/sqft |
Source: Havas Leasing Company Consulti #200004116 Report a problem | ||
| 3/30/2020 | Listed for sale | $585,000$218/sqft |
Source: Havas Leasing Company Consulti #200004116 Report a problem | ||
Public tax history
| Year | Property taxes | Tax assessment |
|---|---|---|
| 2026 | $3,147 +8% | $113,262 +7.3% |
| 2025 | $2,914 +8% | $105,569 +1.8% |
| 2024 | $2,699 +8% | $103,740 +6.8% |
| 2023 | $2,499 +7.7% | $97,130 +14.9% |
| 2022 | $2,320 +3.2% | $84,511 +12.1% |
| 2021 | $2,247 +2.9% | $75,378 +1.7% |
| 2020 | $2,185 -2.8% | $74,150 |
| 2019 | $2,247 +2.9% | $74,150 +13.2% |
| 2018 | $2,185 +8.5% | $65,500 +3.3% |
| 2017 | $2,014 | $63,388 -5.9% |
| 2016 | $2,014 | $67,382 +1.2% |
| 2015 | $2,014 +3.1% | $66,560 +10.9% |
| 2014 | $1,954 | $60,001 +3.5% |
| 2013 | $1,954 | $57,952 |
| 2012 | -- | $57,952 -1.5% |
| 2011 | -- | $58,820 -3.2% |
| 2010 | -- | $60,783 -15.9% |
| 2009 | -- | $72,311 -5.4% |
| 2008 | -- | $76,479 -16.1% |
| 2007 | -- | $91,143 +33.4% |
| 2006 | -- | $68,344 +7.1% |
| 2005 | -- | $63,795 +1.5% |
| 2004 | -- | $62,842 -0.3% |
| 2003 | -- | $63,000 +0.7% |
| 2002 | -- | $62,566 |
| 2001 | -- | $62,566 |
Find assessor info on the county website
Monthly payment
Est. payment
Payment breakdown
Explore the cost of this home by adjusting the details. Changes won't be saved.Climate risks
Neighborhood: South Reno
Nearby schools
Schools provided by the listing agent
- Elementary: Lenz
- Middle: Marce Herz
- High: Galena
Source: NNRMLS. This data may not be complete. We recommend contacting the local school district to confirm school assignments for this home.
Similar homes
- $849,9003 bd3 ba2.5k sqft13090 Stoney Brook Ct, Reno, NV 89511Active

 MLS ID #260010129, Kyla Bevel, Key Collective. NNRMLS
 - $829,9003 bd2 ba2.4k sqft11075 Orchard Hill Dr, Reno, NV 89511Active
 MLS ID #260010906, Kendall Nemedez, RE/MAX Professionals-Reno. NNRMLS
 - $789,0004 bd2 ba2.1k sqft6052 Torrington Dr, Reno, NV 89511Active
 MLS ID #260011532, Cindy Nitz, Ferrari-Lund Real Estate Reno. NNRMLS
 - $729,0004 bd3 ba2.4k sqft857 Lighthouse Ct, Reno, NV 89511Active
 MLS ID #260010031, Kendall Bocks, Chase International-Damonte. NNRMLS
 - $1,100,0003 bd3 ba2.3k sqft13600 Stoney Brook Dr, Reno, NV 89511ActiveMLS ID #260002587, Linda Averett, RE/MAX Gold. NNRMLS
- $859,0004 bd4 ba2.5k sqft14080 Tagor Rd, Reno, NV 89521ActiveMLS ID #260012005, Gino Rossi, Ferrari-Lund Real Estate South. NNRMLS
- $799,0004 bd3 ba2.4k sqft9626 Shadowstone Way, Reno, NV 89521ActiveMLS ID #260010446, Mitchell Landsinger, Coldwell Banker Select Mt Rose. NNRMLS
- $849,0003 bd3 ba2.4k sqft14710 Granite Mine Dr, Reno, NV 89521ActiveMLS ID #260011519, Kristin Ryan, Serhant. NNRMLS
- $775,0004 bd3 ba2.6k sqft10770 Clear Vista Dr, Reno, NV 89521ActiveMLS ID #260011225, Trevor Phillips, Chase International Carson Cit. NNRMLS
- $799,0003 bd2 ba1.9k sqft2775 Ramona Rd, Reno, NV 89521ActiveMLS ID #260009517, Kathy Wilson, Coldwell Banker Select Reno. NNRMLS
- $719,0004 bd3 ba2.1k sqft2919 Aspen Meadows Ct, Reno, NV 89519ActiveMLS ID #260011954, Megan Lowe, Chase International-Damonte. NNRMLS
- $659,9005 bd3 ba2.1k sqft8211 Dixon Ln, Reno, NV 89511ActiveMLS ID #260002103, Amber Cerfoglio, Ferrari-Lund R.E. Sparks. NNRMLS
- $790,0004 bd3 ba2.1k sqft901 Lyman Ave, Reno, NV 89509ActiveMLS ID #260011123, Brittany Smith, Real Broker LLC. NNRMLS
- $1,200,0004 bd2 ba2.4k sqft2782 Sky Horse Trl, Reno, NV 89511ActiveMLS ID #260009500, Brent Copeland, LPT Realty, LLC. NNRMLS
- $836,5003 bd2 ba2k sqft2426 Silver Maple Dr, Reno, NV 89521ActiveMLS ID #260011300, Louie Damonte III, Ferrari-Lund Real Estate South. NNRMLS
- $849,0004 bd3 ba2.2k sqft3039 Bramble Dr, Reno, NV 89509ActiveMLS ID #260011713, Bryan Drakulich, BHG Drakulich Realty. NNRMLS
- $750,0004 bd3 ba2k sqft2490 W Moana Ln, Reno, NV 89509ActiveMLS ID #260010532, Mitchell Ross, RE/MAX Professionals-Reno. NNRMLS
- $699,0004 bd4 ba3.1k sqft201 Sunnyside Dr, Reno, NV 89503ActiveMLS ID #260012364, Darren Maxfield, Sierra Nevada Properties-Reno. NNRMLS
- $889,0004 bd4 ba2.9k sqft5279 Mira Loma Dr, Reno, NV 89502ActiveMLS ID #260001761, Bradley Berger, eXp Realty, LLC. NNRMLS
- $914,9953 bd4 ba3.4k sqft14490 Rancheros Dr, Reno, NV 89521ActiveMLS ID #260009508, Clark Riel, Collins & Associates. NNRMLS
