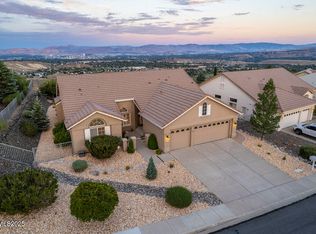
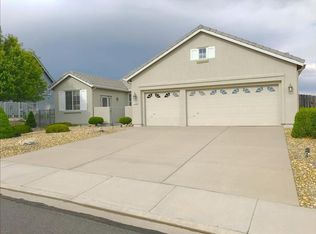
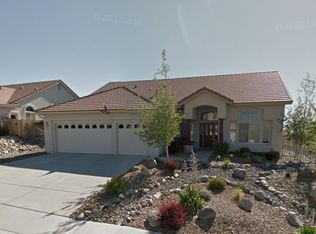
Welcome to your dream home in Northwest Reno, a stunning residence ready for you to move in. The exterior features a fresh coat of paint and beautiful stone accents, creating an inviting first impression. Best city view in all of Reno and Sparks Inside, the open floor plan offers a spacious atmosphere, highlighted by rich dark hardwood floors. The remodeled kitchen is a chef's delight, featuring high-quality appliances and stylish dark cabinetry. The 4th bedroom is currently used as an office. The family room, centered around a gorgeous fireplace, is perfect for cozy evenings and entertaining. The luxurious primary suite has been beautifully updated, providing a serene retreat with large windows that showcase breathtaking city views. Outside, the expansive paver patio is ideal for gatherings, complete with a tranquil pond and waterfall. The low-maintenance lot allows you to enjoy the outdoors without extensive upkeep. Located on a quiet, private street, this home offers peace and tranquility while being close to local amenities, parks, and schools. It's a true gem combining modern luxury with outdoor beauty. Schedule a tour today to experience all this incredible property has to offer! "Open house Sunday October 4 from from 11-1"
Active
Price cut: $35K (9/18)
$950,000
2180 Heatherwood Ct, Reno, NV 89523
4beds
2,334sqft
Single Family Residence
Built in 2002
0.25 Acres Lot
$934,700 Zestimate®
$407/sqft
$45/mo HOA
What's special
Stylish dark cabinetrySpacious atmosphereTranquil pond and waterfallQuiet private streetExpansive paver patioRemodeled kitchenRich dark hardwood floors
- 28 days
- 1,968
- 146
Likely to sell faster than
Zillow last checked:
Listing updated:
Listed by:
David Hughes S.15142 775-771-1783,
Dickson Realty - Caughlin
Source: NNRMLS,MLS#: 260011573
Facts & features
Interior
Bedrooms & bathrooms
- Bedrooms: 4
- Bathrooms: 3
- Full bathrooms: 2
- 1/2 bathrooms: 1
Heating
- Forced Air, Natural Gas
Cooling
- Central Air
Appliances
- Included: Dishwasher, Disposal, Dryer, Gas Cooktop, Microwave, Oven, Refrigerator, Washer
- Laundry: Cabinets, Laundry Room, Sink, Washer Hookup
Features
- Breakfast Bar, Ceiling Fan(s), Entrance Foyer, High Ceilings, Kitchen Island, Pantry, Master Downstairs, Smart Thermostat, Vaulted Ceiling(s), Walk-In Closet(s)
- Flooring: Carpet, Tile, Wood
- Windows: Blinds, Double Pane Windows, Metal Frames, Window Coverings
- Number of fireplaces: 1
- Fireplace features: Gas
- Common walls with other units/homes: No Common Walls
Interior area
- Total structure area: 2,334
- Total interior livable area: 2,334 sqft
Property
Parking
- Total spaces: 3
- Parking features: Attached, Garage, Garage Door Opener
- Attached garage spaces: 3
Features
- Levels: One
- Stories: 1
- Patio & porch: Uncovered, Patio
- Exterior features: Rain Gutters
- Spa features: None
- Fencing: None
- Has view: Yes
- View description: City, Mountain(s), Valley
Lot
- Size: 0.25 Acres
- Features: Gentle Sloping, Landscaped, Level, Sprinklers In Front, Sprinklers In Rear
Details
- Additional structures: None
- Parcel number: 20827216
- Zoning: SF5
Construction
Type & style
- Home type: SingleFamily
- Property subtype: Single Family Residence
Materials
- Stone, Stucco
- Foundation: Crawl Space
- Roof: Pitched,Tile
Condition
- New construction: No
- Year built: 2002
Utilities & green energy
- Sewer: Public Sewer
- Water: Public
- Utilities for property: Cable Connected, Electricity Connected, Internet Connected, Natural Gas Connected, Phone Connected, Sewer Connected, Water Connected, Cellular Coverage, Underground Utilities, Water Meter Installed
Community & HOA
Community
- Security: Fire Sprinkler System, Security System, Security System Owned, Smoke Detector(s)
- Subdivision: Northgate 8D
HOA
- Has HOA: Yes
- Amenities included: None
- HOA fee: $135 quarterly
- HOA name: Castlerock HOA
Location
- Region: Reno
Financial & listing details
- Price per square foot: $407/sqft
- Tax assessed value: $538,265
- Annual tax amount: $5,630
- Date on market: 9/7/2026
- Cumulative days on market: 28 days
- Listing terms: 1031 Exchange,Cash,Conventional,VA Loan
Estimated market value
$934,700
$888,000 - $981,000
$3,250/mo
Price history
| Date | Event | Price |
|---|---|---|
| 9/18/2026 | Price change | $950,000-3.6%$407/sqft |
Source:  NNRMLS #260011573 Report a problem NNRMLS #260011573 Report a problem | ||
| 9/7/2026 | Listed for sale | $985,000+207.8%$422/sqft |
Source: NNRMLS #260011573 Report a problem | ||
| 4/13/2006 | Sold | $320,000-6.2%$137/sqft |
Source: Public Record Report a problem | ||
| 11/27/2002 | Sold | $341,310$146/sqft |
Source: Public Record Report a problem | ||
Public tax history
| Year | Property taxes | Tax assessment |
|---|---|---|
| 2026 | $5,631 +8% | $188,393 -0.5% |
| 2025 | $5,216 +8% | $189,365 +5.3% |
| 2024 | $4,830 +8% | $179,829 -0.8% |
| 2023 | $4,472 +8% | $181,289 +19.7% |
| 2022 | $4,142 +6.4% | $151,396 +10.2% |
| 2021 | $3,893 +5% | $137,325 +2.7% |
| 2020 | $3,709 -4.7% | $133,704 |
| 2019 | $3,893 +5% | $133,704 +17.3% |
| 2018 | $3,709 +14.9% | $113,994 +0.7% |
| 2017 | $3,229 | $113,243 -0.8% |
| 2016 | $3,229 | $114,197 +2.7% |
| 2015 | $3,229 +3.1% | $111,147 +8.9% |
| 2014 | $3,131 | $102,085 +23.2% |
| 2013 | $3,131 | $82,863 |
| 2012 | -- | $82,863 -5.3% |
| 2011 | -- | $87,502 -6.7% |
| 2010 | -- | $93,791 -23.1% |
| 2009 | -- | $122,034 -19.9% |
| 2008 | -- | $152,300 |
| 2007 | -- | $152,300 +28.5% |
| 2006 | -- | $118,524 +8.6% |
| 2005 | -- | $109,121 +0.2% |
| 2004 | -- | $108,907 +147% |
| 2003 | -- | $44,100 |
Find assessor info on the county website
Monthly payment
Est. payment
Payment breakdown
Explore the cost of this home by adjusting the details. Changes won't be saved.Climate risks
Neighborhood: Northwest
Nearby schools
Schools provided by the listing agent
- Elementary: Westergard
- Middle: Billinghurst
- High: McQueen
Source: NNRMLS. This data may not be complete. We recommend contacting the local school district to confirm school assignments for this home.