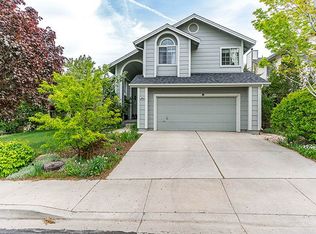
Brand new roof and no HOA make this home a must see! Light and bright with vaulted ceilings, grand staircase, LVP flooring, flex room downstairs and no rear neighbors are just some of the many features. Enjoy unobstructed views for a spacious feel. The backyard is your own private oasis with a jacuzzi, deck, dog run and shed, artificial turf with mature trees and fully fenced. Conveniently located near trailhead and parks with shopping and dining minutes away. All appliances included in addition to refrigerator and washer and dryer.
Active
$620,000
3948 Regal Dr, Reno, NV 89503
3beds
2,178sqft
Single Family Residence
Built in 1992
6,098 Square Feet Lot
$611,700 Zestimate®
$285/sqft
$-- HOA
What's special
Grand staircaseUnobstructed viewsFlex room downstairsVaulted ceilingsDog runAll appliances includedLvp flooring
- 2 days
- 326
- 47
Zillow last checked:
Listing updated:
Listed by:
Tina Reed S.181393 775-772-8345,
Ferrari-Lund Real Estate Reno
Source: NNRMLS,MLS#: 260014082
Facts & features
Interior
Bedrooms & bathrooms
- Bedrooms: 3
- Bathrooms: 3
- Full bathrooms: 2
- 1/2 bathrooms: 1
Heating
- Forced Air, Natural Gas
Cooling
- Central Air
Appliances
- Included: Dishwasher, Disposal, Dryer, Electric Cooktop, Electric Oven, Electric Range, Microwave, Oven, Refrigerator, Washer
- Laundry: Cabinets, Laundry Room, Washer Hookup
Features
- Breakfast Bar, High Ceilings, Pantry, Vaulted Ceiling(s), Walk-In Closet(s)
- Flooring: Carpet, Luxury Vinyl
- Windows: Blinds, Double Pane Windows, Drapes, Rods, Window Coverings
- Number of fireplaces: 1
- Common walls with other units/homes: No Common Walls
Interior area
- Total structure area: 2,178
- Total interior livable area: 2,178 sqft
Property
Parking
- Total spaces: 3
- Parking features: Attached, Garage, Garage Door Opener
- Attached garage spaces: 2
Features
- Levels: Two
- Stories: 2
- Patio & porch: Uncovered, Awning(s), Covered, Deck
- Exterior features: Awning(s), Dog Run, Rain Gutters
- Has spa: Yes
- Spa features: Above Ground
- Fencing: Back Yard,Full
- Has view: Yes
- View description: Mountain(s)
Lot
- Size: 6,098 Square Feet
- Features: Artificial Turf, Landscaped, Level, Sprinklers In Front
Details
- Additional structures: Shed(s)
- Parcel number: 00112102
- Zoning: SF8
Construction
Type & style
- Home type: SingleFamily
- Property subtype: Single Family Residence
Materials
- Foundation: Crawl Space
- Roof: Composition,Pitched,Shingle
Condition
- New construction: No
- Year built: 1992
Utilities & green energy
- Sewer: Public Sewer
- Water: Public
- Utilities for property: Cable Available, Electricity Connected, Internet Connected, Natural Gas Connected, Phone Available, Sewer Connected, Water Connected, Cellular Coverage, Water Meter Installed
Community & HOA
Community
- Security: Keyless Entry, Smoke Detector(s)
- Subdivision: King`S View Estates 1
HOA
- Has HOA: No
Location
- Region: Reno
Financial & listing details
- Price per square foot: $285/sqft
- Tax assessed value: $295,495
- Annual tax amount: $1,465
- Date on market: 11/10/2026
- Cumulative days on market: 3 days
- Listing terms: 1031 Exchange,Cash,Conventional,FHA,VA Loan
Estimated market value
$611,700
$581,000 - $642,000
$2,987/mo
Price history
| Date | Event | Price |
|---|---|---|
| 11/10/2026 | Listed for sale | $620,000+55%$285/sqft |
Source:  NNRMLS #260014082 Report a problem | ||
| 1/17/2020 | Sold | $400,000-5.9%$184/sqft |
Source:  NNRMLS #190015782 Report a problem | ||
| 1/13/2020 | Pending sale | $425,000$195/sqft |
Source: Cal Neva Realty #190015782 Report a problem | ||
| 12/4/2019 | Listed for sale | $425,000$195/sqft |
Source: Cal Neva Realty #190015782 Report a problem | ||
| 11/4/2019 | Pending sale | $425,000$195/sqft |
Source: Cal Neva Realty #190015782 Report a problem | ||
| 10/14/2019 | Listed for sale | $425,000+89.3%$195/sqft |
Source: Cal Neva Realty #190015782 Report a problem | ||
| 11/20/2002 | Sold | $224,500$103/sqft |
Source: Public Record Report a problem | ||
Public tax history
| Year | Property taxes | Tax assessment |
|---|---|---|
| 2026 | $2,850 +3% | $103,423 +0.7% |
| 2025 | $2,768 +4.3% | $102,752 +5.3% |
| 2024 | $2,655 +3% | $97,539 +2% |
| 2023 | $2,576 -0.2% | $95,656 +21.1% |
| 2022 | $2,582 +6.4% | $79,021 +9.1% |
| 2021 | $2,427 +4.9% | $72,459 -1.5% |
| 2020 | $2,313 -4.7% | $73,541 |
| 2019 | $2,427 +4.9% | $73,541 +15% |
| 2018 | $2,313 +12.1% | $63,945 +1.6% |
| 2017 | $2,063 | $62,916 +1.4% |
| 2016 | $2,063 | $62,055 +1.9% |
| 2015 | $2,063 +34.6% | $60,897 +6.3% |
| 2014 | $1,533 +3.5% | $57,313 +9.4% |
| 2013 | $1,481 | $52,369 |
| 2012 | -- | $52,369 -2.2% |
| 2011 | -- | $53,573 -4.9% |
| 2010 | -- | $56,324 -17.1% |
| 2009 | -- | $67,911 -5.7% |
| 2008 | -- | $72,032 -0.5% |
| 2007 | -- | $72,368 +10.3% |
| 2006 | -- | $65,607 +15.1% |
| 2005 | -- | $57,012 +7.8% |
| 2004 | -- | $52,878 -0.1% |
| 2003 | -- | $52,920 +0.7% |
| 2002 | -- | $52,549 |
| 2001 | -- | $52,549 |
Find assessor info on the county website
Monthly payment
Est. payment
Payment breakdown
Explore the cost of this home by adjusting the details. Changes won't be saved.Climate risks
Neighborhood: Northwest
Nearby schools
Schools provided by the listing agent
- Elementary: Towles
- Middle: Clayton
- High: McQueen
Source: NNRMLS. This data may not be complete. We recommend contacting the local school district to confirm school assignments for this home.
Similar homes
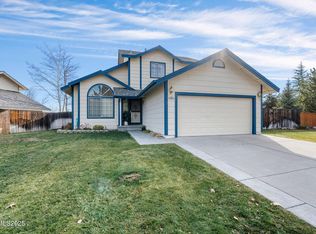
- $599,0003 bd2 ba1.9k sqft3370 Glacier Ct, Reno, NV 89503Active
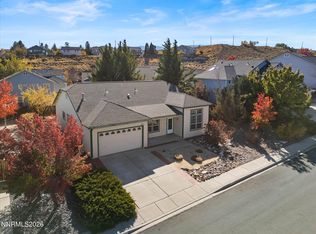
 MLS ID #260013694, Ryan Borden, Realty One Group Eminence. NNRMLS
- $575,0004 bd2 ba1.4k sqft2570 Keystone Ave, Reno, NV 89503Active
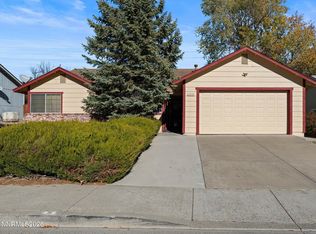 MLS ID #260014102, Cindy Greene, Ferrari-Lund Real Estate South. NNRMLS
- $617,0003 bd3 ba1.8k sqft3080 Severn Dr, Reno, NV 89503Active
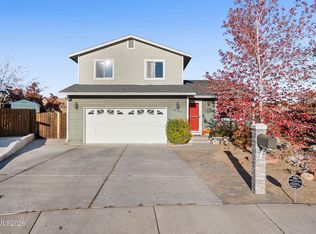 MLS ID #260013671, Garrett Stewart, Keller Williams Group One Inc.. NNRMLS
- $610,0003 bd2 ba1.4k sqft4029 Kings Row, Reno, NV 89503Active
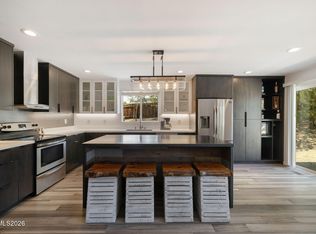 MLS ID #260012075, Laurie VandeBrake, Bliss Realty LLC. NNRMLS
- $630,0003 bd2 ba1.8k sqft4043 Kings Row, Reno, NV 89503ActiveMLS ID #260008221, Karen Walker-Hill, Ferrari-Lund Real Estate Reno. NNRMLS
- $499,0003 bd2 ba1.1k sqft3445 Greta Pl, Reno, NV 89503ActiveMLS ID #260014154, Eric Medgyesi, RE/MAX Professionals-Reno. NNRMLS
- $690,0004 bd3 ba1.8k sqft2954 Glenview Dr, Reno, NV 89503ActiveMLS ID #260011521, Tawny Garrick, Sierra Sotheby's International. NNRMLS
- $584,0003 bd2 ba1.5k sqft3281 Platte River Ct, Reno, NV 89503ActiveMLS ID #260007588, Rob Simpson, BHG Drakulich Realty. NNRMLS
- $699,0005 bd3 ba2.4k sqft3947 Regal Dr, Reno, NV 89503ActiveMLS ID #260009431, Justin Hertz, Dickson Realty - Damonte Ranch. NNRMLS
- $695,0004 bd3 ba2.8k sqft3151 Sky Country Dr, Reno, NV 89503ActiveMLS ID #260013133, Sreeneetha Gorla, Haute Properties NV. NNRMLS
- $565,0003 bd2 ba1.3k sqft1801 Grandpoint Way, Reno, NV 89523ActiveMLS ID #260014150, Linda Church, Alder Properties. NNRMLS
- $590,0004 bd3 ba1.6k sqft2652 Powder Dr, Reno, NV 89503ActiveMLS ID #260010755, Cameron Hulsey, Dickson Realty - Downtown. NNRMLS
- $535,0004 bd2 ba1.8k sqft2755 Severn Dr, Reno, NV 89503ActiveMLS ID #260013532, Sureyya Kahraman, Solid Source Realty. NNRMLS
- $540,0003 bd2 ba1.2k sqft1990 Marlette Ave, Reno, NV 89503ActiveMLS ID #260013883, Jaime Moore, Redfin. NNRMLS
- $750,0004 bd3 ba2.3k sqft866 N University Park Loop, Reno, NV 89512ActiveMLS ID #260014086, Tyler Cornu, Key Collective. NNRMLS
- $569,0004 bd3 ba2.3k sqft1055 Tudor Ct, Reno, NV 89503ActiveMLS ID #260008247, Ryan Daggett, LPT Realty, LLC. NNRMLS
- $735,0005 bd3 ba3k sqft3031 Sky Country Dr, Reno, NV 89503ActiveMLS ID #260011849, Bobbi McKinnon, Keller Williams Group One Inc.. NNRMLS
- $539,0005 bd2 ba2.2k sqft1061 Whitaker Dr, Reno, NV 89503ActiveMLS ID #260013810, Samuel Dykstra, RE/MAX Professionals-Reno. NNRMLS
- $585,0003 bd3 ba1.9k sqft231 Gardner St, Reno, NV 89503ActiveMLS ID #260006788, Katrina Karasawa, RE/MAX Professionals-Reno. NNRMLS
- $619,9993 bd3 ba1.7k sqft2555 Glen Eagles Dr, Reno, NV 89523ActiveMLS ID #260013607, Kate Marsh, NVG Properties LLC. NNRMLS
