Beautiful home in desirable NW Reno. This 3 Bedroom, 2 Bath, 1324 square foot home is sure to please with it's open concept floor plan great for entertaining. Conveniently located with an abundance of hiking, and biking trails. Upgraded finishes, including newer kitchen appliances, and washer and dryer. Great large backyard with lots of room for BBQ's family and friends. Don't miss out on this beautiful opportunity to live in this wonderful home!
Active
$565,000
1801 Grandpoint Way, Reno, NV 89523
3beds
1,324sqft
Single Family Residence
Built in 1987
5,662 Square Feet Lot
$560,300 Zestimate®
$427/sqft
$-- HOA
What's special
Upgraded finishesWasher and dryerNewer kitchen appliances
- 2 hours
- 90
- 0
Zillow last checked:
Listing updated:
Listed by:
Linda Church S.176564 775-848-4639,
Alder Properties
Source: NNRMLS,MLS#: 260014150
Facts & features
Interior
Bedrooms & bathrooms
- Bedrooms: 3
- Bathrooms: 2
- Full bathrooms: 2
Heating
- Fireplace(s), Forced Air, Natural Gas
Cooling
- Central Air
Appliances
- Included: Dishwasher, Disposal, Gas Cooktop, Gas Range, Microwave, Oven, Refrigerator
- Laundry: In Hall, Shelves
Features
- Breakfast Bar, Ceiling Fan(s), High Ceilings, No Interior Steps, Master Downstairs
- Flooring: Carpet, Tile, Vinyl
- Windows: Blinds, Low Emissivity Windows, Triple Pane Windows, Vinyl Frames
- Number of fireplaces: 1
- Common walls with other units/homes: No Common Walls
Interior area
- Total structure area: 1,324
- Total interior livable area: 1,324 sqft
Property
Parking
- Total spaces: 2
- Parking features: Attached, Garage, Garage Door Opener
- Attached garage spaces: 2
Features
- Stories: 1
- Patio & porch: Uncovered, Covered, Patio, Deck
- Exterior features: None
- Spa features: None
- Fencing: Back Yard,Full
Lot
- Size: 5,662 Square Feet
- Features: Landscaped, Sloped Up, Sprinklers In Front, Sprinklers In Rear
Details
- Additional structures: None
- Parcel number: 03938312
- Zoning: SF6
Construction
Type & style
- Home type: SingleFamily
- Property subtype: Single Family Residence
Materials
- Foundation: Crawl Space
- Roof: Composition,Pitched,Shingle
Condition
- New construction: No
- Year built: 1987
Utilities & green energy
- Sewer: Public Sewer
- Water: Public
- Utilities for property: Cable Available, Electricity Available, Internet Available, Natural Gas Available, Phone Available, Sewer Available, Water Available, Cellular Coverage, Water Meter Installed
Community & HOA
Community
- Security: Smoke Detector(s)
- Subdivision: Sierra Highlands 4 Phase 1B
HOA
- Has HOA: No
Location
- Region: Reno
Financial & listing details
- Price per square foot: $427/sqft
- Tax assessed value: $219,108
- Annual tax amount: $2,560
- Date on market: 11/12/2026
- Listing terms: 1031 Exchange,Cash,Conventional,FHA,VA Loan
Estimated market value
$560,300
$532,000 - $588,000
$2,557/mo
Price history
| Date | Event | Price |
|---|---|---|
| 11/12/2026 | Listed for sale | $565,000+4%$427/sqft |
Source:  NNRMLS #260014150 Report a problem | ||
| 5/10/2024 | Listing removed | -- |
Source: Zillow Rentals Report a problem | ||
| 4/30/2024 | Listed for rent | $2,550$2/sqft |
Source: Zillow Rentals Report a problem | ||
| 4/25/2024 | Listing removed | -- |
Source: Zillow Rentals Report a problem | ||
| 4/24/2024 | Listed for rent | $2,550$2/sqft |
Source: Zillow Rentals Report a problem | ||
| 10/7/2023 | Listing removed | -- |
Source: NNRMLS #210012819 Report a problem | ||
| 10/6/2021 | Sold | $543,444-2.6%$410/sqft |
Source: Public Record Report a problem | ||
| 8/30/2021 | Pending sale | $557,700$421/sqft |
Source: NNRMLS #210012819 Report a problem | ||
| 8/26/2021 | Listed for sale | $557,700$421/sqft |
Source: NNRMLS #210012819 Report a problem | ||
Public tax history
| Year | Property taxes | Tax assessment |
|---|---|---|
| 2026 | $2,371 +7.9% | $76,688 -1.5% |
| 2025 | $2,197 +8% | $77,862 +4% |
| 2024 | $2,033 +7.8% | $74,838 -0.3% |
| 2023 | $1,886 +8% | $75,096 +18.7% |
| 2022 | $1,746 +3.1% | $63,272 +18.1% |
| 2021 | $1,694 +3% | $53,554 +2.8% |
| 2020 | $1,645 -2.9% | $52,106 |
| 2019 | $1,694 +3% | $52,106 +13.2% |
| 2018 | $1,645 +8.8% | $46,015 +1.6% |
| 2017 | $1,512 | $45,283 +1.3% |
| 2016 | $1,512 | $44,720 +3% |
| 2015 | $1,512 +5.7% | $43,401 +6.5% |
| 2014 | $1,431 | $40,763 +7.9% |
| 2013 | $1,431 | $37,766 |
| 2012 | -- | $37,766 -0.1% |
| 2011 | -- | $37,807 -6.6% |
| 2010 | -- | $40,488 -14.9% |
| 2009 | -- | $47,565 -5.8% |
| 2008 | -- | $50,494 -17.2% |
| 2007 | -- | $61,008 +29.3% |
| 2006 | -- | $47,173 +8.1% |
| 2005 | -- | $43,646 -0.6% |
| 2004 | -- | $43,914 +10.2% |
| 2003 | -- | $39,845 +0.6% |
| 2002 | -- | $39,602 |
| 2001 | -- | $39,602 |
Find assessor info on the county website
Monthly payment
Est. payment
Payment breakdown
Explore the cost of this home by adjusting the details. Changes won't be saved.Climate risks
Neighborhood: Mae Anne
Nearby schools
Schools provided by the listing agent
- Elementary: Winnemucca, Sarah
- Middle: Billinghurst
- High: McQueen
Source: NNRMLS. This data may not be complete. We recommend contacting the local school district to confirm school assignments for this home.
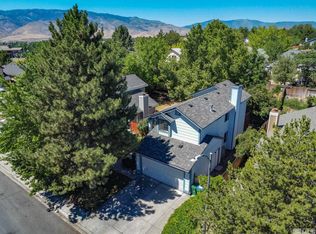


Similar homes
- $549,0003 bd2 ba1.2k sqft7240 Brockway Ct, Reno, NV 89523Active
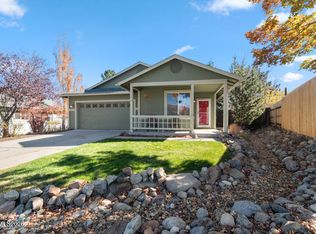
 MLS ID #260013966, Sarah Hughes, Dickson Realty - Caughlin. NNRMLS
- $539,5003 bd2 ba1.3k sqft2593 Bentley Dr, Reno, NV 89523Active
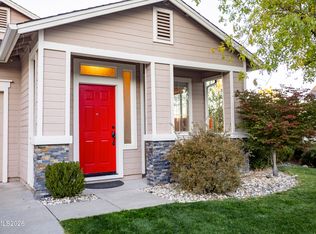 MLS ID #260013316, David Morris, Chase International-Damonte. NNRMLS
- $575,0004 bd2 ba1.4k sqft2570 Keystone Ave, Reno, NV 89503Active
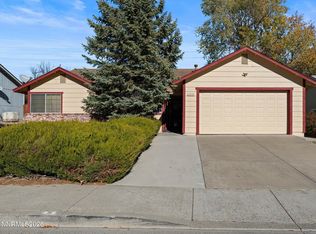 MLS ID #260014102, Cindy Greene, Ferrari-Lund Real Estate South. NNRMLS
- $529,9003 bd2 ba1.2k sqft5121 Driftstone Ave, Reno, NV 89523Active
 MLS ID #260012447, Gerald Morrissey, Allison James Estates & Homes. NNRMLS
- $499,0003 bd2 ba1.1k sqft3445 Greta Pl, Reno, NV 89503ActiveMLS ID #260014154, Eric Medgyesi, RE/MAX Professionals-Reno. NNRMLS
- $589,0003 bd2 ba1.3k sqft1535 Springfield Park Dr, Reno, NV 89523ActiveMLS ID #260011896, Michael Zeno, RE/MAX Professionals-Reno. NNRMLS
- $581,0003 bd3 ba1.3k sqft1033 Crown View Dr, Reno, NV 89523ActiveMLS ID #260009877, Michael Wood, RE/MAX Professionals-Reno. NNRMLS
- $519,0003 bd2 ba1.2k sqft5120 Greystone Dr, Reno, NV 89523ActiveMLS ID #260010247, John Ruddy, Sierra Sotheby's International. NNRMLS
- $619,9993 bd3 ba1.7k sqft2555 Glen Eagles Dr, Reno, NV 89523ActiveMLS ID #260013607, Kate Marsh, NVG Properties LLC. NNRMLS
- $549,0003 bd3 ba1.8k sqft7695 Pebblestone Way, Reno, NV 89523ActiveMLS ID #260011445, Allison Arevalo, Real Broker LLC. NNRMLS
- $680,0004 bd2 ba1.8k sqft2079 Westglen Ct, Reno, NV 89523ActiveMLS ID #260012112, Audra Clarke, Coldwell Banker Select RE M. NNRMLS
- $579,0002 bd2 ba886 sqft439 Marsh Ave, Reno, NV 89509ActiveMLS ID #260014136, Kathleen Little-Bolotin, Coldwell Banker Select Reno. NNRMLS
- $599,0003 bd2 ba1.4k sqft1095 Tazewell Trl, Reno, NV 89523For Sale
 MLS ID #20261695, Ricki Manahan, Mountain Luxury Properties. TSMLS
- $699,0004 bd2 ba1.8k sqft1731 Glen Oaks Dr, Reno, NV 89523ActiveMLS ID #260012386, Sarah Hughes, Dickson Realty - Caughlin. NNRMLS
- $599,0003 bd2 ba1.9k sqft3370 Glacier Ct, Reno, NV 89503ActiveMLS ID #260013694, Ryan Borden, Realty One Group Eminence. NNRMLS
- $610,0003 bd2 ba1.4k sqft4029 Kings Row, Reno, NV 89503ActiveMLS ID #260012075, Laurie VandeBrake, Bliss Realty LLC. NNRMLS
- $549,9003 bd2 ba1.1k sqft3860 Allen Glen Dr, Reno, NV 89503ActiveMLS ID #260007071, Charles Johns, Dickson Realty - Sparks. NNRMLS
- $670,0003 bd2 ba1.6k sqft270 River Flow Dr, Reno, NV 89523ActiveMLS ID #260012677, Sidney Sinclair, Ferrari-Lund Real Estate Reno. NNRMLS
- $540,0003 bd2 ba1.2k sqft1990 Marlette Ave, Reno, NV 89503ActiveMLS ID #260013883, Jaime Moore, Redfin. NNRMLS
- $445,0004 bd3 ba1.4k sqft6025 Conness Way, Reno, NV 89523ActiveMLS ID #260012413, Jessica Valle, Ferrari-Lund R.E. Sparks. NNRMLS
