
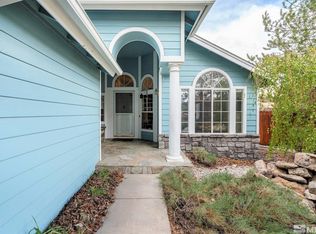
Welcome to this beautifully refreshed single-story home, ideally situated on a quiet cul-de-sac in Northwest Reno's desirable Northgate area, just a short walk from Valley Wood Park. Offering four bedrooms, two bathrooms, two spacious living areas and a three-car garage, this home combines a functional floor plan with more than $65,000 in improvements completed since 2023. The inviting kitchen features granite countertops, painted cabinetry and stainless-steel appliances, opening to the comfortable family room for easy everyday living and entertaining. Recent improvements include a new HVAC system, water heater, flooring, interior paint, entry doors, light fixtures, garage doors and garage door openers. Outside, enjoy low-maintenance xeriscape landscaping, a large backyard patio, storage shed and a professional Goalrilla glass-backboard basketball system. The property backs to a walking trail and open space with no rear neighbors, creating a welcome sense of privacy. Valley Wood Park is within walking distance, while shopping, dining and downtown Reno are only minutes away. The refrigerator, washer and dryer remain with the home, making this thoughtfully updated property truly move-in ready.
Active
$699,000
2079 Westglen Ct, Reno, NV 89523
4beds
1,860sqft
Single Family Residence
Built in 1999
8,712 Square Feet Lot
$-- Zestimate®
$376/sqft
$-- HOA
What's special
Low-maintenance xeriscape landscapingThree-car garageQuiet cul-de-sacLarge backyard patioStorage shedInviting kitchenComfortable family room
- 15 days
- 1,532
- 87
Likely to sell faster than
Zillow last checked:
Listing updated:
Listed by:
Audra Clarke S.180839 530-545-3651,
Coldwell Banker Select RE M
Source: NNRMLS,MLS#: 260012112
Facts & features
Interior
Bedrooms & bathrooms
- Bedrooms: 4
- Bathrooms: 2
- Full bathrooms: 2
Heating
- Fireplace(s), Forced Air, Natural Gas
Cooling
- Central Air, Electric
Appliances
- Included: Dishwasher, Disposal, Dryer, Electric Oven, Electric Range, Microwave, Oven, Refrigerator, Washer
- Laundry: Laundry Room, Shelves, Washer Hookup
Features
- Ceiling Fan(s), High Ceilings, Kitchen Island, Master Downstairs, Walk-In Closet(s)
- Flooring: Carpet, Luxury Vinyl
- Windows: Blinds, Double Pane Windows, Vinyl Frames
- Number of fireplaces: 1
- Fireplace features: Gas
- Common walls with other units/homes: No Common Walls
Interior area
- Total structure area: 1,860
- Total interior livable area: 1,860 sqft
Property
Parking
- Total spaces: 3
- Parking features: Attached, Garage
- Attached garage spaces: 3
Features
- Levels: One
- Stories: 1
- Patio & porch: Uncovered, Patio
- Exterior features: Fire Pit, Rain Gutters, None
- Spa features: None
- Fencing: Back Yard,Full
Lot
- Size: 8,712 Square Feet
- Features: Cul-De-Sac, Greenbelt, Landscaped, Level
Details
- Additional structures: Shed(s), Other
- Parcel number: 20819003
- Zoning: SF8
Construction
Type & style
- Home type: SingleFamily
- Property subtype: Single Family Residence
Materials
- Foundation: Crawl Space
- Roof: Composition,Shingle
Condition
- New construction: No
- Year built: 1999
Utilities & green energy
- Sewer: Public Sewer
- Water: Public
- Utilities for property: Cable Available, Electricity Available, Internet Available, Phone Available, Sewer Available, Water Available, Water Meter Installed
Community & HOA
Community
- Security: Smoke Detector(s)
- Subdivision: Northgate 5E
HOA
- Has HOA: No
Location
- Region: Reno
Financial & listing details
- Price per square foot: $376/sqft
- Tax assessed value: $365,839
- Annual tax amount: $2,661
- Date on market: 9/18/2026
- Cumulative days on market: 16 days
- Listing terms: 1031 Exchange,Cash,Conventional,FHA,VA Loan
Estimated market value
Not available
Estimated sales range
Not available
Not available
Price history
| Date | Event | Price |
|---|---|---|
| 9/18/2026 | Listed for sale | $699,000+134.6%$376/sqft |
Source:  NNRMLS #260012112 Report a problem NNRMLS #260012112 Report a problem | ||
| 1/29/2021 | Listing removed | -- |
Source: Owner Report a problem | ||
| 2/16/2009 | Listing removed | $298,000$160/sqft |
Source: Owner Report a problem | ||
| 2/14/2009 | Price change | $298,000-2%$160/sqft |
Source: Owner Report a problem | ||
| 2/13/2009 | Price change | $304,000-1.6%$163/sqft |
Source: Owner Report a problem | ||
| 2/7/2009 | Listed for sale | $309,000-18.7%$166/sqft |
Source: Owner Report a problem | ||
| 11/23/2004 | Sold | $380,000$204/sqft |
Source: Public Record Report a problem | ||
Public tax history
| Year | Property taxes | Tax assessment |
|---|---|---|
| 2026 | $3,448 +3% | $128,044 +1.6% |
| 2025 | $3,349 +3% | $125,968 +6% |
| 2024 | $3,252 -1.8% | $118,874 +0.4% |
| 2023 | $3,313 +8% | $118,410 +19.1% |
| 2022 | $3,067 +6.3% | $99,408 +7.7% |
| 2021 | $2,884 +5% | $92,341 +1.1% |
| 2020 | $2,747 -4.8% | $91,308 |
| 2019 | $2,884 +5% | $91,308 +11.4% |
| 2018 | $2,747 -13.7% | $81,935 +1.4% |
| 2017 | $3,183 | $80,815 -0.7% |
| 2016 | $3,183 | $81,413 +3.6% |
| 2015 | $3,183 +35.8% | $78,610 +5.6% |
| 2014 | $2,344 | $74,447 +16.6% |
| 2013 | $2,344 | $63,846 |
| 2012 | -- | $63,846 +7.2% |
| 2011 | -- | $59,548 -17.2% |
| 2010 | -- | $71,930 -11.8% |
| 2009 | -- | $81,511 -10.2% |
| 2008 | -- | $90,802 |
| 2007 | -- | $90,802 +20.7% |
| 2006 | -- | $75,232 +9.2% |
| 2005 | -- | $68,896 +0.2% |
| 2004 | -- | $68,730 +11% |
| 2003 | -- | $61,911 +0.7% |
| 2002 | -- | $61,471 |
| 2001 | -- | $61,471 |
Find assessor info on the county website
Monthly payment
Est. payment
Payment breakdown
Explore the cost of this home by adjusting the details. Changes won't be saved.Climate risks
Neighborhood: Northwest
Nearby schools
Schools provided by the listing agent
- Elementary: Westergard
- Middle: Billinghurst
- High: McQueen
Source: NNRMLS. This data may not be complete. We recommend contacting the local school district to confirm school assignments for this home.
Similar homes
- $719,0004 bd2 ba1.8k sqft1731 Glen Oaks Dr, Reno, NV 89523Active

 MLS ID #260012386, Sarah Hughes, Dickson Realty - Caughlin. NNRMLS
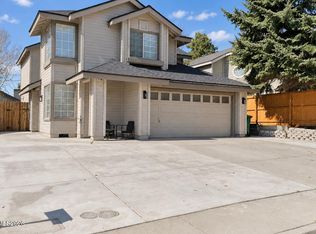
 - $699,0004 bd3 ba1.6k sqft5142 Aspenview Dr, Reno, NV 89523Active
 MLS ID #260012651, Maruf Akhter, RE/MAX Gold. NNRMLS
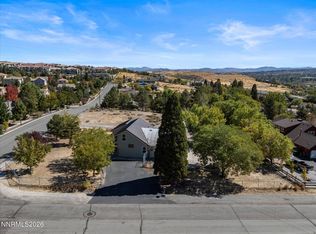
 - $779,0004 bd2 ba2.3k sqft290 Eleanor Ave, Reno, NV 89523Active
 MLS ID #260012591, Jena Lanini, Coldwell Banker Select Mt Rose. NNRMLS
 - $695,0004 bd3 ba2.5k sqft1790 Quail Run Rd, Reno, NV 89523Active
 MLS ID #260011960, Chris Yochum, Dickson Realty - Caughlin. NNRMLS
 - $680,0003 bd2 ba1.6k sqft270 River Flow Dr, Reno, NV 89523ActiveMLS ID #260012677, Sidney Sinclair, Ferrari-Lund Real Estate Reno. NNRMLS
- $545,0003 bd3 ba1.5k sqft2448 Bentley Dr, Reno, NV 89523ActiveMLS ID #260012720, Jake Kellames, Chase International-Damonte. NNRMLS
- $685,0003 bd3 ba1.7k sqft7230 Heritage Oaks Dr, Reno, NV 89523ActiveMLS ID #260012011, Kylie Keenan, Dickson Realty - Caughlin. NNRMLS
- $500,0004 bd3 ba2k sqft5990 Promontory Dr, Reno, NV 89523ActiveMLS ID #260012657, Amber Klingensmith, Keller Williams Group One Inc.. NNRMLS
- $850,0005 bd3 ba2.7k sqft6360 Valley Wood Dr, Reno, NV 89523ActiveMLS ID #260012035, Bhawna Sharma, NextHome Yourpickettfence Group. NNRMLS
- $780,0004 bd3 ba2.5k sqft2329 Red Maple Ct, Reno, NV 89523ActiveMLS ID #260006769, Shane Cannon, BHG Drakulich Realty. NNRMLS
- $850,0003 bd3 ba2k sqft8160 Sierra Ridge Ct, Reno, NV 89523ActiveMLS ID #260012710, Lauren Jantz, Wedgewood Homes Realty. NNRMLS
- $725,0003 bd2 ba1.8k sqft2951 Moose Ridge Dr, Reno, NV 89523ActiveMLS ID #260008041, Erin Albright, Chase International-Damonte. NNRMLS
- $650,0004 bd4 ba2.4k sqft1625 Painted Rock Trl, Reno, NV 89523For Sale
 MLS ID #20261545, Kristina Mattson, Real Estate Tahoe. TSMLS
 - $728,0003 bd3 ba2k sqft2605 Peavine Creek Rd, Reno, NV 89523ActiveMLS ID #260009303, Ian Thornburgh, Keller Williams Group One Inc.. NNRMLS
- $615,0004 bd3 ba1.7k sqft2555 Glen Eagles Dr, Reno, NV 89523ActiveMLS ID #260008056, Henry Abts V, Sierra Sotheby's International. NNRMLS
- $589,0003 bd2 ba1.3k sqft1535 Springfield Park Dr, Reno, NV 89523ActiveMLS ID #260011896, Michael Zeno, RE/MAX Professionals-Reno. NNRMLS
- $659,0003 bd2 ba1.9k sqft1615 Heavenly View Trl, Reno, NV 89523ActiveMLS ID #260012166, Ellen Smith, Coldwell Banker Select Reno. NNRMLS
- $770,0004 bd3 ba2.3k sqft1670 Samantha Crest Trl, Reno, NV 89523ActiveMLS ID #260012093, Tom Fountain, Fountain Realty. NNRMLS
- $690,0004 bd3 ba1.8k sqft2954 Glenview Dr, Reno, NV 89503ActiveMLS ID #260011521, Tawny Garrick, Sierra Sotheby's International. NNRMLS
- $644,9003 bd3 ba1.7k sqft7233 Heatherwood Dr, Reno, NV 89523ActiveMLS ID #260009437, Marissa Phillips, Dickson Realty - Damonte Ranch. NNRMLS
