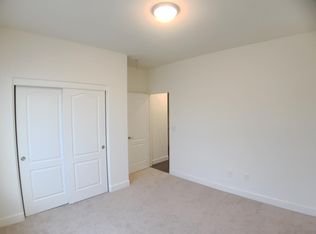
Beautiful, must-see, single-story Lennar home with 3 bedrooms and 2 baths in the gated section of Somersett. The low-maintenance exterior features stucco siding, rain gutters, a covered entry, mature landscaping, a fenced backyard, and a covered patio. Inside, the spacious 1,950-square-foot open floor plan includes a large street-facing office or den and an entry foyer leading to the open-concept kitchen and great room. Privately located at the rear of the home, the primary owner's suite offers dual sinks, a soaking tub, a separate walk-in shower, and a large walk-in closet. A built-in storage cabinet sits in the alcove just outside the suite. Two additional bedrooms and a guest bath with a tub and shower are located off a separate hallway. Designed for gathering, the kitchen features an oversized island, granite countertops, stainless steel appliances—including a newer gas oven and range, built-in microwave, dishwasher, and refrigerator—and a pantry. The separate laundry room includes a washer and electric dryer. The two-car garage provides built-in storage shelving. Additional interior features include a neutral color palette, ceramic tile flooring, and carpeted bedrooms. This home offers excellent value and access to Somersett's highly sought-after amenities and is move-in ready. Washer, dryer and kitchen refrigerator included in sale. Stop by the open house Saturday, 9/26 from 11am to 2pm.
Active
$659,000
1615 Heavenly View Trl, Reno, NV 89523
3beds
1,950sqft
Single Family Residence
Built in 2015
5,662 Square Feet Lot
$643,600 Zestimate®
$338/sqft
$265/mo HOA
What's special
Rain guttersLow-maintenance exteriorSeparate laundry roomDual sinksFenced backyardCovered patioMature landscaping
- 5 days
- 729
- 22
Likely to sell faster than
Zillow last checked:
Listing updated:
Listed by:
Ellen Smith S.183780 530-448-3068,
Coldwell Banker Select Reno
Source: NNRMLS,MLS#: 260012166
Facts & features
Interior
Bedrooms & bathrooms
- Bedrooms: 3
- Bathrooms: 2
- Full bathrooms: 2
Heating
- Forced Air, Natural Gas
Cooling
- Central Air
Appliances
- Included: Dishwasher, Disposal, Dryer, Microwave, Oven, Refrigerator, Washer
- Laundry: Laundry Room, Washer Hookup
Features
- Entrance Foyer, High Ceilings, Kitchen Island, Pantry, Walk-In Closet(s)
- Flooring: Carpet, Ceramic Tile
- Windows: Double Pane Windows, Low Emissivity Windows, Vinyl Frames
- Has fireplace: No
- Common walls with other units/homes: No Common Walls
Interior area
- Total structure area: 1,950
- Total interior livable area: 1,950 sqft
Video & virtual tour
Property
Parking
- Total spaces: 2
- Parking features: Attached, Garage, Garage Door Opener
- Attached garage spaces: 2
Features
- Levels: One
- Stories: 1
- Patio & porch: Covered, Patio
- Exterior features: Rain Gutters
- Spa features: None
- Fencing: Back Yard
- Has view: Yes
- View description: Mountain(s), Trees/Woods
Lot
- Size: 5,662 Square Feet
- Features: Landscaped, Level, Sprinklers In Front
Details
- Additional structures: None
- Parcel number: 23468308
- Zoning: PD
Construction
Type & style
- Home type: SingleFamily
- Property subtype: Single Family Residence
Materials
- Stucco
- Foundation: Slab
- Roof: Pitched,Tile
Condition
- New construction: No
- Year built: 2015
Details
- Builder name: Lennar
Utilities & green energy
- Sewer: Public Sewer
- Water: Public
- Utilities for property: Cable Available, Electricity Available, Electricity Connected, Internet Available, Natural Gas Available, Natural Gas Connected, Phone Available, Sewer Available, Sewer Connected, Water Available, Water Connected, Cellular Coverage, Centralized Data Panel, Underground Utilities, Water Meter Installed
Community & HOA
Community
- Features: Pickleball Court
- Security: Keyless Entry, Security Fence, Smoke Detector(s)
- Subdivision: Somersett Village 5D Phase 2
HOA
- Has HOA: Yes
- Amenities included: Clubhouse, Fitness Center, Gated, Golf Course, Life Guard, Pool, Recreation Room, Sauna, Tennis Court(s)
- Services included: Snow Removal
- HOA fee: $265 monthly
- HOA name: Somersett Owners Association
Location
- Region: Reno
Financial & listing details
- Price per square foot: $338/sqft
- Tax assessed value: $447,885
- Annual tax amount: $4,399
- Date on market: 9/21/2026
- Cumulative days on market: 5 days
- Listing terms: 1031 Exchange,Cash,Conventional,FHA,VA Loan
Estimated market value
$643,600
$611,000 - $676,000
$3,029/mo
Price history
| Date | Event | Price |
|---|---|---|
| 9/21/2026 | Listed for sale | $659,000+88.7%$338/sqft |
Source:  NNRMLS #260012166 Report a problem NNRMLS #260012166 Report a problem | ||
| 9/30/2015 | Sold | $349,157$179/sqft |
Source: Public Record Report a problem | ||
| 7/14/2015 | Listed for sale | $349,157$179/sqft |
Source: RE/MAX Realty Affiliates-Reno #150009682 Report a problem | ||
Public tax history
| Year | Property taxes | Tax assessment |
|---|---|---|
| 2026 | $4,400 +3% | $156,760 +0.8% |
| 2025 | $4,273 +3% | $155,564 +2% |
| 2024 | $4,148 +3% | $152,478 +1.6% |
| 2023 | $4,028 +3% | $150,065 +25.7% |
| 2022 | $3,911 +3.1% | $119,379 +8.1% |
| 2021 | $3,795 +3% | $110,426 +5.9% |
| 2020 | $3,684 -2.9% | $104,243 |
| 2019 | $3,795 +3% | $104,243 +6.8% |
| 2018 | $3,684 +7.7% | $97,628 +2.8% |
| 2017 | $3,419 | $94,967 0% |
| 2016 | $3,419 | $94,998 +148.2% |
| 2015 | $3,419 +144.1% | $38,273 |
| 2014 | $1,401 | -- |
Find assessor info on the county website
Monthly payment
Est. payment
Payment breakdown
Explore the cost of this home by adjusting the details. Changes won't be saved.Climate risks
Neighborhood: Somersett
Nearby schools
Schools provided by the listing agent
- Elementary: Westergard
- Middle: Billinghurst
- High: McQueen
Source: NNRMLS. This data may not be complete. We recommend contacting the local school district to confirm school assignments for this home.
Similar homes
- $660,0002 bd2 ba1.9k sqft1400 Wakefield Trl, Reno, NV 89523Active

 MLS ID #260012313, Annette Junell, Keller Williams Group One Inc.. NNRMLS
 - $649,0003 bd2 ba1.4k sqft1095 Tazewell Trl, Reno, NV 89523For Sale
 MLS ID #20261695, Ricki Manahan, Mountain Luxury Properties. TSMLS
 - $798,0004 bd3 ba2.3k sqft1670 Samantha Crest Trl, Reno, NV 89523Active
 MLS ID #260012093, Tom Fountain, Fountain Realty. NNRMLS
 - $650,0003 bd2 ba1.7k sqft1143 Callaway Trl, Reno, NV 89523Active
 MLS ID #260007403, Brittany Smith, Real Broker LLC. NNRMLS
 - $615,0003 bd2 ba1.6k sqft1490 Orchard Park Trl, Reno, NV 89523ActiveMLS ID #260009944, Sally Baldecchi, Solid Source Realty. NNRMLS
- $719,0004 bd2 ba1.8k sqft1731 Glen Oaks Dr, Reno, NV 89523ActiveMLS ID #260012386, Sarah Hughes, Dickson Realty - Caughlin. NNRMLS
- $639,0004 bd4 ba2.4k sqft2305 Tara Ridge Trl, Reno, NV 89523ActiveMLS ID #260009993, Alex Militante, Ferrari-Lund R.E. Sparks. NNRMLS
- $759,0003 bd3 ba2k sqft9255 Palmetto Ct, Reno, NV 89523ActiveMLS ID #260009608, Lindie Brunson, Ferrari-Lund Real Estate Reno. NNRMLS
- $795,0003 bd2 ba1.9k sqft1590 Heavenly View Trl, Reno, NV 89523ActiveMLS ID #260006458, Kylie Keenan, Dickson Realty - Caughlin. NNRMLS
- $685,0002 bd2 ba2k sqft1260 Wakefield Trl, Reno, NV 89523ActiveMLS ID #260010527, Ellen Smith, Coldwell Banker Select Reno. NNRMLS
- $700,0003 bd3 ba1.7k sqft7230 Heritage Oaks Dr, Reno, NV 89523ActiveMLS ID #260012011, Kylie Keenan, Dickson Realty - Caughlin. NNRMLS
- $650,0004 bd4 ba2.4k sqft1625 Painted Rock Trl, Reno, NV 89523For SaleMLS ID #20261545, Kristina Mattson, Real Estate Tahoe. TSMLS
- $699,0004 bd2 ba1.8k sqft2079 Westglen Ct, Reno, NV 89523ActiveMLS ID #260012112, Audra Clarke, Coldwell Banker Select RE M. NNRMLS
- $619,0003 bd3 ba1.6k sqft6749 Alicante Ct, Reno, NV 89523ActiveMLS ID #260012012, Diana Renfroe, Dickson Realty - Caughlin. NNRMLS
- $855,0003 bd2 ba2.4k sqft9080 Cabin Creek Trl, Reno, NV 89523ActiveMLS ID #260007517, Anne LaVoy, Dickson Realty - Caughlin. NNRMLS
- $644,9003 bd3 ba1.7k sqft7233 Heatherwood Dr, Reno, NV 89523ActiveMLS ID #260009437, Marissa Phillips, Dickson Realty - Damonte Ranch. NNRMLS
- $839,0003 bd2 ba2.4k sqft8865 Winter Peace Ct, Reno, NV 89523ActiveMLS ID #260011582, Theresa Nelson, Sierra Sotheby's International. NNRMLS
- $529,9002 bd2 ba1.4k sqft9295 Hidden Park Dr, Reno, NV 89523ActiveMLS ID #260011717, Justin Rossi, Ferrari-Lund Real Estate Reno. NNRMLS
- $695,0004 bd3 ba2.5k sqft1790 Quail Run Rd, Reno, NV 89523ActiveMLS ID #260011960, Chris Yochum, Dickson Realty - Caughlin. NNRMLS
- $589,0003 bd2 ba1.3k sqft1535 Springfield Park Dr, Reno, NV 89523ActiveMLS ID #260011896, Michael Zeno, RE/MAX Professionals-Reno. NNRMLS
