Discover the ease of living in Sierra Canyon, Somersett's desirable 55+ Del Webb community. This charming 1,264-square-foot, two-bedroom, two-bath residence offers a comfortable and thoughtfully designed floor plan, filled with natural light and an inviting sense of home. The welcoming living area features a cozy fireplace, while the versatile second bedroom provides the flexibility of a guest retreat or home office. Step outside to a beautifully landscaped backyard, where colorful flowers, mature plantings, create a peaceful setting for relaxing or entertaining. Low-maintenance artificial turf, a spacious pergola-covered patio, and room for a little homegrown gardening make this outdoor space as practical as it is inviting. Beyond the home, Sierra Canyon offers an exceptional active-adult lifestyle, with an impressive collection of amenities, social activities, and opportunities to connect with neighbors. The surrounding Somersett community further enhances the experience with championship golf, swimming, fitness facilities, and a charming neighborhood center featuring shopping and dining. With its comfortable interior, delightful outdoor spaces, and access to one of Northwest Reno's most sought-after communities, 1445 Orchard Park Trail offers a wonderful opportunity to enjoy the best of the Sierra Canyon lifestyle!
Active
$530,000
1445 Orchard Park Trl, Reno, NV 89523
2beds
1,264sqft
Single Family Residence
Built in 2006
5,662 Square Feet Lot
$-- Zestimate®
$419/sqft
$265/mo HOA
What's special
Spacious pergola-covered patioColorful flowers mature plantingsBeautifully landscaped backyardLow-maintenance artificial turfFilled with natural lightCozy fireplaceVersatile second bedroom
- 15 days
- 647
- 41
Likely to sell faster than
Zillow last checked:
Listing updated:
Listed by:
Blake Williams S.177312 775-233-0011,
Sierra Sotheby's International
Source: NNRMLS,MLS#: 260013778
Facts & features
Interior
Bedrooms & bathrooms
- Bedrooms: 2
- Bathrooms: 2
- Full bathrooms: 2
Heating
- Fireplace(s), Forced Air, Natural Gas
Cooling
- Central Air
Appliances
- Included: Dishwasher, Disposal, Dryer, ENERGY STAR Qualified Appliances, Gas Cooktop, Gas Range, Microwave, Oven, Washer
- Laundry: In Garage, In Hall, Laundry Room, Shelves, Washer Hookup
Features
- Breakfast Bar, Ceiling Fan(s), High Ceilings, No Interior Steps, Pantry, Master Downstairs, Smart Thermostat, Walk-In Closet(s)
- Flooring: Luxury Vinyl
- Windows: Blinds, Double Pane Windows, Drapes, Rods, Vinyl Frames, Window Coverings
- Number of fireplaces: 1
- Fireplace features: Gas
- Common walls with other units/homes: No Common Walls
Interior area
- Total structure area: 1,264
- Total interior livable area: 1,264 sqft
Video & virtual tour
Property
Parking
- Total spaces: 2
- Parking features: Attached, Garage, Garage Door Opener
- Attached garage spaces: 2
Features
- Levels: One
- Stories: 1
- Patio & porch: Covered, Patio
- Exterior features: Rain Gutters
- Has spa: Yes
- Spa features: Above Ground
- Fencing: Back Yard
- Has view: Yes
- View description: Mountain(s), Peek, Trees/Woods
Lot
- Size: 5,662 Square Feet
- Features: Artificial Turf, Gentle Sloping, Landscaped, Level, Sprinklers In Front
Details
- Parcel number: 23434306
- Zoning: PD
Construction
Type & style
- Home type: SingleFamily
- Property subtype: Single Family Residence
Materials
- Insulation - Batts, Insulation - Blown-In, Brick Veneer, Stucco
- Foundation: Slab
- Roof: Tile
Condition
- New construction: No
- Year built: 2006
Utilities & green energy
- Sewer: Public Sewer
- Water: Public
- Utilities for property: Cable Connected, Electricity Connected, Internet Connected, Natural Gas Connected, Phone Available, Sewer Connected, Water Connected, Cellular Coverage, Centralized Data Panel, Underground Utilities, Water Meter Installed
Green energy
- Energy generation: Solar
Community & HOA
Community
- Features: Pickleball Court
- Security: Carbon Monoxide Detector(s), Security Lights, Security System, Security System Owned, Smoke Detector(s)
- Senior community: Yes
- Subdivision: Sierra Canyon At Somersett Village 5
HOA
- Has HOA: Yes
- Amenities included: Barbecue, Clubhouse, Fitness Center, Golf Course, Landscaping, Management, Nordic Trails, Pool, Sauna, Spa/Hot Tub, Tennis Court(s)
- Services included: Snow Removal
- HOA fee: $150 monthly
- HOA name: Sierra Canyon Homeowners Association
- Second HOA fee: $115 monthly
- Second HOA name: Somersett Owners Association
Location
- Region: Reno
Financial & listing details
- Price per square foot: $419/sqft
- Tax assessed value: $322,823
- Annual tax amount: $2,971
- Date on market: 11/2/2026
- Listing terms: 1031 Exchange,Cash,Conventional,FHA,VA Loan
Estimated market value
Not available
Estimated sales range
Not available
Not available
Price history
| Date | Event | Price |
|---|---|---|
| 11/2/2026 | Listed for sale | $530,000+12.8%$419/sqft |
Source:  NNRMLS #260013778 Report a problem | ||
| 12/20/2021 | Sold | $470,000-2.5%$372/sqft |
Source: Public Record Report a problem | ||
| 11/16/2021 | Pending sale | $482,000$381/sqft |
Source: NNRMLS #210015457 Report a problem | ||
| 10/14/2021 | Listed for sale | $482,000+92.8%$381/sqft |
Source: NNRMLS #210015457 Report a problem | ||
| 10/12/2014 | Listing removed | $1,000$1/sqft |
Source: Gunn Investment Services, Inc. Report a problem | ||
| 10/2/2014 | Listed for rent | $1,000+11.1%$1/sqft |
Source: Gunn Investment Services, Inc. Report a problem | ||
| 9/18/2013 | Listing removed | $900$1/sqft |
Source: Gunn Investment Services, Inc. Report a problem | ||
| 9/15/2013 | Listed for rent | $900$1/sqft |
Source: Gunn Investment Services, Inc. Report a problem | ||
| 3/27/2007 | Sold | $250,000$198/sqft |
Source: Public Record Report a problem | ||
| 8/1/2006 | Sold | $250,000$198/sqft |
Source: Public Record Report a problem | ||
Public tax history
| Year | Property taxes | Tax assessment |
|---|---|---|
| 2026 | $2,884 +3% | $112,988 +1.5% |
| 2025 | $2,801 +3% | $111,270 +5.3% |
| 2024 | $2,719 +3% | $105,621 -2.3% |
| 2023 | $2,640 +5.2% | $108,150 +23.1% |
| 2022 | $2,510 +3.1% | $87,865 +9.9% |
| 2021 | $2,433 +3% | $79,949 -1.9% |
| 2020 | $2,362 -2.9% | $81,510 |
| 2019 | $2,433 +3% | $81,510 +14.6% |
| 2018 | $2,362 +6.5% | $71,129 +1.8% |
| 2017 | $2,217 | $69,904 +0.8% |
| 2016 | $2,217 | $69,352 +4% |
| 2015 | $2,217 +3.3% | $66,688 +3.5% |
| 2014 | $2,147 | $64,426 +13.5% |
| 2013 | $2,147 | $56,783 |
| 2012 | -- | $56,783 -5.4% |
| 2011 | -- | $60,055 -3.5% |
| 2010 | -- | $62,244 -6.8% |
| 2009 | -- | $66,780 -4% |
| 2008 | -- | $69,542 -14.8% |
| 2007 | -- | $81,593 +12.9% |
| 2006 | -- | $72,251 +234% |
| 2005 | -- | $21,630 |
Find assessor info on the county website
Monthly payment
Est. payment
Payment breakdown
Explore the cost of this home by adjusting the details. Changes won't be saved.Climate risks
Neighborhood: Somersett
Nearby schools
Schools provided by the listing agent
- Elementary: Westergard
- Middle: Billinghurst
- High: McQueen
Source: NNRMLS. This data may not be complete. We recommend contacting the local school district to confirm school assignments for this home.

Similar homes
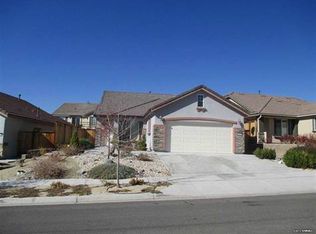
- $539,0002 bd2 ba1.2k sqft1020 Del Webb Pkwy W, Reno, NV 89523Active
 MLS ID #260010999, Terina Metoyer, RE/MAX Professionals-Reno. NNRMLS
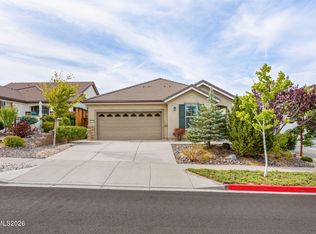
- $530,0003 bd2 ba1.3k sqft1065 Backer Way, Reno, NV 89523Active
 MLS ID #260014255, Allison Arevalo, Real Broker LLC. NNRMLS
- $519,5002 bd2 ba1.4k sqft9295 Hidden Park Dr, Reno, NV 89523Active
 MLS ID #260011717, Justin Rossi, Ferrari-Lund Real Estate Reno. NNRMLS
- $549,0003 bd2 ba1.2k sqft7240 Brockway Ct, Reno, NV 89523Active
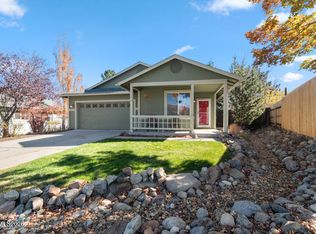 MLS ID #260013966, Sarah Hughes, Dickson Realty - Caughlin. NNRMLS
- $649,0003 bd2 ba1.8k sqft9224 Star Pass Loop, Reno, NV 89523ActiveMLS ID #260014039, Mike Smith, RE/MAX Gold. NNRMLS
- $592,5003 bd2 ba1.6k sqft6605 Broadridge Ct, Reno, NV 89523ActiveMLS ID #260014237, Cissie Popson, Estate Realty. NNRMLS
- $599,0003 bd2 ba1.4k sqft1095 Tazewell Trl, Reno, NV 89523For Sale
 MLS ID #20261695, Ricki Manahan, Mountain Luxury Properties. TSMLS
- $647,0003 bd2 ba1.7k sqft1143 Callaway Trl, Reno, NV 89523ActiveMLS ID #260014071, Brandon Goles, Realty One Group Eminence. NNRMLS
- $565,0003 bd2 ba1.3k sqft1801 Grandpoint Way, Reno, NV 89523ActiveMLS ID #260014150, Linda Church, Alder Properties. NNRMLS
- $539,5003 bd2 ba1.3k sqft2593 Bentley Dr, Reno, NV 89523ActiveMLS ID #260013316, David Morris, Chase International-Damonte. NNRMLS
- $549,0003 bd3 ba1.8k sqft7695 Pebblestone Way, Reno, NV 89523ActiveMLS ID #260011445, Allison Arevalo, Real Broker LLC. NNRMLS
- $529,9003 bd2 ba1.2k sqft5121 Driftstone Ave, Reno, NV 89523ActiveMLS ID #260012447, Gerald Morrissey, Allison James Estates & Homes. NNRMLS
- $589,0003 bd2 ba1.3k sqft1535 Springfield Park Dr, Reno, NV 89523ActiveMLS ID #260011896, Michael Zeno, RE/MAX Professionals-Reno. NNRMLS
- $499,0003 bd2 ba1.1k sqft3445 Greta Pl, Reno, NV 89503ActiveMLS ID #260014154, Eric Medgyesi, RE/MAX Professionals-Reno. NNRMLS
- $615,0003 bd3 ba1.7k sqft2555 Glen Eagles Dr, Reno, NV 89523ActiveMLS ID #260013607, Kate Marsh, NVG Properties LLC. NNRMLS
- $750,0002 bd2 ba1.8k sqft1115 Sugar Creek Trl, Reno, NV 89523ActiveMLS ID #260012997, Karen Degney, Sierra Sotheby's International. NNRMLS
- $519,0003 bd2 ba1.2k sqft5120 Greystone Dr, Reno, NV 89523ActiveMLS ID #260010247, John Ruddy, Sierra Sotheby's International. NNRMLS
- $581,0003 bd3 ba1.3k sqft1033 Crown View Dr, Reno, NV 89523ActiveMLS ID #260009877, Michael Wood, RE/MAX Professionals-Reno. NNRMLS
- $499,0002 bd2 ba1k sqft1835 Peavine Rd, Reno, NV 89503ActiveMLS ID #260013946, Laurie Herring, Solid Source Realty. NNRMLS
- $430,0002 bd1 ba900 sqft1072 Ambassador Dr, Reno, NV 89523ActiveMLS ID #260013907, Heather Keenan, Dickson Realty - Caughlin. NNRMLS
