As they say, location, location, location and you can't beat this. Quiet low noise, low traffic neighborhood, ideal for kids and pets. Only 0.2 miles to Walmart, Kohl's, restaurants, and much more, 2.6 miles to University of Nevada, and all downtown Reno has to offer. This move in condition, single story home, with just under 1300 sq ft of living area features 3 bedrooms, 2 full baths, a 2 car finished garage, on a very private low maintenance lot. Kitchen with breakfast nook, pantry, refrigerator included. Separate utility room with washer and dryer included. Open floor plan, living room with double sided fireplace, vaulted ceilings throughout, lots of windows for natural light. Recent upgrades include brand new exterior paint (Sept 25th), brand new carpet and pad (Sept 20th), newer interior paint, updated primary bathroom shower. Other features include central AC, fully xeriscaped low maintenance lot, auto drip. Primary slider opens to a private wrap around deck. No HOA fees!
Active
Price cut: $15K (11/10)
$529,900
5121 Driftstone Ave, Reno, NV 89523
3beds
1,292sqft
Single Family Residence
Built in 1987
4,791 Square Feet Lot
$538,200 Zestimate®
$410/sqft
$-- HOA
What's special
Auto dripVaulted ceilings throughoutKitchen with breakfast nookOpen floor planCentral acRefrigerator included
- 43 days
- 423
- 9
Zillow last checked:
Listing updated:
Listed by:
Gerald Morrissey S.4929 775-762-3308,
Allison James Estates & Homes
Source: NNRMLS,MLS#: 260012447
Facts & features
Interior
Bedrooms & bathrooms
- Bedrooms: 3
- Bathrooms: 2
- Full bathrooms: 2
Heating
- Forced Air, Natural Gas
Cooling
- Central Air
Appliances
- Included: Dishwasher, Disposal, Dryer, Electric Cooktop, Electric Oven, Microwave, Oven, Refrigerator, Washer
- Laundry: Laundry Room, Shelves, Washer Hookup
Features
- High Ceilings, No Interior Steps, Pantry, Vaulted Ceiling(s)
- Flooring: Carpet, Travertine
- Windows: Blinds, Double Pane Windows, Metal Frames
- Number of fireplaces: 1
- Fireplace features: Electric
- Common walls with other units/homes: No Common Walls
Interior area
- Total structure area: 1,292
- Total interior livable area: 1,292 sqft
Property
Parking
- Total spaces: 2
- Parking features: Attached, Garage, Garage Door Opener
- Attached garage spaces: 2
Features
- Levels: One
- Stories: 1
- Patio & porch: Wrap Around, Covered, Deck
- Exterior features: Rain Gutters
- Spa features: None
- Fencing: Back Yard
Lot
- Size: 4,791 Square Feet
- Features: Landscaped, Level
Details
- Additional structures: None
- Parcel number: 03936203
- Zoning: SFR6
Construction
Type & style
- Home type: SingleFamily
- Property subtype: Single Family Residence
Materials
- Foundation: Crawl Space
- Roof: Composition,Pitched
Condition
- New construction: No
- Year built: 1987
Utilities & green energy
- Sewer: Public Sewer
- Water: Public
- Utilities for property: Cable Available, Electricity Connected, Internet Available, Natural Gas Connected, Sewer Connected, Water Connected, Cellular Coverage, Underground Utilities
Community & HOA
Community
- Security: Smoke Detector(s)
- Subdivision: Coit Heights 4A
HOA
- Has HOA: No
Location
- Region: Reno
Financial & listing details
- Price per square foot: $410/sqft
- Tax assessed value: $226,474
- Annual tax amount: $2,233
- Date on market: 9/27/2026
- Cumulative days on market: 44 days
- Listing terms: 1031 Exchange,Cash,Conventional,FHA,VA Loan
Estimated market value
$538,200
$511,000 - $565,000
$2,686/mo
Price history
| Date | Event | Price |
|---|---|---|
| 11/10/2026 | Price change | $529,900-2.8%$410/sqft |
Source:  NNRMLS #260012447 Report a problem | ||
| 9/28/2026 | Listed for sale | $544,900$422/sqft |
Source: NNRMLS #260012447 Report a problem | ||
Public tax history
| Year | Property taxes | Tax assessment |
|---|---|---|
| 2026 | $2,068 +2.6% | $79,266 -1.8% |
| 2025 | $2,015 +3.3% | $80,698 +2.6% |
| 2024 | $1,951 +3% | $78,644 -0.9% |
| 2023 | $1,895 -0.2% | $79,365 +20.1% |
| 2022 | $1,899 +6.4% | $66,099 +19.3% |
| 2021 | $1,785 +3% | $55,383 +1.2% |
| 2020 | $1,734 -2.9% | $54,743 |
| 2019 | $1,785 +3% | $54,743 +13.4% |
| 2018 | $1,734 +10.1% | $48,253 +3.3% |
| 2017 | $1,574 | $46,708 -0.9% |
| 2016 | $1,574 | $47,121 +3.5% |
| 2015 | $1,574 +296.2% | $45,529 +7% |
| 2014 | $397 -74% | $42,548 +5.4% |
| 2013 | $1,527 | $40,358 |
| 2012 | -- | $40,358 +0.2% |
| 2011 | -- | $40,294 -5.2% |
| 2010 | -- | $42,487 -16.6% |
| 2009 | -- | $50,925 -6.1% |
| 2008 | -- | $54,232 -12.9% |
| 2007 | -- | $62,264 +28.8% |
| 2006 | -- | $48,338 +8.2% |
| 2005 | -- | $44,666 -0.6% |
| 2004 | -- | $44,944 +14.2% |
| 2003 | -- | $39,362 +0.6% |
| 2002 | -- | $39,114 |
| 2001 | -- | $39,114 |
Find assessor info on the county website
Monthly payment
Est. payment
Payment breakdown
Explore the cost of this home by adjusting the details. Changes won't be saved.Climate risks
Neighborhood: Northwest
Nearby schools
Schools provided by the listing agent
- Elementary: Winnemucca, Sarah
- Middle: Billinghurst
- High: McQueen
Source: NNRMLS. This data may not be complete. We recommend contacting the local school district to confirm school assignments for this home.

Similar homes
- $519,0003 bd2 ba1.2k sqft5120 Greystone Dr, Reno, NV 89523Active
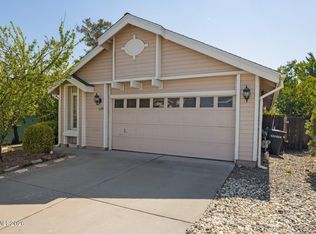
 MLS ID #260010247, John Ruddy, Sierra Sotheby's International. NNRMLS
- $549,0003 bd2 ba1.2k sqft7240 Brockway Ct, Reno, NV 89523Active
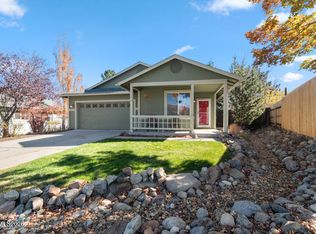 MLS ID #260013966, Sarah Hughes, Dickson Realty - Caughlin. NNRMLS
- $539,5003 bd2 ba1.3k sqft2593 Bentley Dr, Reno, NV 89523Active
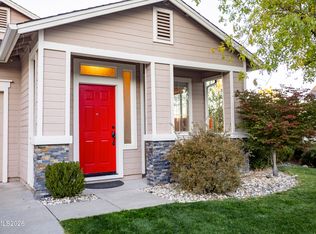 MLS ID #260013316, David Morris, Chase International-Damonte. NNRMLS
- $539,9003 bd2 ba1.3k sqft1115 Crosswater Dr, Reno, NV 89523Active
 MLS ID #260011572, Amber Cerfoglio, Ferrari-Lund R.E. Sparks. NNRMLS
- $540,0003 bd2 ba1.2k sqft1990 Marlette Ave, Reno, NV 89503ActiveMLS ID #260013883, Jaime Moore, Redfin. NNRMLS
- $535,0004 bd2 ba1.8k sqft2755 Severn Dr, Reno, NV 89503ActiveMLS ID #260013532, Sureyya Kahraman, Solid Source Realty. NNRMLS
- $499,0002 bd2 ba1k sqft1835 Peavine Rd, Reno, NV 89503ActiveMLS ID #260013946, Laurie Herring, Solid Source Realty. NNRMLS
- $549,9003 bd2 ba1.1k sqft3860 Allen Glen Dr, Reno, NV 89503ActiveMLS ID #260007071, Charles Johns, Dickson Realty - Sparks. NNRMLS
- $679,0004 bd3 ba1.8k sqft5142 Aspenview Dr, Reno, NV 89523ActiveMLS ID #260012651, Maruf Akhter, RE/MAX Gold. NNRMLS
- $519,0003 bd2 ba1.1k sqft1215 Colusa Dr, Reno, NV 89503ActiveMLS ID #260010250, Raymond Solorzano, RE/MAX Professionals-Reno. NNRMLS
- $499,0004 bd2 ba1.2k sqft3220 Kings Row, Reno, NV 89503ActiveMLS ID #260010738, Cesar Banda, Ferrari-Lund Real Estate Reno. NNRMLS
- $581,0003 bd3 ba1.3k sqft1033 Crown View Dr, Reno, NV 89523ActiveMLS ID #260009877, Michael Wood, RE/MAX Professionals-Reno. NNRMLS
- $619,9993 bd3 ba1.7k sqft2555 Glen Eagles Dr, Reno, NV 89523ActiveMLS ID #260013607, Kate Marsh, NVG Properties LLC. NNRMLS
- $589,0003 bd2 ba1.3k sqft1535 Springfield Park Dr, Reno, NV 89523ActiveMLS ID #260011896, Michael Zeno, RE/MAX Professionals-Reno. NNRMLS
- $430,0002 bd1 ba900 sqft1072 Ambassador Dr, Reno, NV 89523ActiveMLS ID #260013907, Heather Keenan, Dickson Realty - Caughlin. NNRMLS
- $549,0003 bd3 ba1.8k sqft7695 Pebblestone Way, Reno, NV 89523ActiveMLS ID #260011445, Allison Arevalo, Real Broker LLC. NNRMLS
- $549,0003 bd2 ba1.2k sqft2315 Brisbane Ave, Reno, NV 89503ActiveMLS ID #260012360, Jeanette Williams, Nolan Realty & Investments. NNRMLS
- $610,0003 bd2 ba1.4k sqft4029 Kings Row, Reno, NV 89503ActiveMLS ID #260012075, Laurie VandeBrake, Bliss Realty LLC. NNRMLS
- $489,9003 bd2 ba1.2k sqft880 Pennsylvania Dr, Reno, NV 89503ActiveMLS ID #260013482, Devin Scruggs, Dickson Realty - Caughlin. NNRMLS
- $489,9003 bd2 ba1.5k sqft2195 Prince Way, Reno, NV 89503ActiveMLS ID #260012444, Kevin Kalinske, Hello Real Estate Center. NNRMLS
