Beautiful Location in Northwest Reno, near University Nevada Reno & Downtown, Truckee river. Charming single-story Reno home on a desirable corner lot! This 3-bedroom, 2-bath residence offers 1,573 sq ft with hardwood flooring, a cozy fireplace, and an inviting floor plan. Large Den 2nd Living room area is being used as a 4th Bedroom. Enjoy mature trees, large yard, and deck for outdoor relaxation. Attached 2-car garage. Conveniently located near parks, schools, shopping, and major roadways!
Active
$489,900
2195 Prince Way, Reno, NV 89503
3beds
1,573sqft
Single Family Residence
Built in 1964
7,840 Square Feet Lot
$479,800 Zestimate®
$311/sqft
$-- HOA
What's special
Desirable corner lotLarge yardMature treesDeck for outdoor relaxationCozy fireplaceInviting floor planHardwood flooring
- 18 hours
- 307
- 27
Zillow last checked:
Listing updated:
Listed by:
Kevin Kalinske S.168524 775-291-3310,
Hello Real Estate Center
Source: NNRMLS,MLS#: 260012444
Facts & features
Interior
Bedrooms & bathrooms
- Bedrooms: 3
- Bathrooms: 2
- Full bathrooms: 2
Heating
- Natural Gas
Cooling
- Central Air
Appliances
- Included: Disposal, Dryer, Electric Oven, Microwave, Refrigerator, Washer
- Laundry: In Garage
Features
- Ceiling Fan(s), High Ceilings, Pantry
- Flooring: Laminate, Wood
- Windows: Double Pane Windows
- Number of fireplaces: 1
- Fireplace features: Other Room, Wood Burning
- Common walls with other units/homes: No Common Walls
Interior area
- Total structure area: 1,573
- Total interior livable area: 1,573 sqft
Property
Parking
- Total spaces: 2
- Parking features: Attached, Garage
- Attached garage spaces: 2
Features
- Levels: One
- Stories: 1
- Patio & porch: Covered, Patio
- Exterior features: Dog Run
- Spa features: None
- Fencing: Back Yard
- Has view: Yes
- View description: Trees/Woods
Lot
- Size: 7,840 Square Feet
- Features: Landscaped, Level, Sprinklers In Front
Details
- Additional structures: Shed(s), Workshop
- Parcel number: 00244402
- Zoning: SFR
- Special conditions: Real Estate Owned
Construction
Type & style
- Home type: SingleFamily
- Property subtype: Single Family Residence
Materials
- Asbestos
- Foundation: Crawl Space
- Roof: Composition,Pitched,Shingle
Condition
- New construction: No
- Year built: 1964
Utilities & green energy
- Sewer: Public Sewer
- Water: Public
- Utilities for property: Electricity Connected, Natural Gas Connected, Water Connected, Cellular Coverage
Community & HOA
Community
- Security: Smoke Detector(s)
- Subdivision: Royal Heights 4
HOA
- Has HOA: No
Location
- Region: Reno
Financial & listing details
- Price per square foot: $311/sqft
- Tax assessed value: $185,570
- Annual tax amount: $1,152
- Date on market: 9/27/2026
- Listing terms: 1031 Exchange,Cash,Conventional,FHA,VA Loan
Foreclosure details
Estimated market value
$479,800
$456,000 - $504,000
$2,741/mo
Price history
| Date | Event | Price |
|---|---|---|
| 11/15/2012 | Sold | $136,500+9.3%$87/sqft |
Source: Public Record Report a problem | ||
| 10/17/2012 | Listed for sale | $124,900-3.9%$79/sqft |
Source: Trans-Action Realty #120012560 Report a problem | ||
| 1/2/2012 | Listing removed | $130,000$83/sqft |
Source: Century 21 Miner Realty #110008836 Report a problem | ||
| 6/27/2011 | Listed for sale | $130,000-56.7%$83/sqft |
Source: CENTURY 21 Aadvantage Gold #110008836 Report a problem | ||
| 10/13/2006 | Sold | $300,000+73.5%$191/sqft |
Source: Public Record Report a problem | ||
| 12/18/2002 | Sold | $172,900$110/sqft |
Source: Public Record Report a problem | ||
Public tax history
| Year | Property taxes | Tax assessment |
|---|---|---|
| 2026 | $1,119 +7.9% | $64,950 +1% |
| 2025 | $1,037 -1.8% | $64,314 +4.3% |
| 2024 | $1,056 +7.9% | $61,634 +0.1% |
| 2023 | $978 +2.9% | $61,552 +23.9% |
| 2022 | $951 +3.2% | $49,697 +27.4% |
| 2021 | $922 +3% | $39,002 +6% |
| 2020 | $895 -2.9% | $36,798 |
| 2019 | $922 +3% | $36,798 +21.5% |
| 2018 | $895 +8.6% | $30,275 +6.4% |
| 2017 | $824 | $28,446 +5.8% |
| 2016 | $824 | $26,885 +8.1% |
| 2015 | $824 +0.1% | $24,881 +7.6% |
| 2014 | $823 +3% | $23,116 +9.9% |
| 2013 | $800 | $21,025 |
| 2012 | -- | $21,025 -3.5% |
| 2011 | -- | $21,781 -9.9% |
| 2010 | -- | $24,182 -27.2% |
| 2009 | -- | $33,210 -8% |
| 2008 | -- | $36,097 -16.3% |
| 2007 | -- | $43,107 +12.3% |
| 2006 | -- | $38,402 +15.1% |
| 2005 | -- | $33,350 +8.7% |
| 2004 | -- | $30,687 +0.9% |
| 2003 | -- | $30,420 +0.5% |
| 2002 | -- | $30,257 |
| 2001 | -- | $30,257 |
Find assessor info on the county website
Monthly payment
Climate risks
Neighborhood: Kings Row
Nearby schools
Schools provided by the listing agent
- Elementary: Elmcrest
- Middle: Clayton
- High: McQueen
Source: NNRMLS. This data may not be complete. We recommend contacting the local school district to confirm school assignments for this home.
Similar homes
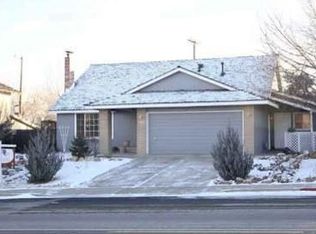
- $549,0003 bd2 ba1.2k sqft2315 Brisbane Ave, Reno, NV 89503Active

 MLS ID #260012360, Jeanette Williams, Nolan Realty & Investments. NNRMLS
 - $445,0003 bd2 ba988 sqft3265 Downey Ave, Reno, NV 89503Active
 MLS ID #260012276, Michelle Barney, Century 21 Prime Nevada Prime Real Estate LLC. NNRMLS
 - $530,0003 bd2 ba2.1k sqft828 Washington St, Reno, NV 89503Active
 MLS ID #260012288, Staci Nauman, RE/MAX Professionals-Sparks. NNRMLS
 - $525,0004 bd2 ba1.2k sqft3035 Attridge Pl, Reno, NV 89503Active
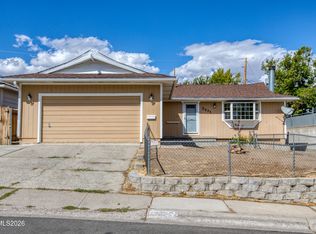 MLS ID #260012085, Brandon Goles, Realty One Group Eminence. NNRMLS
 - $510,0004 bd2 ba1.2k sqft3220 Kings Row, Reno, NV 89503ActiveMLS ID #260010738, Cesar Banda, Ferrari-Lund Real Estate Reno. NNRMLS
- $495,0002 bd1 ba1.2k sqft1138 Codel Way, Reno, NV 89503ActiveMLS ID #260012212, Gino Rossi, Ferrari-Lund Real Estate South. NNRMLS
- $519,0003 bd2 ba1.1k sqft1215 Colusa Dr, Reno, NV 89503ActiveMLS ID #260010250, Raymond Solorzano, RE/MAX Professionals-Reno. NNRMLS
- $479,9003 bd2 ba1.2k sqft640 Nancy Cir, Reno, NV 89503ActiveMLS ID #260007006, Jack Cote, RE/MAX Gold. NNRMLS
- $469,0003 bd1 ba1.1k sqft1075 University Ter, Reno, NV 89503ActiveMLS ID #260011412, Adele Senft, RE/MAX Gold. NNRMLS
- $390,0003 bd2 ba1.3k sqft1291 Rayburn Dr, Reno, NV 89503ActiveMLS ID #260012361, James Davis, Chase International-Damonte. NNRMLS
- $470,0003 bd2 ba1.5k sqft3349 Spring Creek Cir, Reno, NV 89509ActiveMLS ID #260012269, Annette Junell, Keller Williams Group One Inc.. NNRMLS
- $445,0003 bd2 ba1k sqft2495 Sunray Dr, Reno, NV 89503ActiveMLS ID #260011748, Kristin Lujan, Dandini Properties LLC. NNRMLS
- $544,9003 bd2 ba1.2k sqft5121 Driftstone Ave, Reno, NV 89523ActiveMLS ID #260012447, Gerald Morrissey, Allison James Estates & Homes. NNRMLS
- $545,0003 bd2 ba1.9k sqft3365 Bowie Rd, Reno, NV 89503ActiveMLS ID #260009905, Christopher Williams, Epique Realty. NNRMLS
- $690,0004 bd2 ba1.9k sqft3400 Lodestar Ln, Reno, NV 89503ActiveMLS ID #260012334, Michael Givens, Dickson Realty - Downtown. NNRMLS
- $560,0003 bd3 ba1.8k sqft3545 Buckhorn Way, Reno, NV 89503ActiveMLS ID #260011548, Johanna Summersett, BHG Drakulich Realty. NNRMLS
- $543,0003 bd2 ba1.5k sqft3989 Regal Dr, Reno, NV 89503ActiveMLS ID #260010977, Alicia Gardner, Redfin. NNRMLS
- $590,0004 bd3 ba1.6k sqft2652 Powder Dr, Reno, NV 89503ActiveMLS ID #260010755, Cameron Hulsey, Dickson Realty - Downtown. NNRMLS
- $549,9003 bd2 ba1.1k sqft3860 Allen Glen Dr, Reno, NV 89503ActiveMLS ID #260007071, Charles Johns, Dickson Realty - Sparks. NNRMLS
- $495,0003 bd2 ba1.2k sqft4799 Arbor Ridge Dr, Reno, NV 89523ActiveMLS ID #260011827, Laura Vinson, Dickson Realty - Caughlin. NNRMLS
