Sign and lockbox will be added on 9 25 2026 with pictures. All electrical, plumbing and sewer updated in 2011. The back yard is on a drip system. Zero landscaping for easy maintenance of yard. Located near Rancho San Rafael Park, watch the balloons lift off from your front yard. Northside of the property borders Rancho San Rafael Park. Excellent for taking long walks and enjoying sunrises/sunsets. Original wood floors. Kitchen and Bathrooms have been upgraded. Instant hot water system. Close to Peavine Elementary School. Great location.
Active
$549,000
2315 Brisbane Ave, Reno, NV 89503
3beds
1,210sqft
Single Family Residence
Built in 1956
6,969 Square Feet Lot
$-- Zestimate®
$454/sqft
$-- HOA
What's special
Original wood floorsInstant hot water system
- 1 day
- 245
- 11
Zillow last checked:
Listing updated:
Listed by:
Jeanette Williams S.186140 775-225-9439,
Nolan Realty & Investments
Source: NNRMLS,MLS#: 260012360
Facts & features
Interior
Bedrooms & bathrooms
- Bedrooms: 3
- Bathrooms: 2
- Full bathrooms: 2
Heating
- Fireplace(s), Forced Air, Natural Gas
Cooling
- Central Air, Electric
Appliances
- Included: Dishwasher, Disposal, Dryer, Oven, Refrigerator, Washer
- Laundry: In Bedroom, In Hall, Laundry Closet, Washer Hookup
Features
- Ceiling Fan(s), No Interior Steps, Master Downstairs
- Flooring: Ceramic Tile, Wood
- Windows: Double Pane Windows, Vinyl Frames, Window Coverings
- Number of fireplaces: 1
- Fireplace features: Wood Burning
- Common walls with other units/homes: No Common Walls
Interior area
- Total structure area: 1,210
- Total interior livable area: 1,210 sqft
Property
Parking
- Total spaces: 2
- Parking features: Garage, None
- Garage spaces: 2
Features
- Levels: One
- Stories: 1
- Patio & porch: Uncovered, Porch, Covered, Patio
- Exterior features: Rain Gutters
- Spa features: None
- Fencing: Back Yard
- Has view: Yes
- View description: City, Desert, Mountain(s), Valley
Lot
- Size: 6,969 Square Feet
- Features: Corner Lot, Cul-De-Sac, Gentle Sloping, Level, Sloped Down, Sprinklers In Front
Details
- Additional structures: Workshop
- Parcel number: 00213101
- Zoning: SF8
Construction
Type & style
- Home type: SingleFamily
- Property subtype: Single Family Residence
Materials
- Brick
- Foundation: Concrete Perimeter, Crawl Space
- Roof: Composition
Condition
- New construction: No
- Year built: 1956
Utilities & green energy
- Sewer: Public Sewer
- Water: Public
- Utilities for property: Cable Available, Cable Connected, Electricity Connected, Internet Available, Natural Gas Connected, Phone Available, Sewer Connected, Water Connected, Cellular Coverage, Water Meter Installed
Community & HOA
Community
- Security: Smoke Detector(s)
- Subdivision: Reno Highland 2 Unit 2
HOA
- Has HOA: No
Location
- Region: Reno
Financial & listing details
- Price per square foot: $454/sqft
- Tax assessed value: $169,549
- Annual tax amount: $954
- Date on market: 9/25/2026
- Cumulative days on market: 2 days
- Listing terms: 1031 Exchange,Cash,FHA,VA Loan
Estimated market value
Not available
Estimated sales range
Not available
Not available
Price history
| Date | Event | Price |
|---|---|---|
| 9/25/2026 | Listed for sale | $549,000+121.8%$454/sqft |
Source:  NNRMLS #260012360 Report a problem NNRMLS #260012360 Report a problem | ||
| 10/12/2022 | Sold | $247,500$205/sqft |
Source: Public Record Report a problem | ||
Public tax history
| Year | Property taxes | Tax assessment |
|---|---|---|
| 2026 | $954 +2.9% | $59,342 +1.1% |
| 2025 | $928 +7.9% | $58,691 +4.5% |
| 2024 | $860 +16.2% | $56,150 -0.5% |
| 2023 | $740 +2.6% | $56,459 +24.2% |
| 2022 | $721 +3.4% | $45,471 +30.2% |
| 2021 | $697 +2.8% | $34,924 +5.7% |
| 2020 | $678 -2.7% | $33,029 |
| 2019 | $697 +2.8% | $33,029 +23.7% |
| 2018 | $678 +1% | $26,708 +7.1% |
| 2017 | $671 | $24,943 +6.8% |
| 2016 | $671 | $23,362 +8.5% |
| 2015 | $671 +291.6% | $21,531 +8.6% |
| 2014 | $171 -73.6% | $19,831 +16.2% |
| 2013 | $649 | $17,061 |
| 2012 | -- | $17,061 +0.1% |
| 2011 | -- | $17,041 -10.5% |
| 2010 | -- | $19,041 -27.9% |
| 2009 | -- | $26,416 -9.9% |
| 2008 | -- | $29,303 -18.1% |
| 2007 | -- | $35,762 +18.7% |
| 2006 | -- | $30,117 +15.7% |
| 2005 | -- | $26,033 +10.8% |
| 2004 | -- | $23,500 +1.6% |
| 2003 | -- | $23,120 +0.4% |
| 2002 | -- | $23,027 +0.3% |
| 2001 | -- | $22,963 |
Find assessor info on the county website
Monthly payment
Est. payment
Payment breakdown
Explore the cost of this home by adjusting the details. Changes won't be saved.Climate risks
Neighborhood: Kings Row
Nearby schools
Schools provided by the listing agent
- Elementary: Peavine
- Middle: Clayton
- High: Reno
Source: NNRMLS. This data may not be complete. We recommend contacting the local school district to confirm school assignments for this home.
Similar homes
- $599,0003 bd2 ba1.5k sqft2180 Gridley Ave, Reno, NV 89503Active

 MLS ID #260012106, Nicholas Abe, RE/MAX Professionals-Reno. NNRMLS
 - $445,0003 bd2 ba988 sqft3265 Downey Ave, Reno, NV 89503Active
 MLS ID #260012276, Michelle Barney, Century 21 Prime Nevada Prime Real Estate LLC. NNRMLS
 - $525,0004 bd2 ba1.2k sqft3035 Attridge Pl, Reno, NV 89503Active
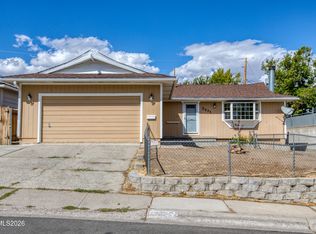 MLS ID #260012085, Brandon Goles, Realty One Group Eminence. NNRMLS
 - $495,0002 bd1 ba1.2k sqft1138 Codel Way, Reno, NV 89503Active
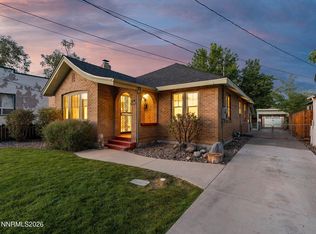 MLS ID #260012212, Gino Rossi, Ferrari-Lund Real Estate South. NNRMLS
 - $560,0003 bd3 ba1.8k sqft3545 Buckhorn Way, Reno, NV 89503ActiveMLS ID #260011548, Johanna Summersett, BHG Drakulich Realty. NNRMLS
- $543,0003 bd2 ba1.5k sqft3989 Regal Dr, Reno, NV 89503ActiveMLS ID #260010977, Alicia Gardner, Redfin. NNRMLS
- $519,0003 bd2 ba1.1k sqft1215 Colusa Dr, Reno, NV 89503ActiveMLS ID #260010250, Raymond Solorzano, RE/MAX Professionals-Reno. NNRMLS
- $510,0004 bd2 ba1.2k sqft3220 Kings Row, Reno, NV 89503ActiveMLS ID #260010738, Cesar Banda, Ferrari-Lund Real Estate Reno. NNRMLS
- $600,0003 bd2 ba1.6k sqft850 Pennsylvania Dr, Reno, NV 89503ActiveMLS ID #260011695, Devin Scruggs, Dickson Realty - Caughlin. NNRMLS
- $637,0003 bd2 ba1.4k sqft4029 Kings Row Row, Reno, NV 89503ActiveMLS ID #260012075, Laurie VandeBrake, Bliss Realty LLC. NNRMLS
- $549,9003 bd2 ba1.1k sqft3860 Allen Glen Dr, Reno, NV 89503ActiveMLS ID #260007071, Charles Johns, Dickson Realty - Sparks. NNRMLS
- $445,0003 bd2 ba1k sqft2495 Sunray Dr, Reno, NV 89503ActiveMLS ID #260011748, Kristin Lujan, Dandini Properties LLC. NNRMLS
- $470,0003 bd2 ba1.5k sqft3349 Spring Creek Cir, Reno, NV 89509ActiveMLS ID #260012269, Annette Junell, Keller Williams Group One Inc.. NNRMLS
- $489,9003 bd2 ba1.2k sqft640 Nancy Cir, Reno, NV 89503ActiveMLS ID #260007006, Jack Cote, RE/MAX Gold. NNRMLS
- $390,0003 bd2 ba1.3k sqft1291 Rayburn Dr, Reno, NV 89503ActiveMLS ID #260012361, James Davis, Chase International-Damonte. NNRMLS
- $469,0003 bd1 ba1.1k sqft1075 University Ter, Reno, NV 89503ActiveMLS ID #260011412, Adele Senft, RE/MAX Gold. NNRMLS
- $600,0004 bd3 ba1.6k sqft2652 Powder Dr, Reno, NV 89503ActiveMLS ID #260010755, Cameron Hulsey, Dickson Realty - Downtown. NNRMLS
- $540,0003 bd1 ba1k sqft1379 Westfield Ave, Reno, NV 89509ActiveMLS ID #260011093, Brie Forrester, Dickson Realty - Downtown. NNRMLS
- $550,0003 bd3 ba1.4k sqft4325 Tuscany Cir, Reno, NV 89523ActiveMLS ID #260011686, Michael Gay, Dickson Realty - Caughlin. NNRMLS
- $535,0003 bd2 ba1.2k sqft5120 Greystone Dr, Reno, NV 89523ActiveMLS ID #260010247, John Ruddy, Sierra Sotheby's International. NNRMLS
