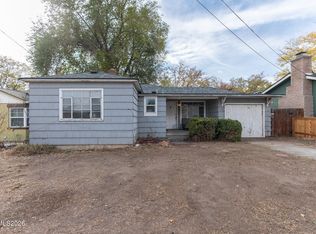
Welcome to 1470 Elizabeth Street, a charming home nestled in Reno's beloved Hunter Lake neighborhood. Built in 1961, this delightful 2-bedroom, 1-bathroom home offers 1,028 square feet of timeless character and classic appeal. Original hardwood floors throughout most of the home bring warmth and authenticity, while the inviting wood-burning fireplace creates the perfect setting for cozy evenings. The newer walk-in shower adds a touch of modern comfort, and the General Guardian 16kW whole-home generator offers an added layer of convenience and peace of mind. Situated on a manageable .14-acre lot, the property offers room to enjoy without the burden of extensive yard maintenance. Complete with a one-car garage, this is a wonderful opportunity to own a piece of Reno charm in an established neighborhood. Whether you're looking for your first home, downsizing, or simply appreciating the character of a classic home, 1470 Elizabeth Street is ready to welcome you.
Active
$495,000
1470 Elizabeth St, Reno, NV 89509
2beds
1,028sqft
Single Family Residence
Built in 1961
6,098 Square Feet Lot
$474,000 Zestimate®
$482/sqft
$-- HOA
What's special
One-car garageInviting wood-burning fireplaceNewer walk-in shower
- 1 day
- 157
- 11
Zillow last checked:
Listing updated:
Listed by:
Thuy Tran S.77021 775-250-1417,
Berkshire Hathaway HomeService,
Steve Schifferdecker S.184498 775-682-0777,
Berkshire Hathaway HomeService
Source: NNRMLS,MLS#: 260014113
Facts & features
Interior
Bedrooms & bathrooms
- Bedrooms: 2
- Bathrooms: 1
- Full bathrooms: 1
Heating
- Natural Gas
Cooling
- Central Air
Appliances
- Included: Dishwasher, Disposal, Electric Range, Microwave
- Laundry: Laundry Room
Features
- High Ceilings, Kitchen Island, No Interior Steps, Pantry
- Flooring: Laminate, Wood
- Windows: Blinds, Double Pane Windows
- Number of fireplaces: 1
- Fireplace features: Wood Burning
- Common walls with other units/homes: No Common Walls
Interior area
- Total structure area: 1,028
- Total interior livable area: 1,028 sqft
Property
Parking
- Total spaces: 1
- Parking features: Attached, Garage
- Attached garage spaces: 1
Features
- Levels: One
- Stories: 1
- Patio & porch: Covered, Patio
- Exterior features: None
- Spa features: None
- Fencing: Back Yard
Lot
- Size: 6,098 Square Feet
- Features: Level
Details
- Additional structures: None
- Parcel number: 01010207
- Zoning: SF8
Construction
Type & style
- Home type: SingleFamily
- Property subtype: Single Family Residence
Materials
- Foundation: Crawl Space
- Roof: Composition
Condition
- New construction: No
- Year built: 1961
Utilities & green energy
- Sewer: Public Sewer
- Water: Public
- Utilities for property: Cable Available, Electricity Available, Electricity Connected, Internet Available, Natural Gas Available, Phone Available, Sewer Available, Water Connected
Community & HOA
Community
- Security: Security System
- Subdivision: Bonanza
HOA
- Has HOA: No
Location
- Region: Reno
Financial & listing details
- Price per square foot: $482/sqft
- Tax assessed value: $187,965
- Annual tax amount: $1,020
- Date on market: 11/11/2026
- Cumulative days on market: 1 day
- Listing terms: 1031 Exchange,Cash,Conventional,FHA,VA Loan
Estimated market value
$474,000
$431,000 - $517,000
$2,460/mo
Price history
| Date | Event | Price |
|---|---|---|
| 11/11/2026 | Listed for sale | $495,000+146.9%$482/sqft |
Source:  NNRMLS #260014113 Report a problem | ||
| 8/12/2009 | Sold | $200,500$195/sqft |
Source: Public Record Report a problem | ||
Public tax history
| Year | Property taxes | Tax assessment |
|---|---|---|
| 2026 | $990 +2.9% | $65,788 +4% |
| 2025 | $963 +3% | $63,258 +0.9% |
| 2024 | $935 +2.9% | $62,722 -2.5% |
| 2023 | $908 +3% | $64,315 +27.7% |
| 2022 | $882 +3.2% | $50,362 +30.8% |
| 2021 | $855 +19.4% | $38,505 +17.2% |
| 2020 | $716 -16.2% | $32,857 |
| 2019 | $855 +19.4% | $32,857 +16.2% |
| 2018 | $716 +8.8% | $28,280 +8.3% |
| 2017 | $658 | $26,105 +15% |
| 2016 | $658 | $22,702 -4.9% |
| 2015 | $658 +293.5% | $23,869 +18.6% |
| 2014 | $167 -73.8% | $20,125 +21.5% |
| 2013 | $638 | $16,561 |
| 2012 | -- | $16,561 -0.5% |
| 2011 | -- | $16,646 -21.4% |
| 2010 | -- | $21,189 -30.1% |
| 2009 | -- | $30,293 -9.1% |
| 2008 | -- | $33,327 -20% |
| 2007 | -- | $41,663 +16.9% |
| 2006 | -- | $35,640 +2% |
| 2005 | -- | $34,943 +36.4% |
| 2004 | -- | $25,619 -0.6% |
| 2003 | -- | $25,774 +0.4% |
| 2002 | -- | $25,678 |
| 2001 | -- | $25,678 |
Find assessor info on the county website
Monthly payment
Est. payment
Payment breakdown
Explore the cost of this home by adjusting the details. Changes won't be saved.Climate risks
Neighborhood: Idlewild
Nearby schools
Schools provided by the listing agent
- Elementary: Hunter Lake
- Middle: Swope
- High: Reno
Source: NNRMLS. This data may not be complete. We recommend contacting the local school district to confirm school assignments for this home.

Similar homes
- $499,0003 bd2 ba1.1k sqft3445 Greta Pl, Reno, NV 89503Active

 MLS ID #260014154, Eric Medgyesi, RE/MAX Professionals-Reno. NNRMLS
- $499,0002 bd1 ba944 sqft34 Kohlepp Ave, Reno, NV 89509Active
 MLS ID #260013944, Nate Dolan, Stitser Properties. NNRMLS
- $440,0002 bd1 ba616 sqft400 Shamrock Ln, Reno, NV 89509Active
 MLS ID #260013979, Paul Yohey, Chase International-Damonte. NNRMLS
- $579,0002 bd2 ba886 sqft439 Marsh Ave, Reno, NV 89509Active
 MLS ID #260014136, Kathleen Little-Bolotin, Coldwell Banker Select Reno. NNRMLS
- $499,0002 bd2 ba1k sqft1835 Peavine Rd, Reno, NV 89503ActiveMLS ID #260013946, Laurie Herring, Solid Source Realty. NNRMLS
- $499,9002 bd1 ba1k sqft1239 Patrick Ave, Reno, NV 89509ActiveMLS ID #260008155, Carl Jorgensen, Ferrari-Lund Real Estate Reno. NNRMLS
- $450,0002 bd3 ba1.4k sqft3609 Skyline Blvd, Reno, NV 89509ActiveMLS ID #260013857, Sally Turek, Dickson Realty - Caughlin. NNRMLS
- $519,9002 bd1 ba858 sqft2399 Sunrise Dr, Reno, NV 89509ActiveMLS ID #260013249, Bryan Anderson, Keller Williams Group One Inc.. NNRMLS
- $575,0004 bd2 ba1.4k sqft2570 Keystone Ave, Reno, NV 89503ActiveMLS ID #260014102, Cindy Greene, Ferrari-Lund Real Estate South. NNRMLS
- $530,0003 bd3 ba1.4k sqft3149 Oakshire Ct, Reno, NV 89509ActiveMLS ID #260013821, Lindsey Leonis, Sierra Nevada Properties-Reno. NNRMLS
- $565,0003 bd2 ba1.3k sqft1801 Grandpoint Way, Reno, NV 89523ActiveMLS ID #260014150, Linda Church, Alder Properties. NNRMLS
- $540,0003 bd2 ba1.2k sqft1990 Marlette Ave, Reno, NV 89503ActiveMLS ID #260013883, Jaime Moore, Redfin. NNRMLS
- $499,0004 bd2 ba1.2k sqft3220 Kings Row, Reno, NV 89503ActiveMLS ID #260010738, Cesar Banda, Ferrari-Lund Real Estate Reno. NNRMLS
- $390,0002 bd1 ba1.2k sqft1565 Oliver Ave, Reno, NV 89512ActiveMLS ID #260014096, Sam Stout, LPT Realty, LLC. NNRMLS
- $549,9002 bd1 ba800 sqft26 Kohlepp Ave, Reno, NV 89509ActiveMLS ID #260010858, Brianna Sherwood-Kopko, Real Broker LLC. NNRMLS
- $519,0003 bd2 ba1.1k sqft1215 Colusa Dr, Reno, NV 89503ActiveMLS ID #260010250, Raymond Solorzano, RE/MAX Professionals-Reno. NNRMLS
- $525,0005 bd2 ba1.3k sqft932 Wilkinson Ave, Reno, NV 89502ActiveMLS ID #260012548, Michael Kistler, Dickson Realty - Damonte Ranch. NNRMLS
- $425,0002 bd2 ba1.2k sqft2845 Idlewild Dr APT 105, Reno, NV 89509ActiveMLS ID #260009395, Samantha Saquella, RE/MAX Professionals-Reno. NNRMLS
- $589,9003 bd3 ba1.5k sqft880 Salazar Ln, Reno, NV 89509ActiveMLS ID #260012669, Robert Bartshe, RE/MAX Professionals-Carson. NNRMLS
